#94 - 371 Orton Park Road
房源介绍
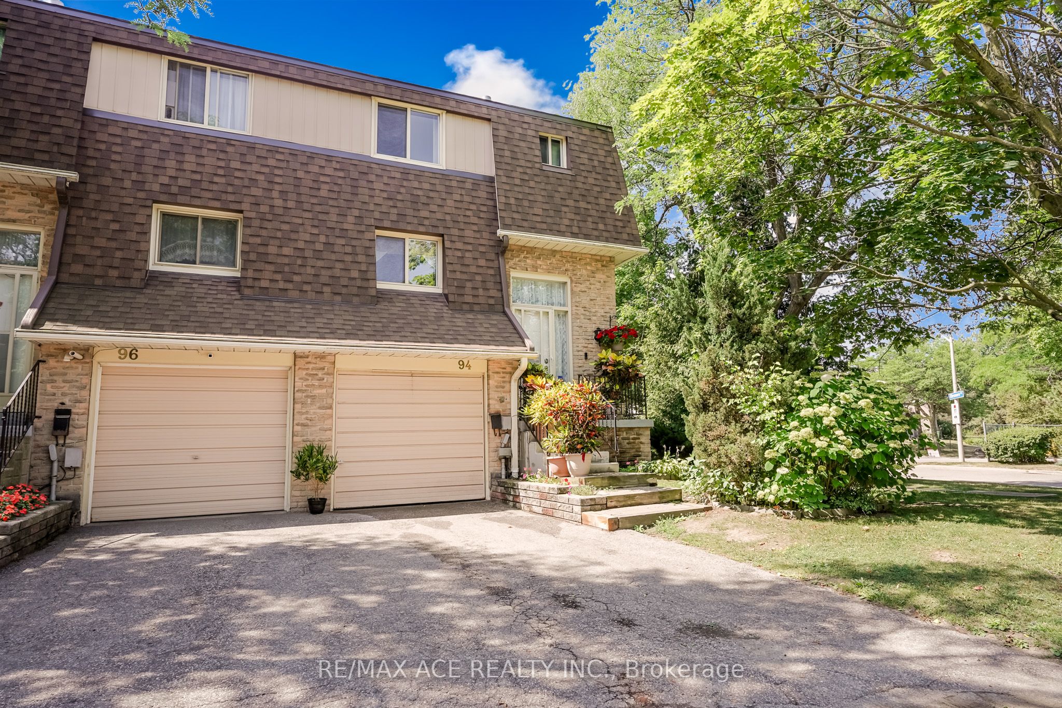
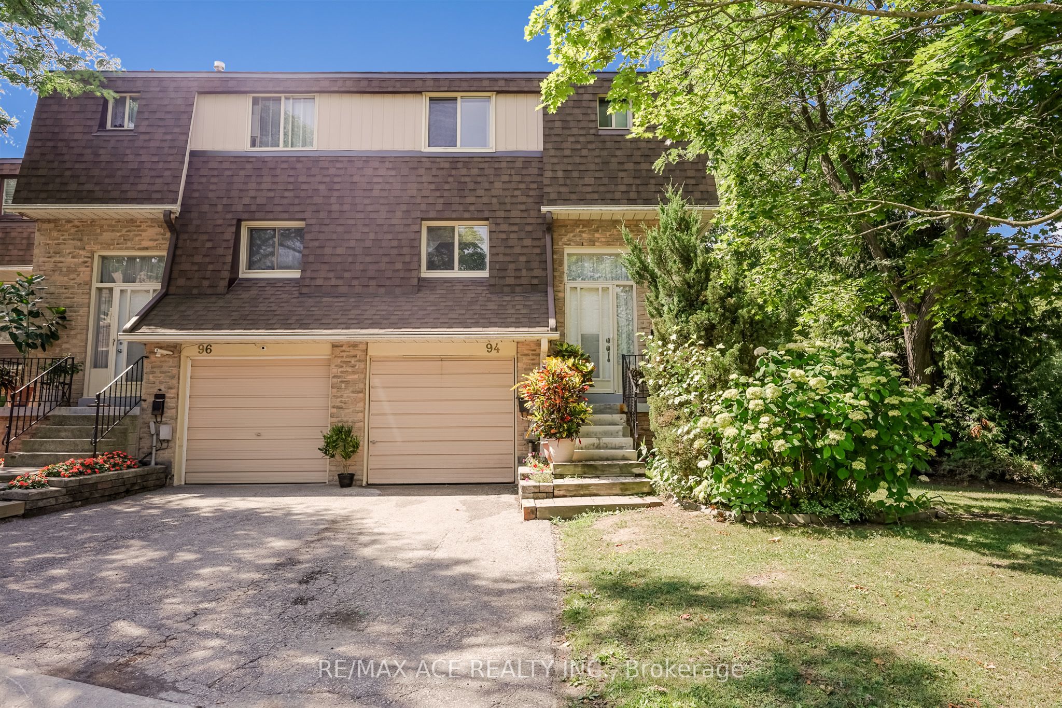
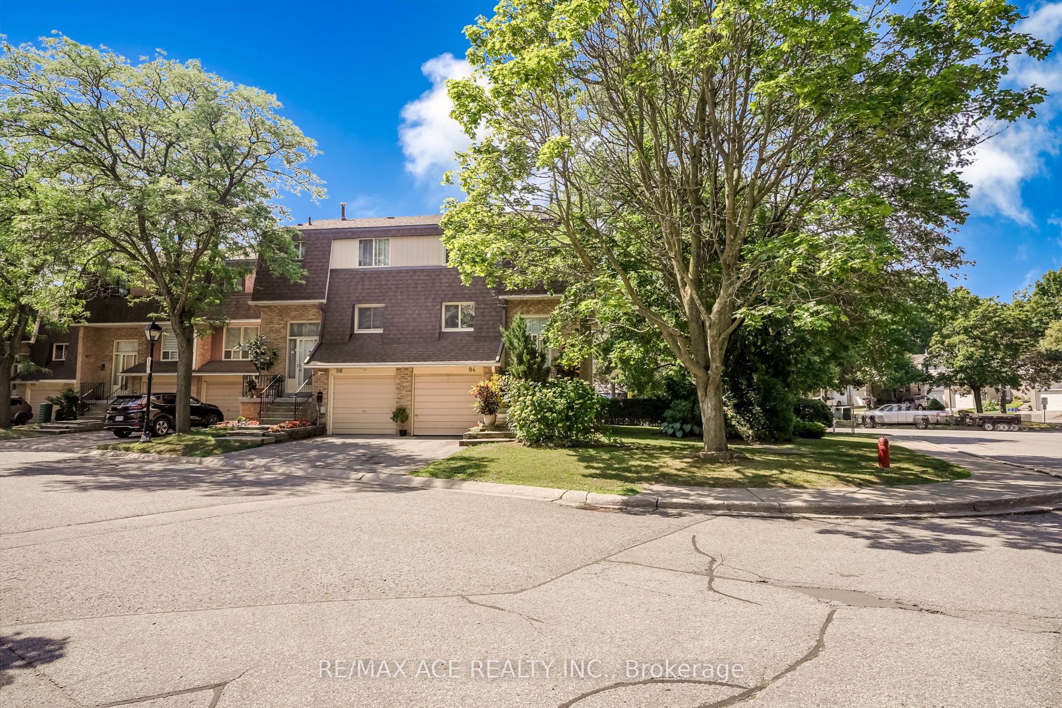
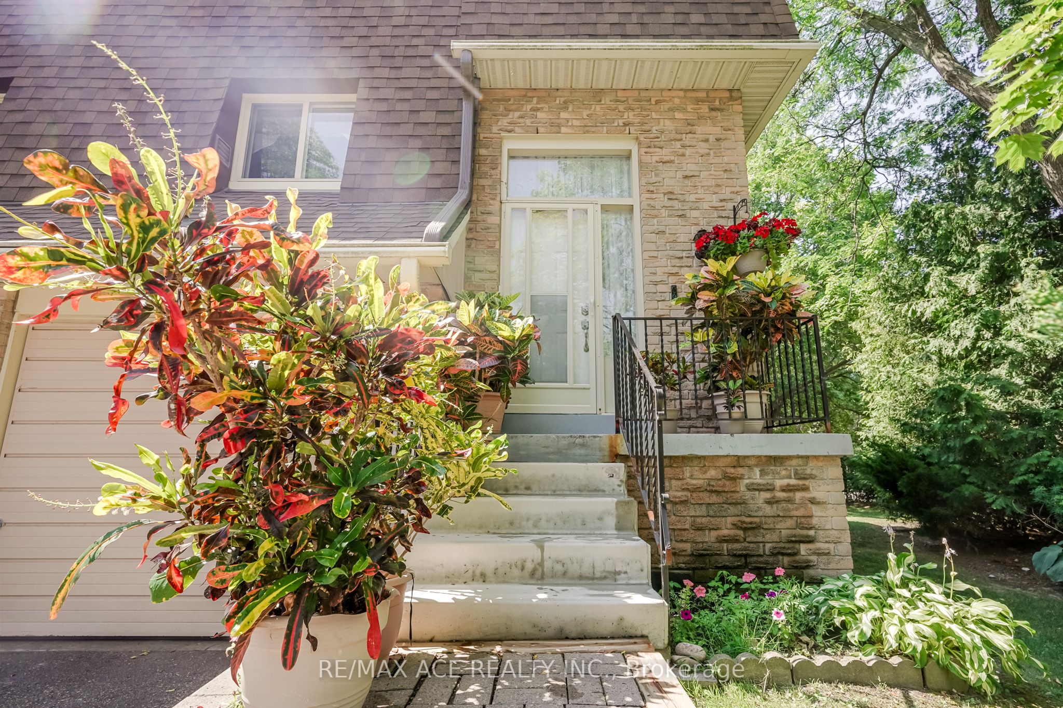
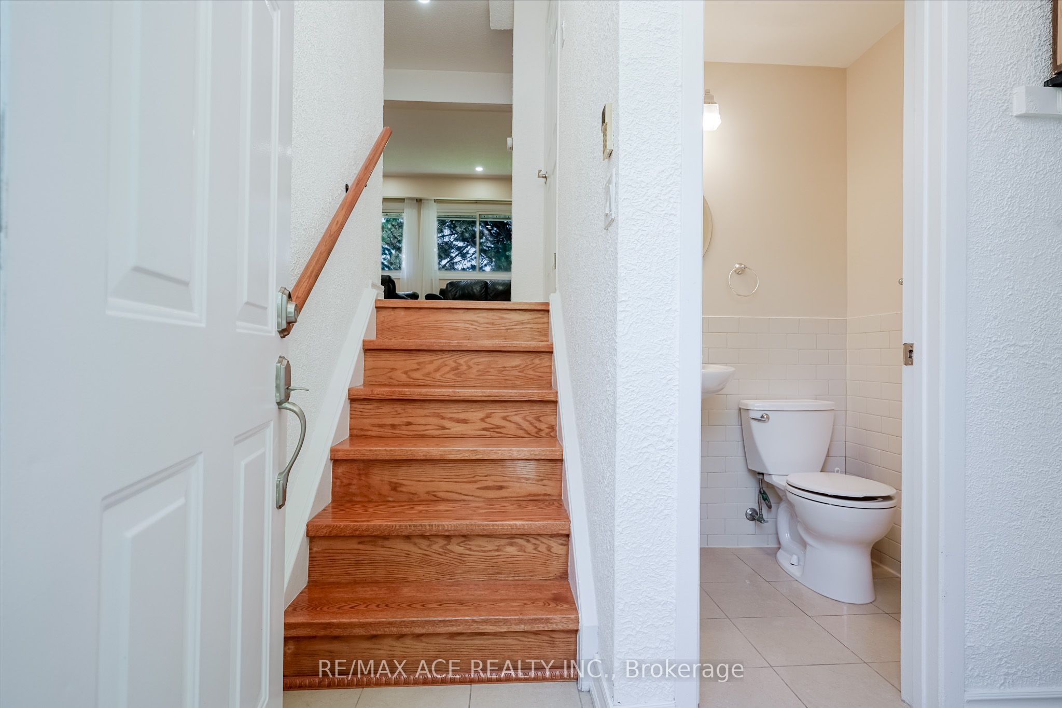
Bright & Spacious End-Unit Townhome - Feels Like a Semi-Detached Home! Don't miss this beautifully maintained 3-bedroom end-unit townhome in Toronto's desirable east end. Offering the feel of a semi-detached home, this bright corner unit features extra windows that fill the home with natural light and a finished walk-out basement leading to a backyard-perfect for relaxing, entertaining, or family enjoyment. Enjoy low maintenance fees and numerous recent updates, including freshly painted, modern light fixtures, an upgraded kitchen, and a renovated bathroom. Ideally located close to top-rated schools, shopping centers, parks, and scenic walking trails. Just minutes to U of T Scarborough, Centennial College, Scarborough Health Network, Highway 401, 24-hour TTC service, and a wide selection of plazas and major shopping malls. Approximately 1,100 sq. ft., this spacious corner unit with a spacious backyard offers exceptional value in a highly convenient location. A rare opportunity-don't miss your chance to call it home!
房源信息
建筑详情
设施与特色
费用信息
包含与不包含
Chattels include the fridge, stove, gas furnace, air conditioner, all existing electrical light fixtures, and all other permanent fixtures currently attached to the property, all of which are the property of the seller and are to be conveyed free of any encumbrances.
位置
相似房源
查看更多
Source: Toronto Regional Real Estate Board (TRREB), via PropTx Innovations Inc.
The data relating to real estate on this website comes in part from the MLS® data feed of PropTx Innovations Inc. The information is deemed reliable but is not guaranteed accurate by PropTx.
The information provided herein must only be used by consumers that have a bona fide interest in the purchase, sale or lease of real estate and may not be used for any commercial purpose or any other purpose.
© 2026 PropTx Innovations Inc. All rights reserved. MLS®, REALTOR® and the associated logos are owned or controlled by The Canadian Real Estate Association (CREA).