868 William Booth Crescent
房源介绍
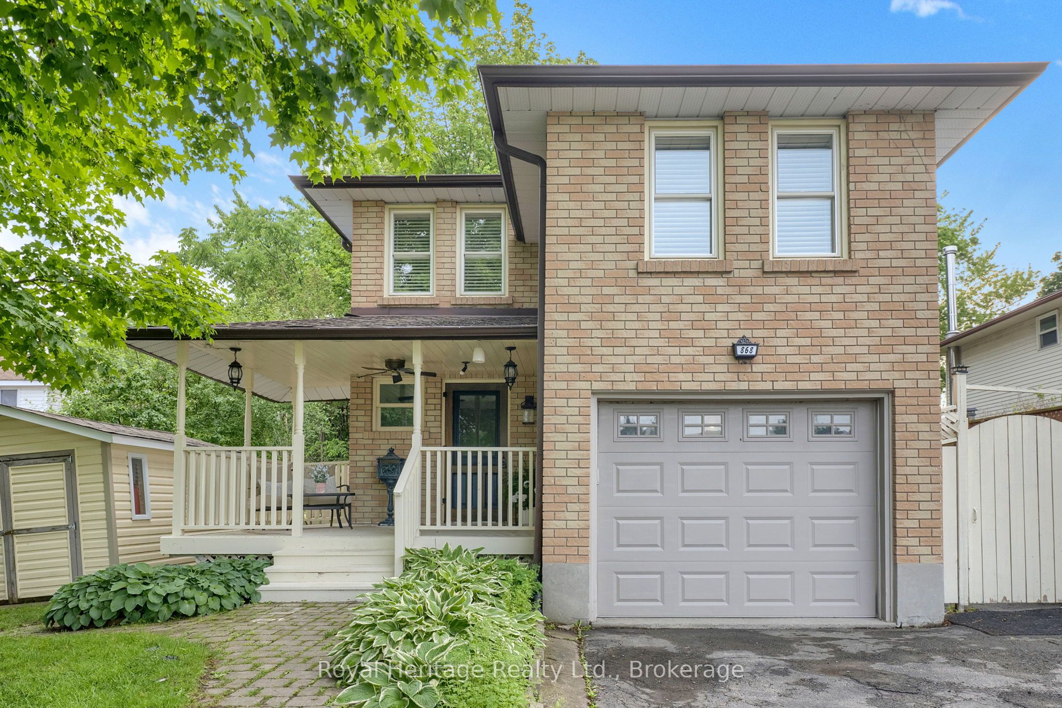
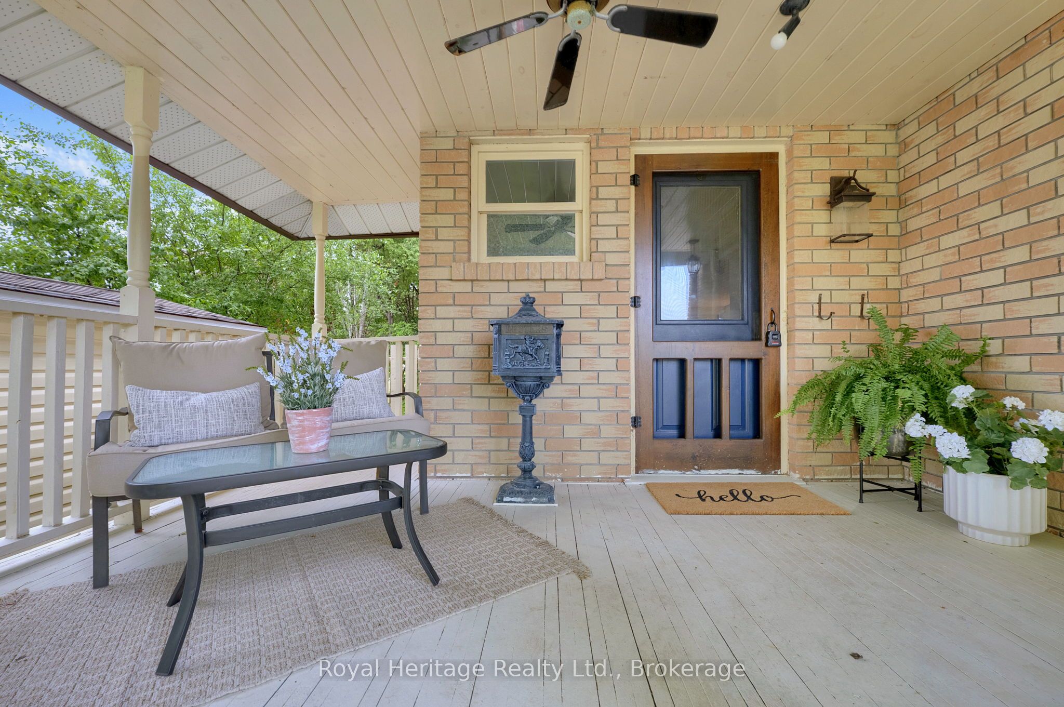
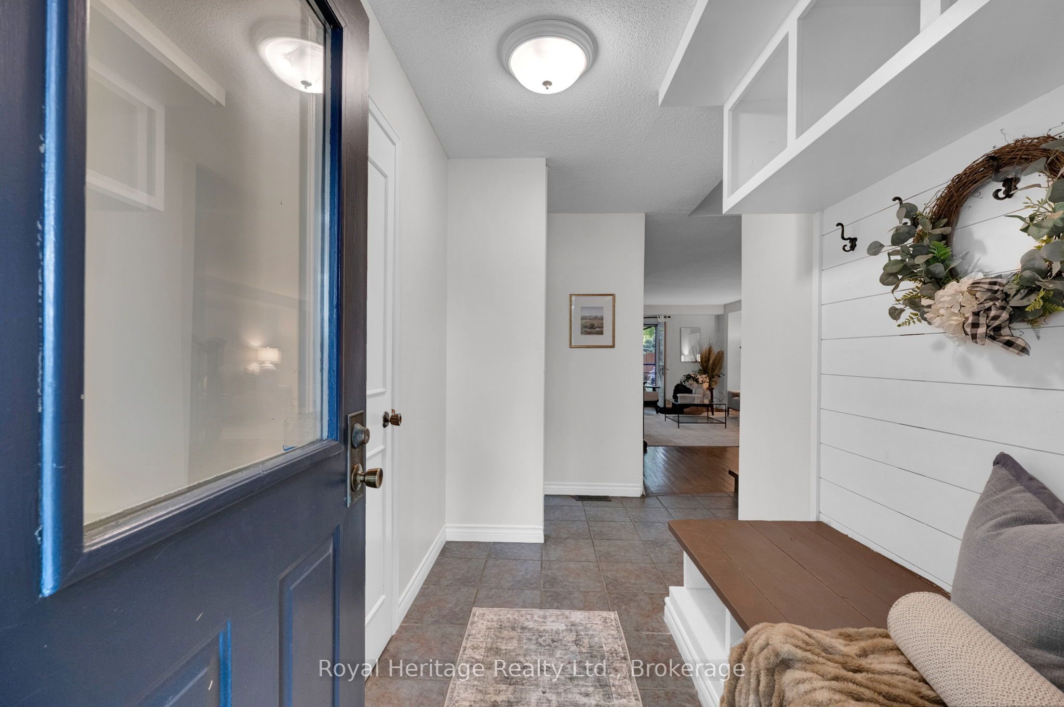
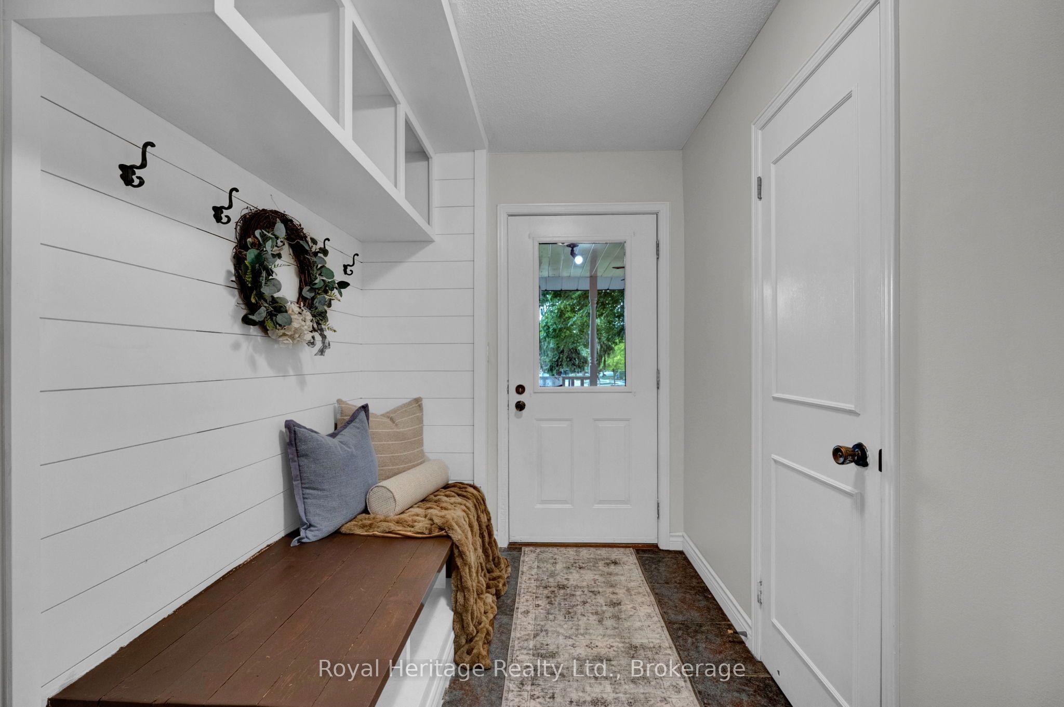
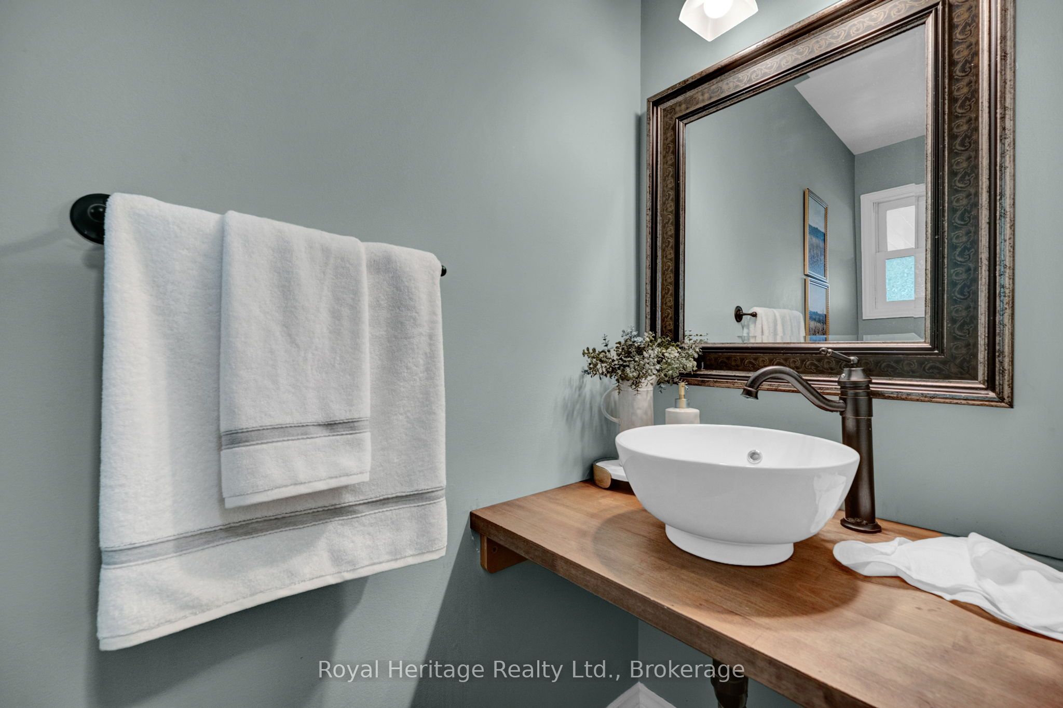
Welcome to this beautifully maintained 4-bedroom, 3-bathroom family home featuring an incredible backyard oasis in one of Oshawa's most sought-after neighbourhoods! Designed for comfortable family living and effortless entertaining, this home offers the perfect balance of indoor and outdoor space. Spend your summers enjoying the heated inground pool (liner and heater updated in 2017), relax on the spacious entertaining deck with BBQ gas hook-up, and take in the beautifully landscaped backyard. An existing hot tub rough-in from the previous owner's hot tub offers the opportunity to add one again if desired. The welcoming main floor features a foyer with a built-in hall tree bench, spacious living and dining rooms, and a walk-out to the backyard, creating a seamless connection between indoor and outdoor living. The eat-in kitchen offers a breakfast area, perfect for casual meals and everyday family life. The home is also equipped with a central vacuum system throughout, including a convenient kitchen VacPan (automatic dustpan inlet).Upstairs, you'll find four well-appointed bedrooms, including a spacious primary suite with a walk-in closet and private ensuite. One of the secondary bedrooms features a cozy wood-burning fireplace, adding warmth and character. Additional features include an irrigation system (currently capped but can be reconnected), a garden shed, and a pool shed. Conveniently located close to parks, schools, shopping, public transit, and all amenities, this is a fantastic opportunity to own a well-maintained family home in a desirable, family-friendly community. Don't miss the opportunity to make this exceptional property your next home!
房源信息
建筑详情
设施与特色
费用信息
包含与不包含
Stainless steel refrigerator, garage refrigerator, stainless steel dishwasher, black gas stove, over-the-range microwave, washer, dryer, all existing electric light fixtures, all existing window coverings, central vacuum with attachments and hose, all pool equipment, garden shed, pool shed, irrigation system (currently capped and disconnected), BBQ gas hook-up.
All staging items, sheers, decor & main bathroom mirror.
位置
相似房源
查看更多
Source: Toronto Regional Real Estate Board (TRREB), via PropTx Innovations Inc.
The data relating to real estate on this website comes in part from the MLS® data feed of PropTx Innovations Inc. The information is deemed reliable but is not guaranteed accurate by PropTx.
The information provided herein must only be used by consumers that have a bona fide interest in the purchase, sale or lease of real estate and may not be used for any commercial purpose or any other purpose.
© 2026 PropTx Innovations Inc. All rights reserved. MLS®, REALTOR® and the associated logos are owned or controlled by The Canadian Real Estate Association (CREA).