2096 Verne Bowen Street
房源介绍
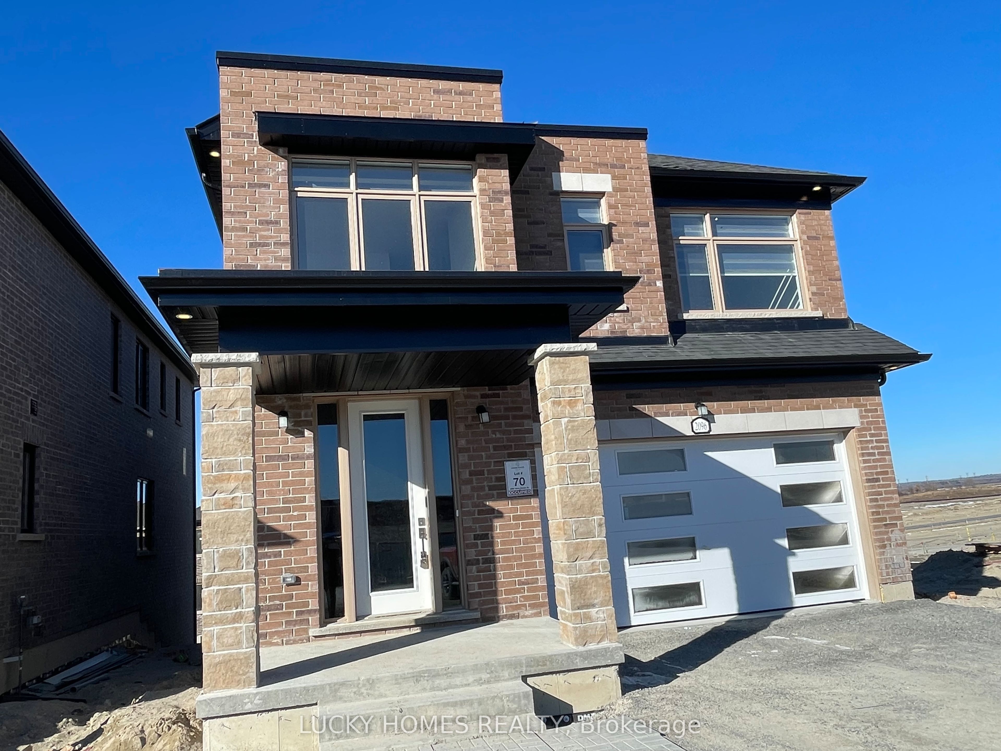
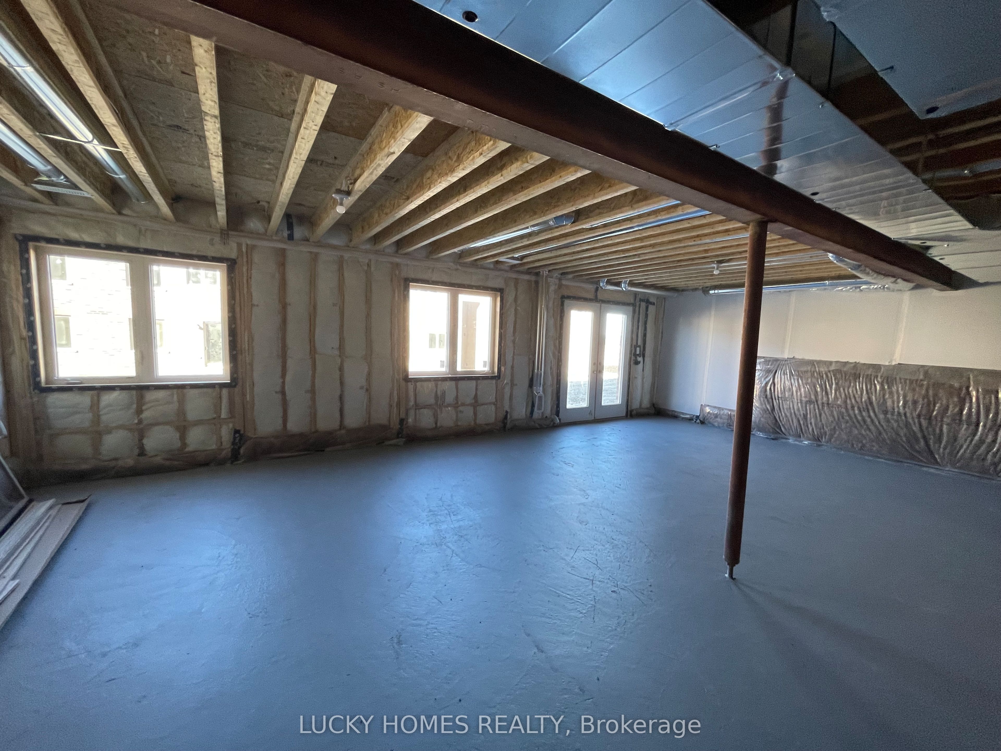
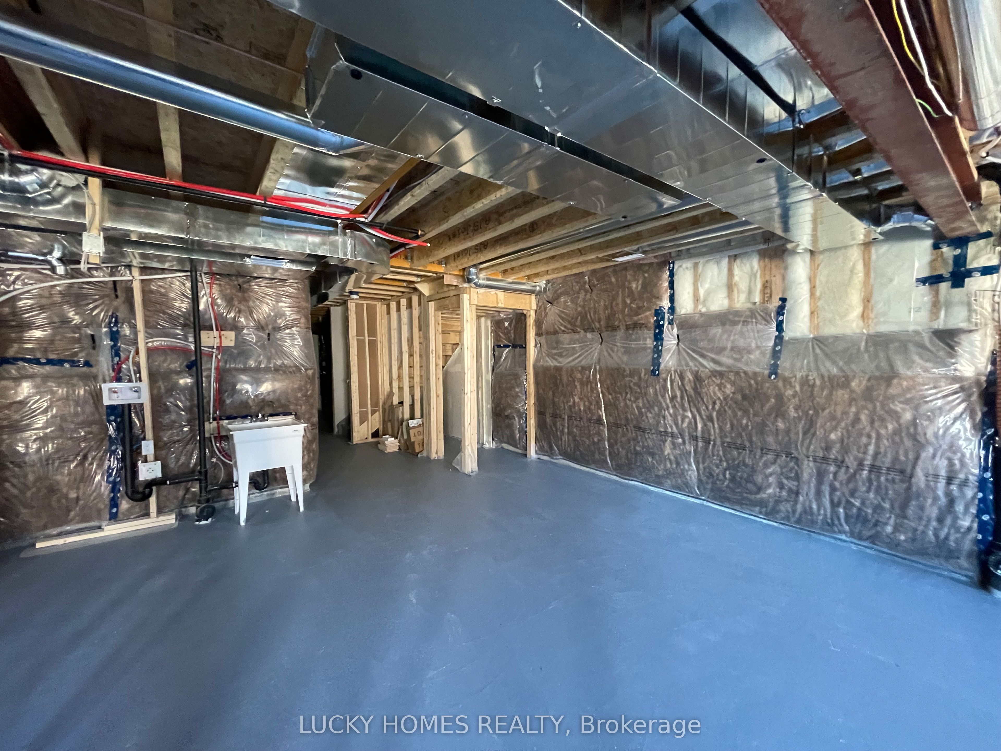
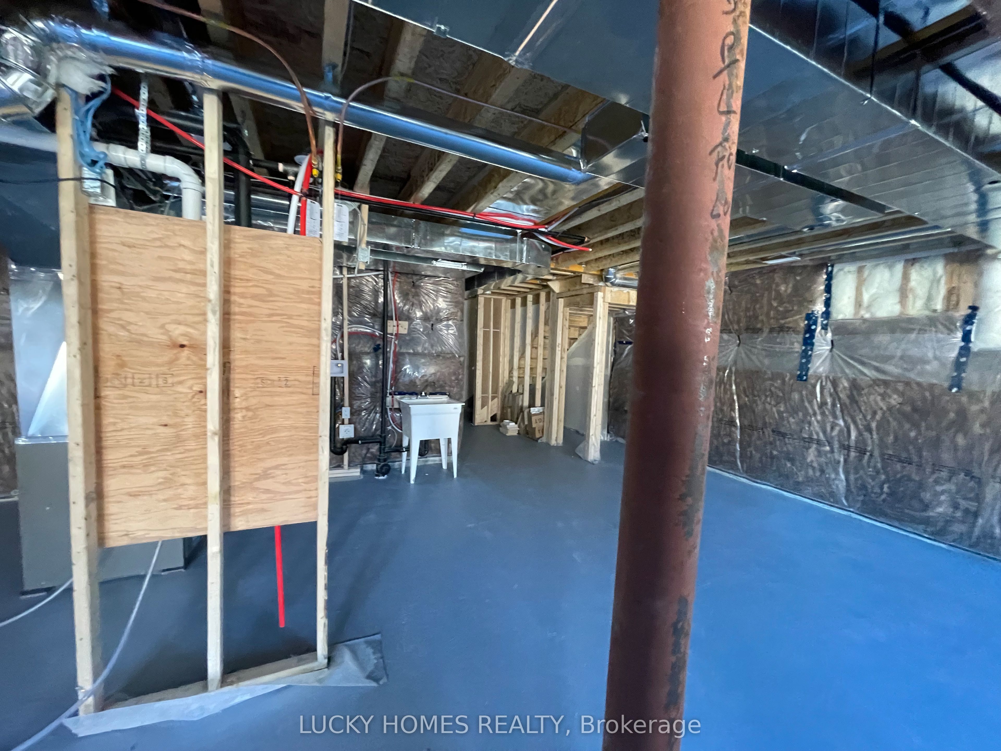
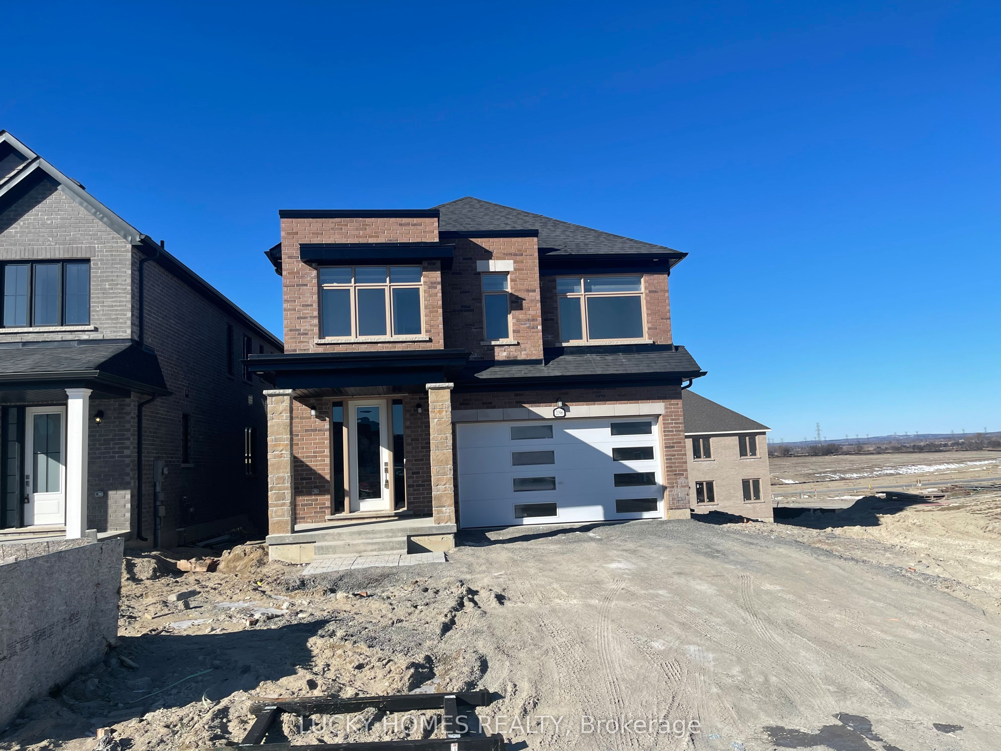
Welcome to 2096 Verne Bowen Street, a stunning architecturally designed two-storey detached home with a double-car garage in the highly desirable Kedron community of North Oshawa. This beautifully upgraded home features soaring ceilings, oversized windows that fill the space with natural light, elegant zebra blinds, brand-new Samsung stainless steel appliances, and a motorized garage door. Offering 4 spacious bedrooms and 4 bathrooms, the luxurious primary suite includes a walk-in closet and a spa-inspired 5-piece ensuite with a freestanding soaker tub. As an added bonus, the home comes with three stylish black bar stools and a modern grey-and-gold bench. Ideally located just minutes from Ontario Tech University, Durham College, excellent schools, parks, restaurants, shopping, public transit, a new retail plaza with major banks and grocery stores, and with quick access to Highways 407 and 412, this exceptional home perfectly blends luxury, comfort, and everyday convenience.
房源信息
建筑详情
设施与特色
包含与不包含
S/S Stove, S/S Fridge, S/S Dishwasher, Washer & Dryer
位置
相似房源
查看更多
Source: Toronto Regional Real Estate Board (TRREB), via PropTx Innovations Inc.
The data relating to real estate on this website comes in part from the MLS® data feed of PropTx Innovations Inc. The information is deemed reliable but is not guaranteed accurate by PropTx.
The information provided herein must only be used by consumers that have a bona fide interest in the purchase, sale or lease of real estate and may not be used for any commercial purpose or any other purpose.
© 2026 PropTx Innovations Inc. All rights reserved. MLS®, REALTOR® and the associated logos are owned or controlled by The Canadian Real Estate Association (CREA).