248 Mitchell Avenue
房源介绍
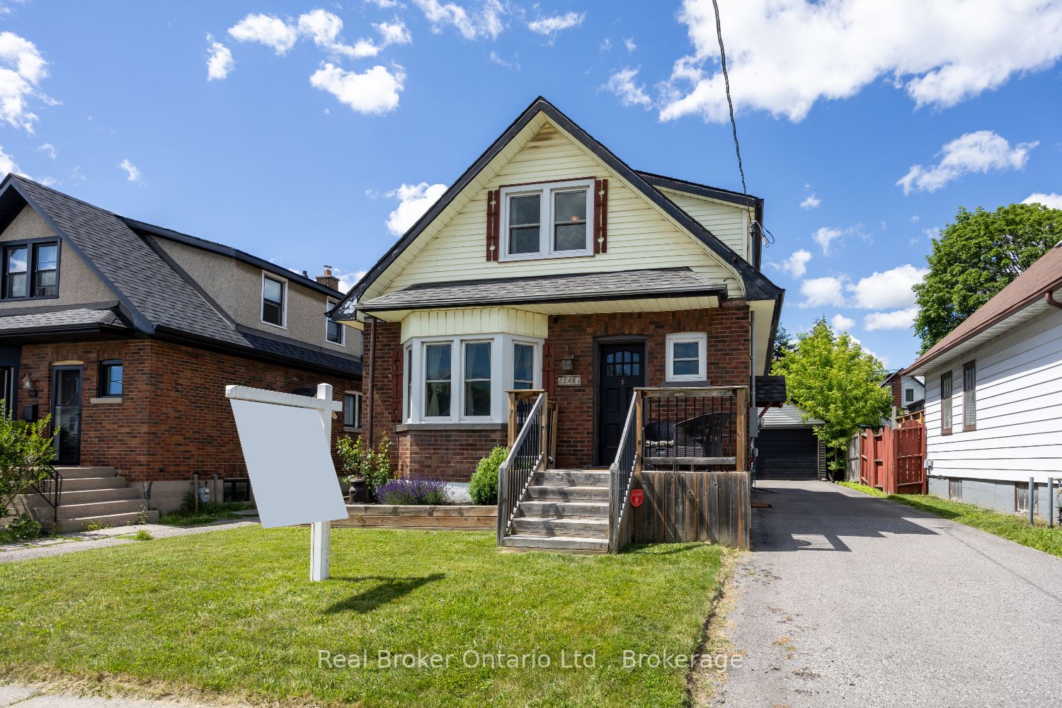
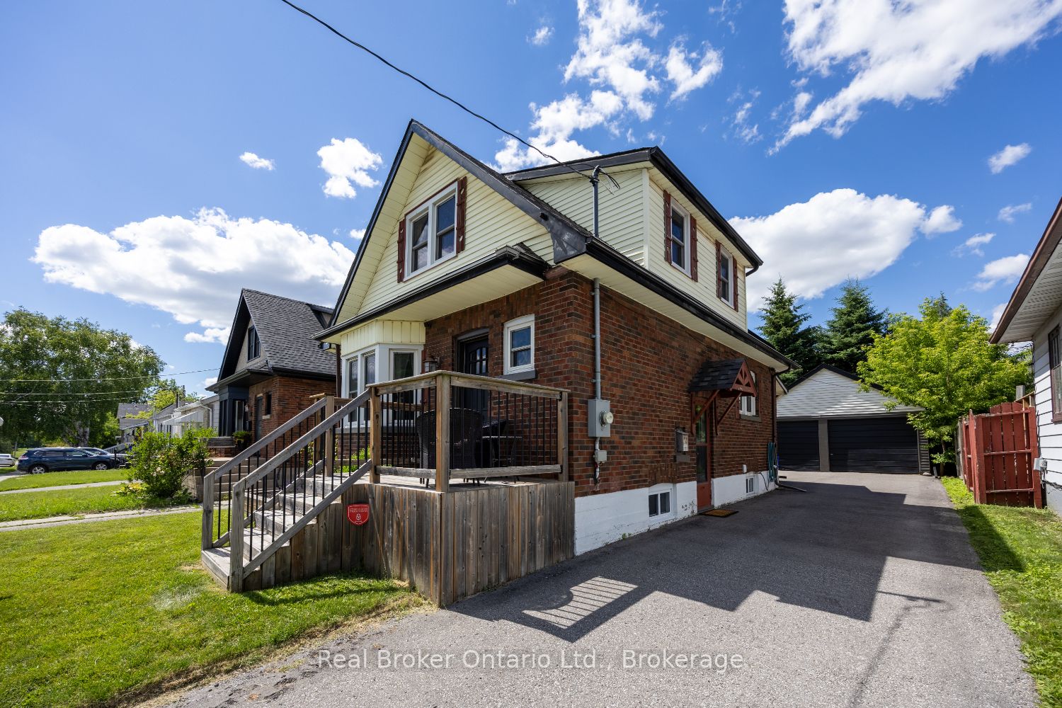
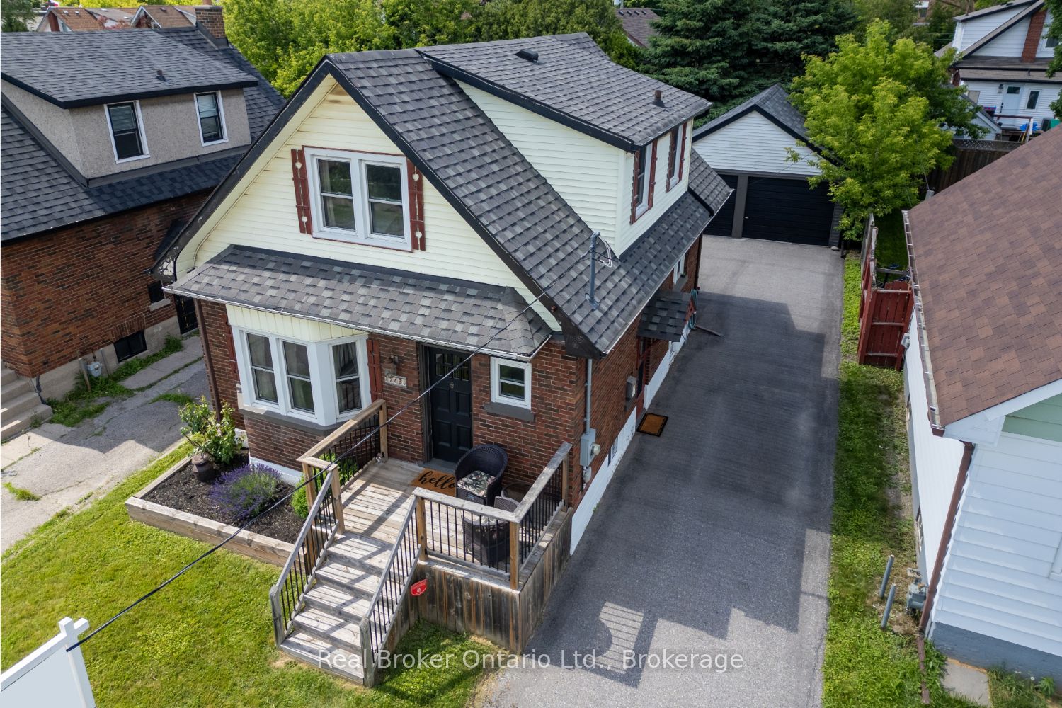
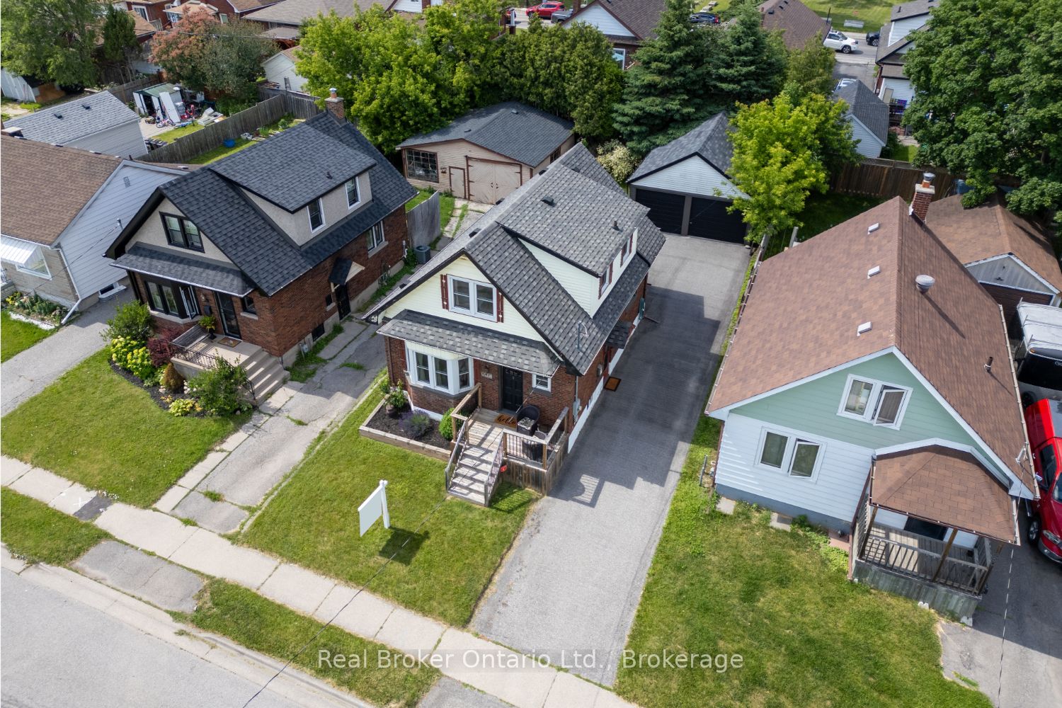
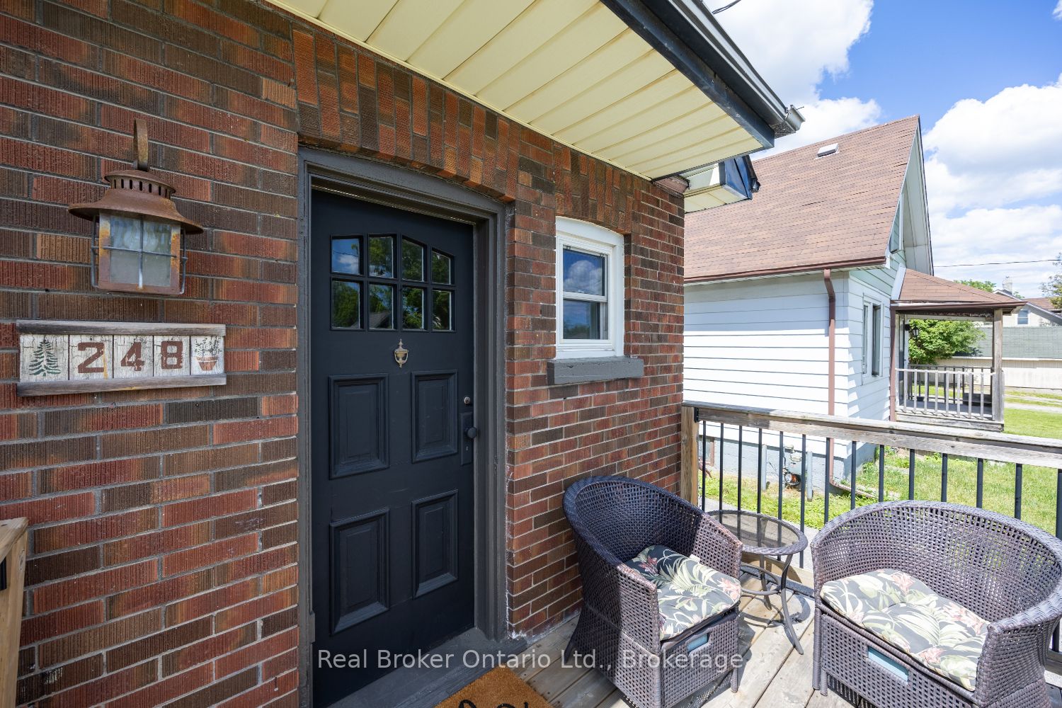
Welcome to this charming 1 1/2 storey home in a convenient Oshawa location, close to parks, transit, everyday amenities, and offering easy access to Highway 401. With plenty of parking, a detached two-car garage, and a separate entrance to the basement, this home offers versatility and practical living space. Step inside to a bright and inviting main floor featuring a living room with hardwood flooring, a bay window that fills the space with natural light, and a gas fireplace. The adjoining dining room also showcases hardwood flooring, creating a seamless flow for everyday living and entertaining. The eat-in kitchen features laminate countertops, a window over the sink, and a walk-out to the sunroom, providing additional space to relax. Upstairs, you'll find two bedrooms, both complete with hardwood flooring and walk-in closets, along with a 4-piece bathroom. The basement, which is also accessible through a separate entrance, expands the living space with a rec room, an additional bedroom, and a rough-in where a previous bathroom existed, offering potential for future customization. A great opportunity in an established neighbourhood, close to the conveniences Oshawa has to offer.
房源信息
建筑详情
设施与特色
费用信息
包含与不包含
Fridge, stove, dishwasher (as is), microwave, washer, dryer, security cams x2 (as is), workbench in garage
Bathroom mirror
位置
相似房源
查看更多

Source: Toronto Regional Real Estate Board (TRREB), via PropTx Innovations Inc.
The data relating to real estate on this website comes in part from the MLS® data feed of PropTx Innovations Inc. The information is deemed reliable but is not guaranteed accurate by PropTx.
The information provided herein must only be used by consumers that have a bona fide interest in the purchase, sale or lease of real estate and may not be used for any commercial purpose or any other purpose.
© 2026 PropTx Innovations Inc. All rights reserved. MLS®, REALTOR® and the associated logos are owned or controlled by The Canadian Real Estate Association (CREA).