11 Tweedie Crescent
房源介绍
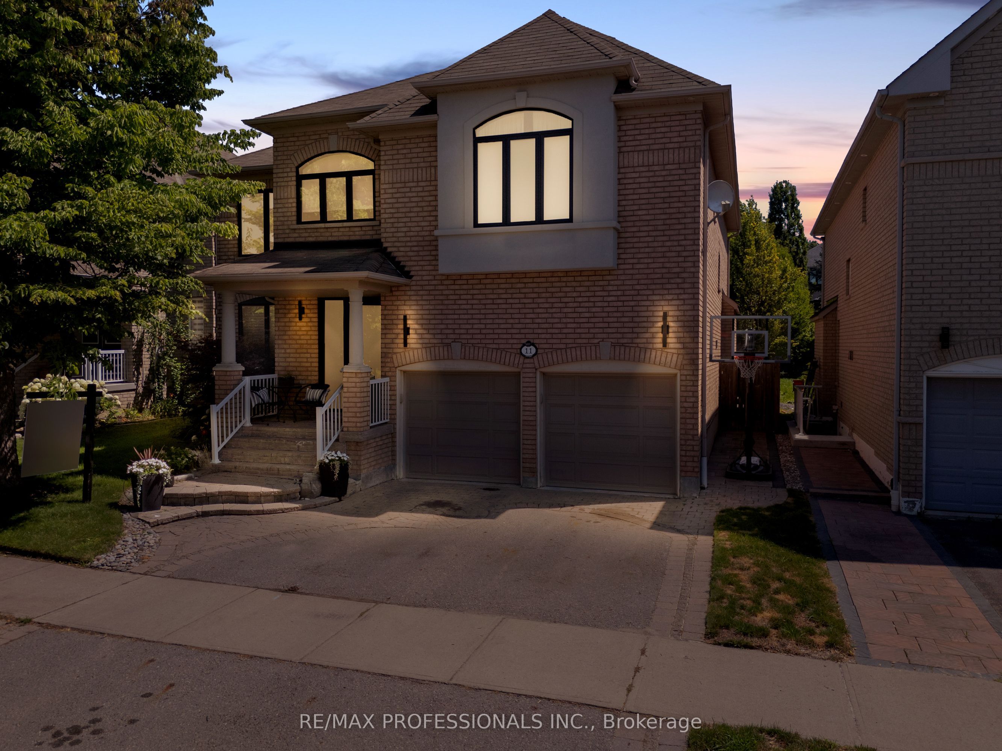
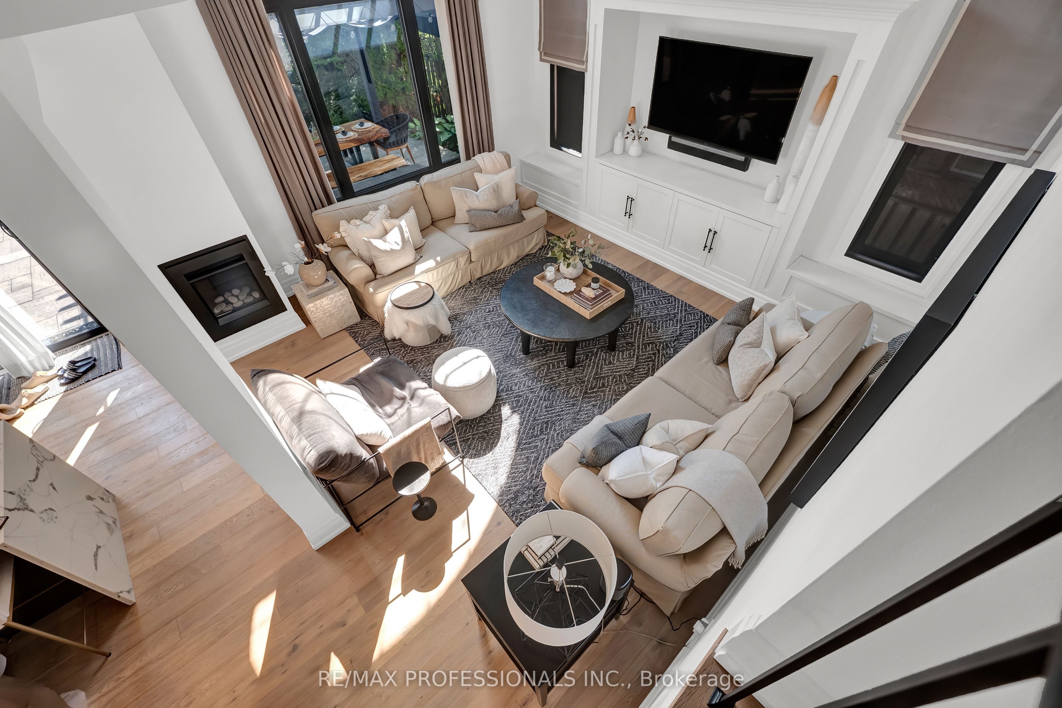
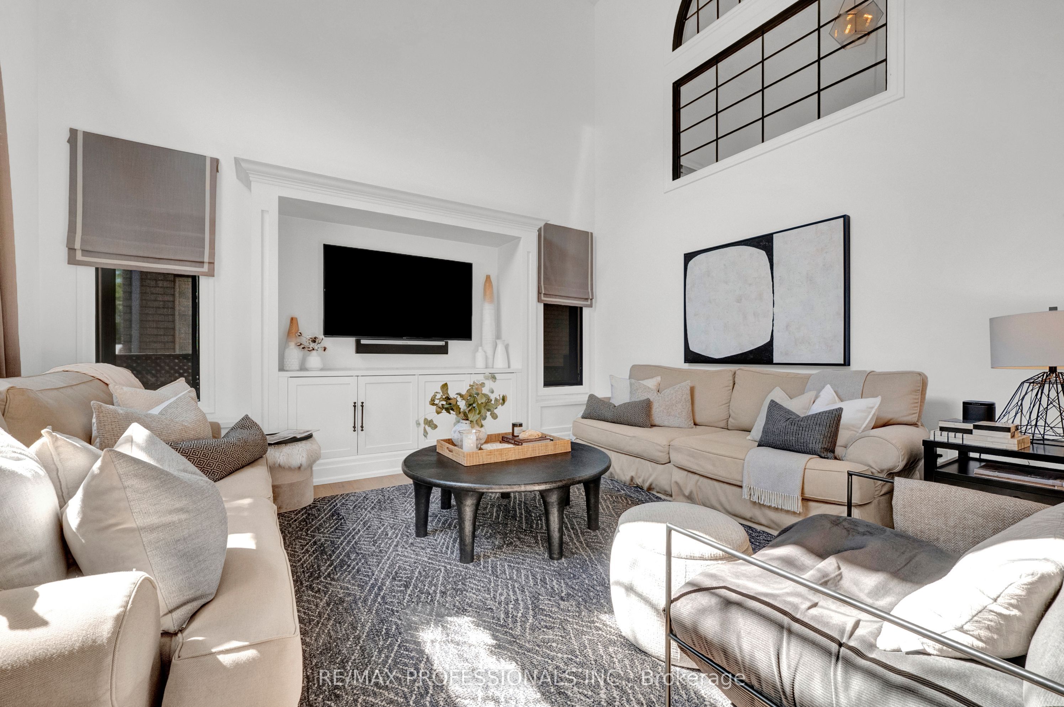
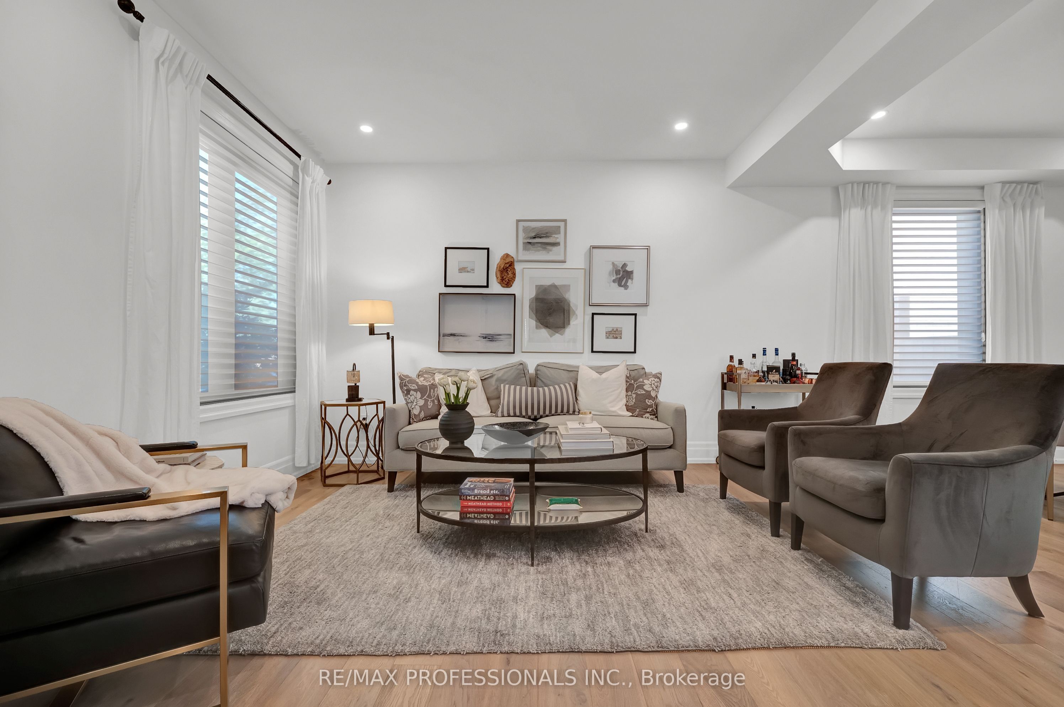
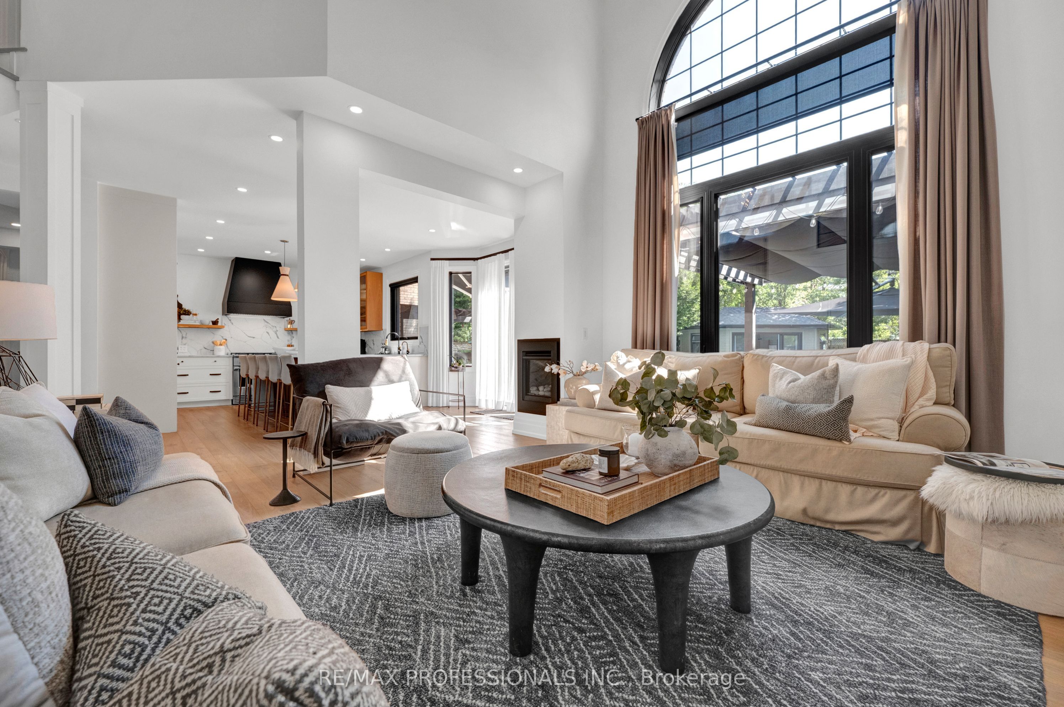
The one you've been waiting for is here! This stunning family residence has been completely transformed from top to bottom with uncompromising quality & luxurious finishes throughout! Proudly featured in *Kitchen & Bath Magazine*, this exceptional home is a true showpiece. Spectacular custom chef's kitchen featuring premium Fisher & Paykel appliances, six-burner gas range, Miele steam oven, panelled refrigerator, oversized island, designer lighting, custom cabinetry & an incredible list (attached) of thoughtfully designed built-in features. The main floor blends elegance with everyday function, offering rich hardwood flooring, custom millwork, built-in fireplace, custom window coverings & a breathtaking one-piece picture window spanning nearly the entire family room wall, flooding the home with natural light while creating a seamless connection to the resort-style backyard. Every window & door has been replaced with premium seamless one-piece units with integrated ledges, while the stunning oversized front entry door features a premium multi-point locking system enhancing security, durability & an unforgettable first impression. Upstairs, the primary suite offers a renovated glass shower, while the beautifully updated family bath features heated floors. The professionally finished basement provides exceptional additional living space with a spacious recreation room, games room & dedicated gym area. Step outside to your own private resort featuring a heated pool, professionally landscaped gardens with irrigation & landscape lighting, an incredible outdoor kitchen with Napoleon BBQ, side burners, sink & refrigerator, plus a fully insulated 10' x 13' pool house complete with fireplace, cable, internet, pot lights & sliding glass doors. Every detail has been carefully curated, creating a truly turnkey home where luxury, comfort & quality come together in one unforgettable package. A home of this caliber is rarely available!
房源信息
建筑详情
设施与特色
费用信息
包含与不包含
all appliances
Reverse osmosis system in kitchen, Dining room light fixture, Kitchen faucet to be replaced on closing
位置
相似房源
查看更多
Source: Toronto Regional Real Estate Board (TRREB), via PropTx Innovations Inc.
The data relating to real estate on this website comes in part from the MLS® data feed of PropTx Innovations Inc. The information is deemed reliable but is not guaranteed accurate by PropTx.
The information provided herein must only be used by consumers that have a bona fide interest in the purchase, sale or lease of real estate and may not be used for any commercial purpose or any other purpose.
© 2026 PropTx Innovations Inc. All rights reserved. MLS®, REALTOR® and the associated logos are owned or controlled by The Canadian Real Estate Association (CREA).