14 Grassmere Avenue
房源介绍
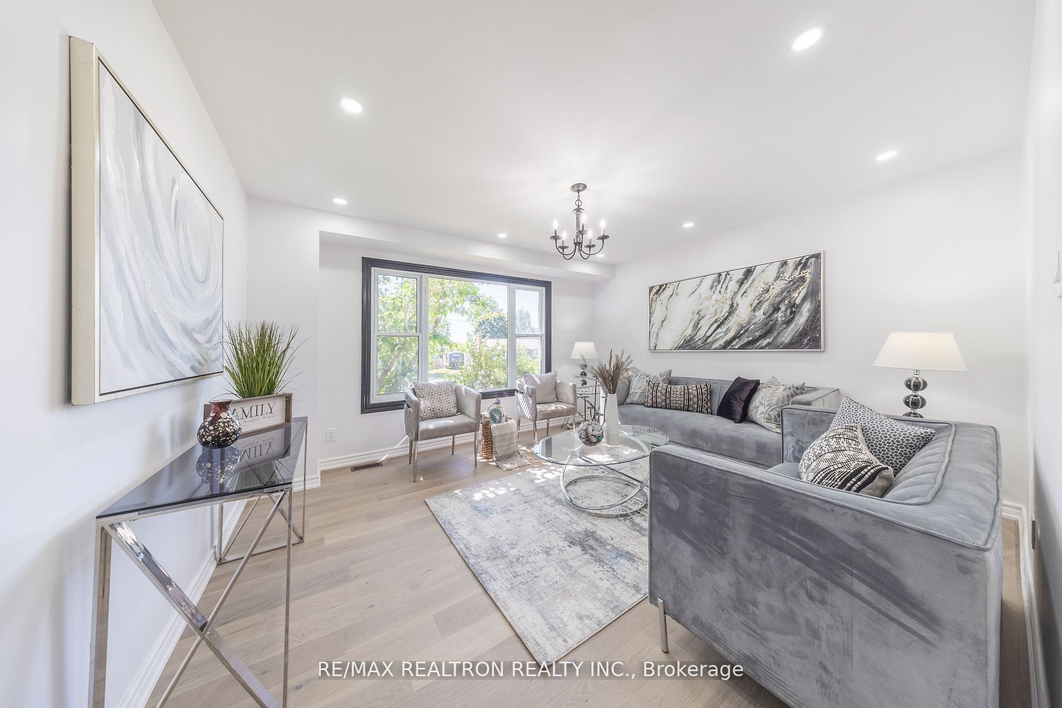
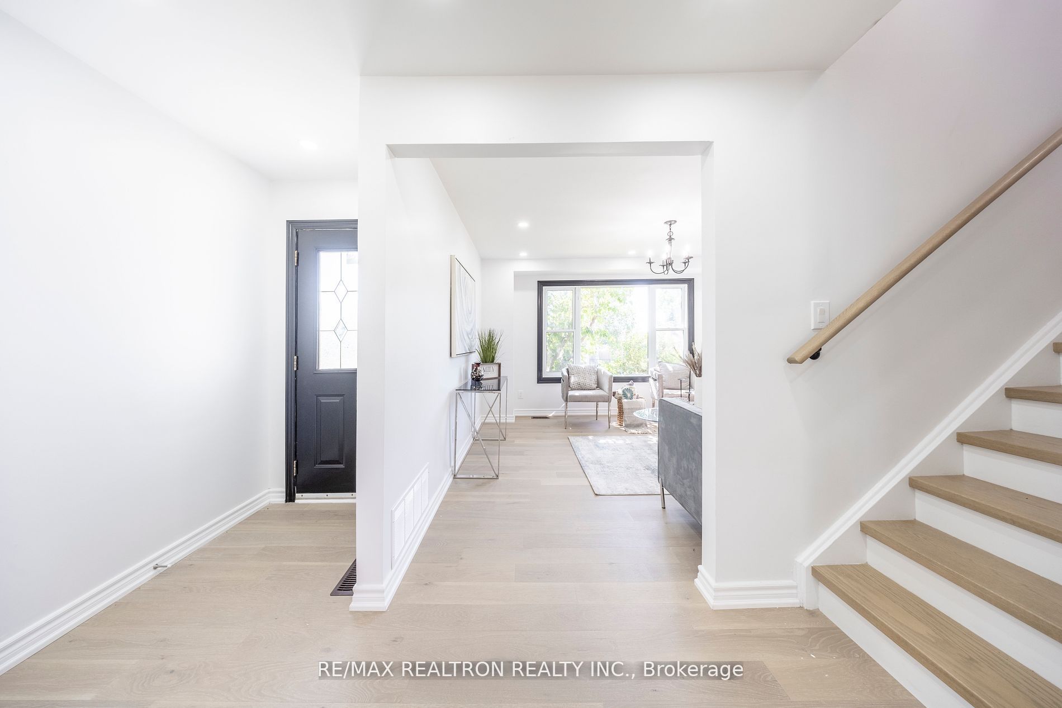
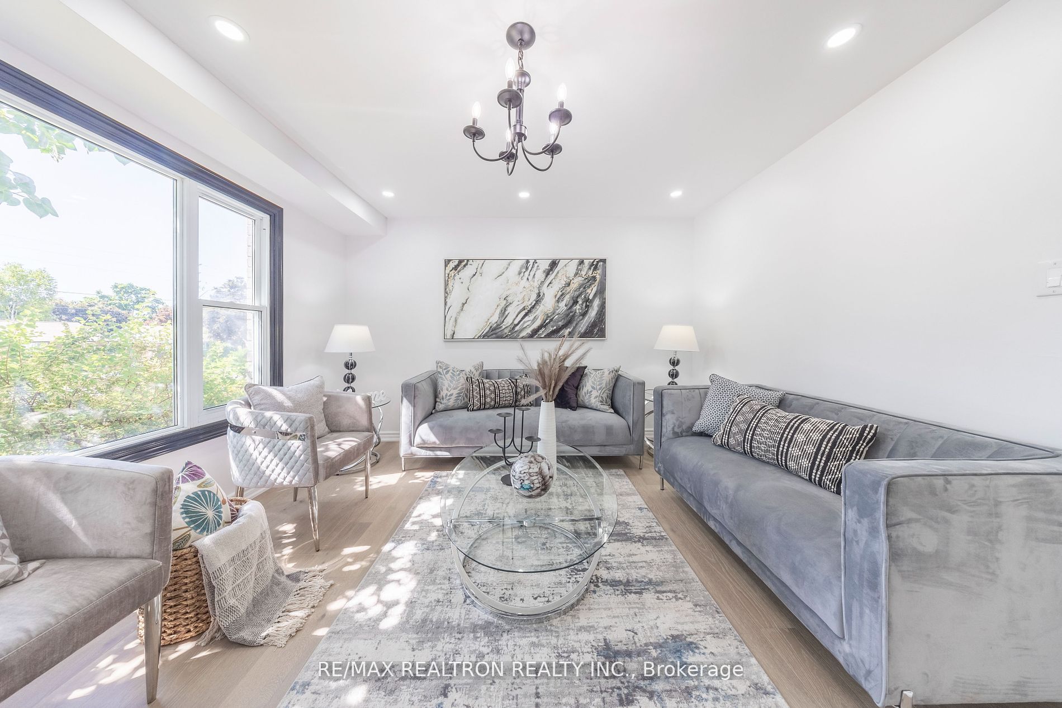
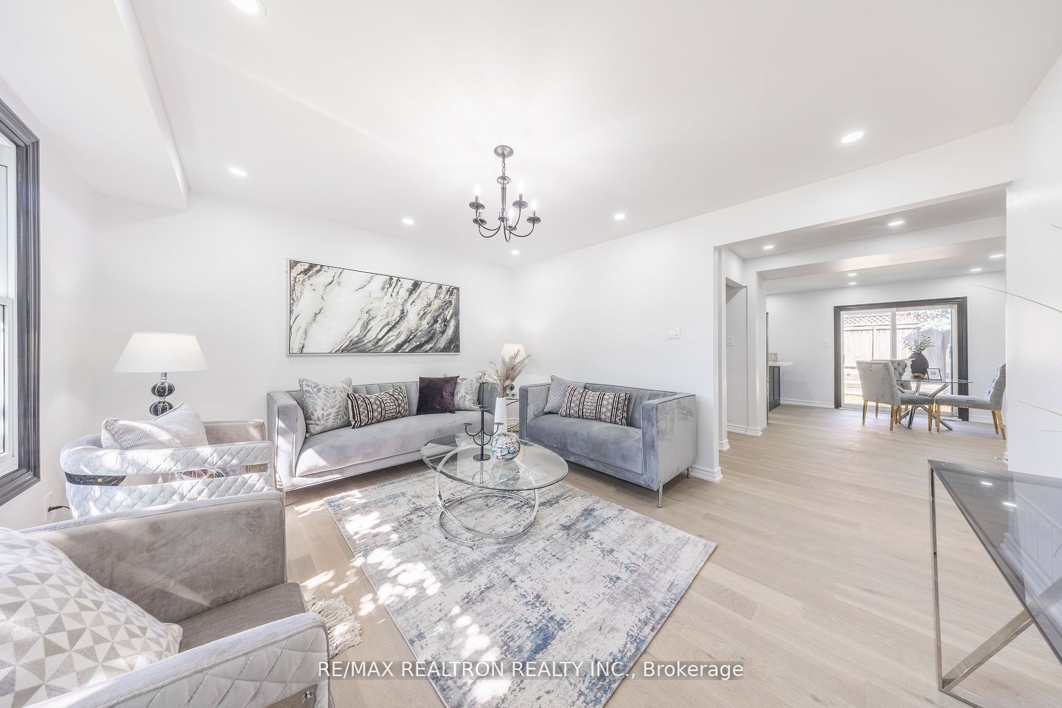
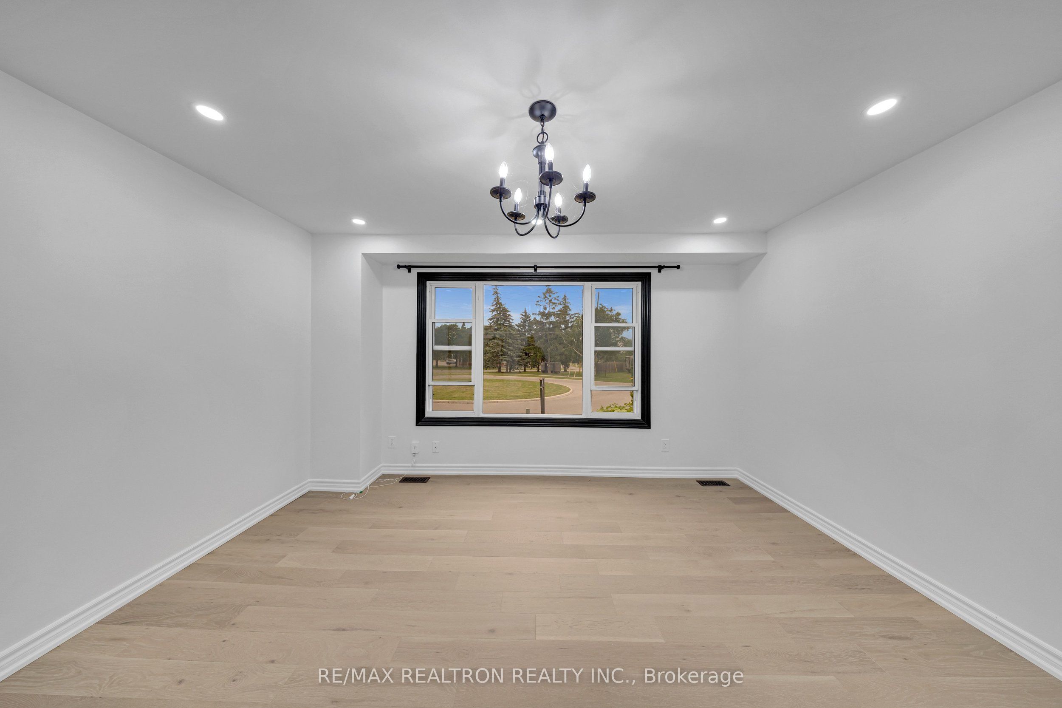
Welcome to this beautifully renovated 3+1 bedroom, 2-bathroom home in Oshawa's sought-after Lakeview community. Thoughtfully updated from top to bottom, this move-in-ready home offers stylish finishes, modern upgrades, and a functional layout designed for today's lifestyle. The bright, open-concept living and dining areas flow seamlessly into the updated kitchen, creating the perfect space for everyday living and entertaining. The finished lower level features an additional bedroom and versatile living space, ideal for a growing family, guests, a home office, or recreation area. Situated on a desirable street in the established Lakeview neighbourhood, you'll enjoy the perfect balance of convenience and recreation. Just minutes from Lake Ontario waterfront trails, parks, beaches, the Oshawa Harbour, and the Lakeview Park waterfront, this location is ideal for outdoor enthusiasts. Commuters will appreciate quick access to Highway 401, GO Transit, and major transit routes, while nearby schools, shopping, restaurants, community centres, and everyday amenities make family living effortless. A turnkey opportunity in one of Oshawa's most convenient and rapidly growing waterfront communities-simply move in and enjoy.
房源信息
建筑详情
设施与特色
费用信息
包含与不包含
Fridge, dishwasher, stove , washer, dryer, all appliances are less than two years old. New Furnace and A/C (warranties included), new roof, attic insulation upgrade, upgraded electric panel and new copper wiring throughout home, freshly painted furnace room for durability.
位置
相似房源
查看更多
Source: Toronto Regional Real Estate Board (TRREB), via PropTx Innovations Inc.
The data relating to real estate on this website comes in part from the MLS® data feed of PropTx Innovations Inc. The information is deemed reliable but is not guaranteed accurate by PropTx.
The information provided herein must only be used by consumers that have a bona fide interest in the purchase, sale or lease of real estate and may not be used for any commercial purpose or any other purpose.
© 2026 PropTx Innovations Inc. All rights reserved. MLS®, REALTOR® and the associated logos are owned or controlled by The Canadian Real Estate Association (CREA).