554 Mclevin Avenue
房源介绍
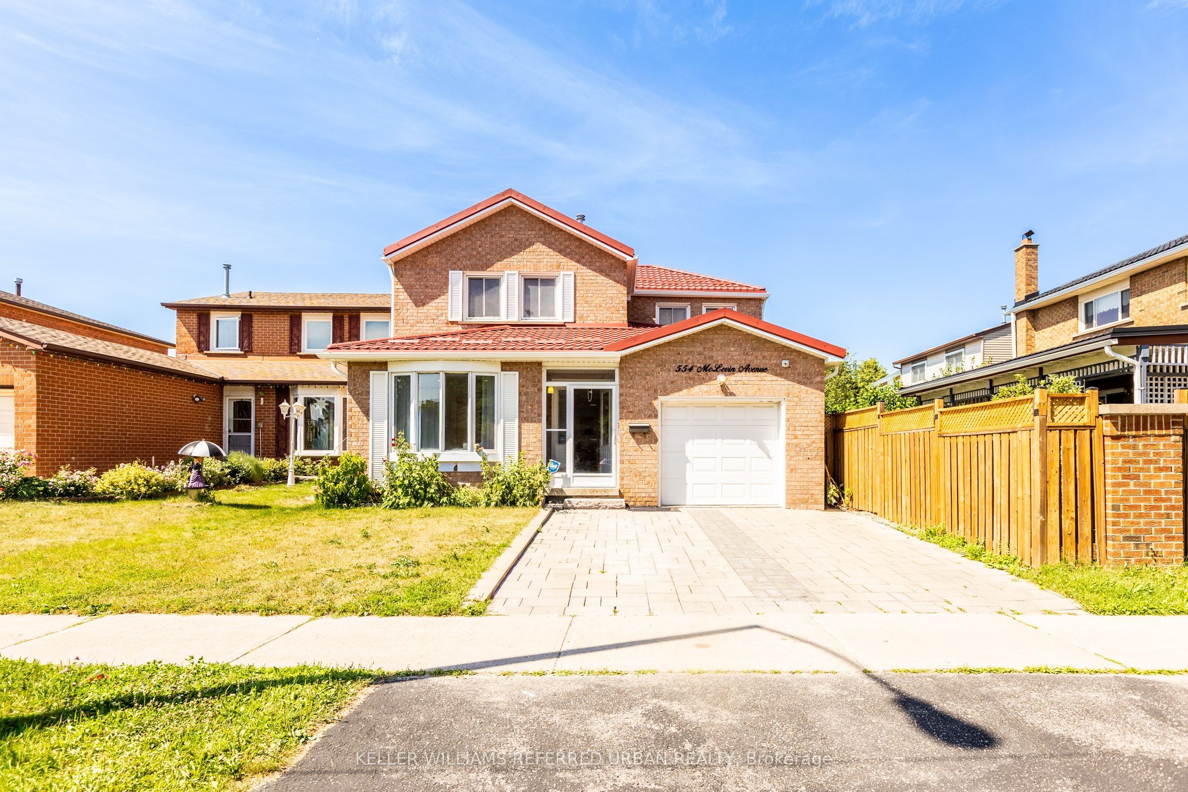
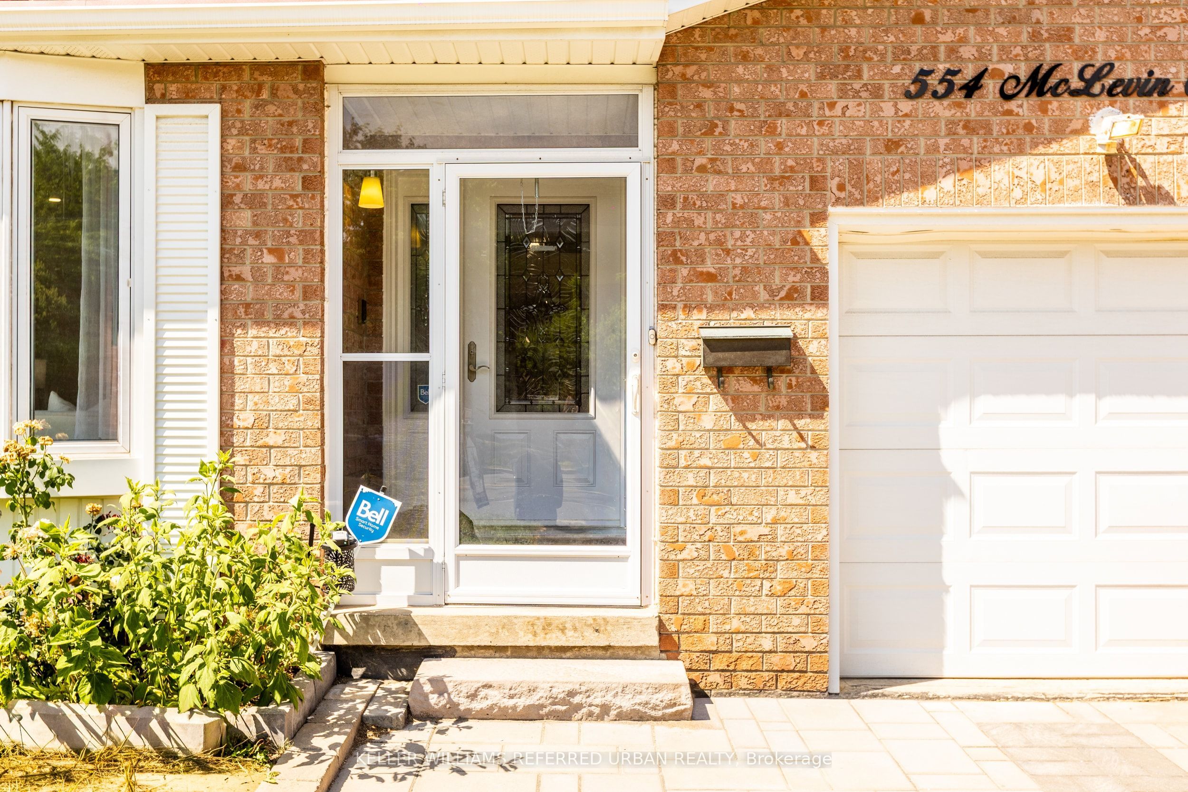
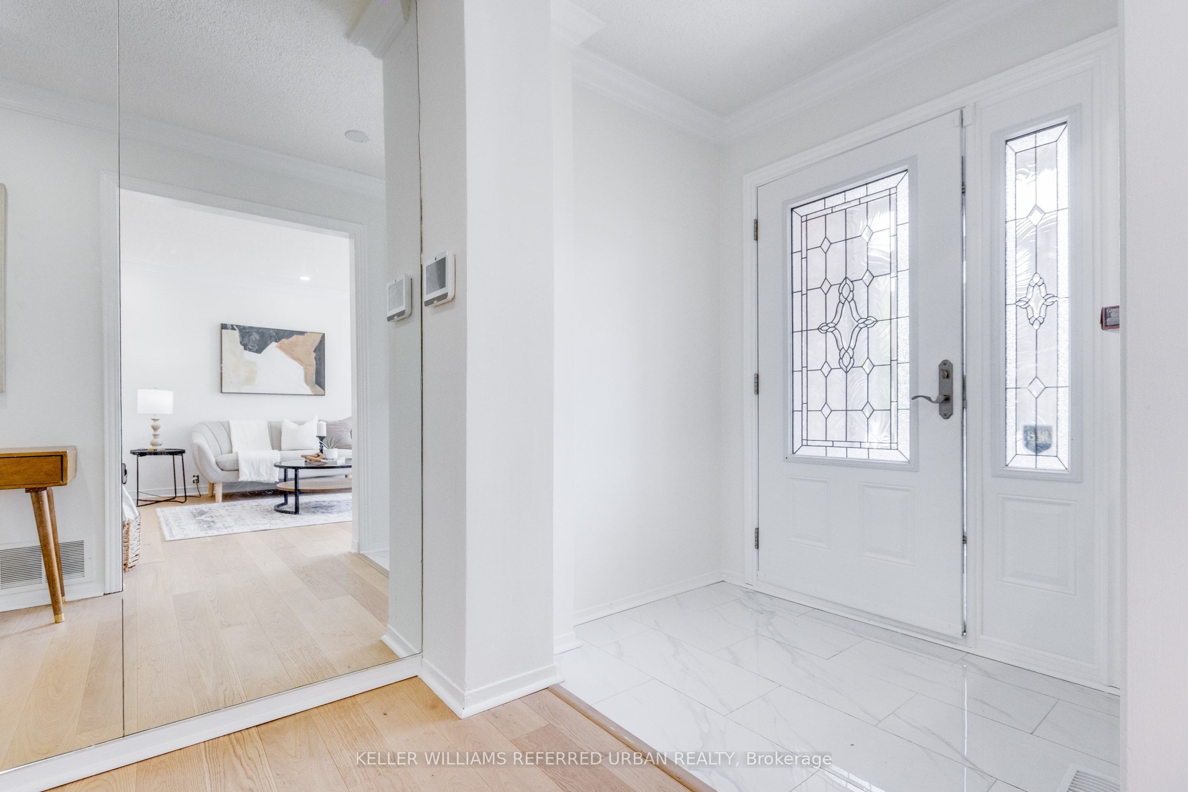
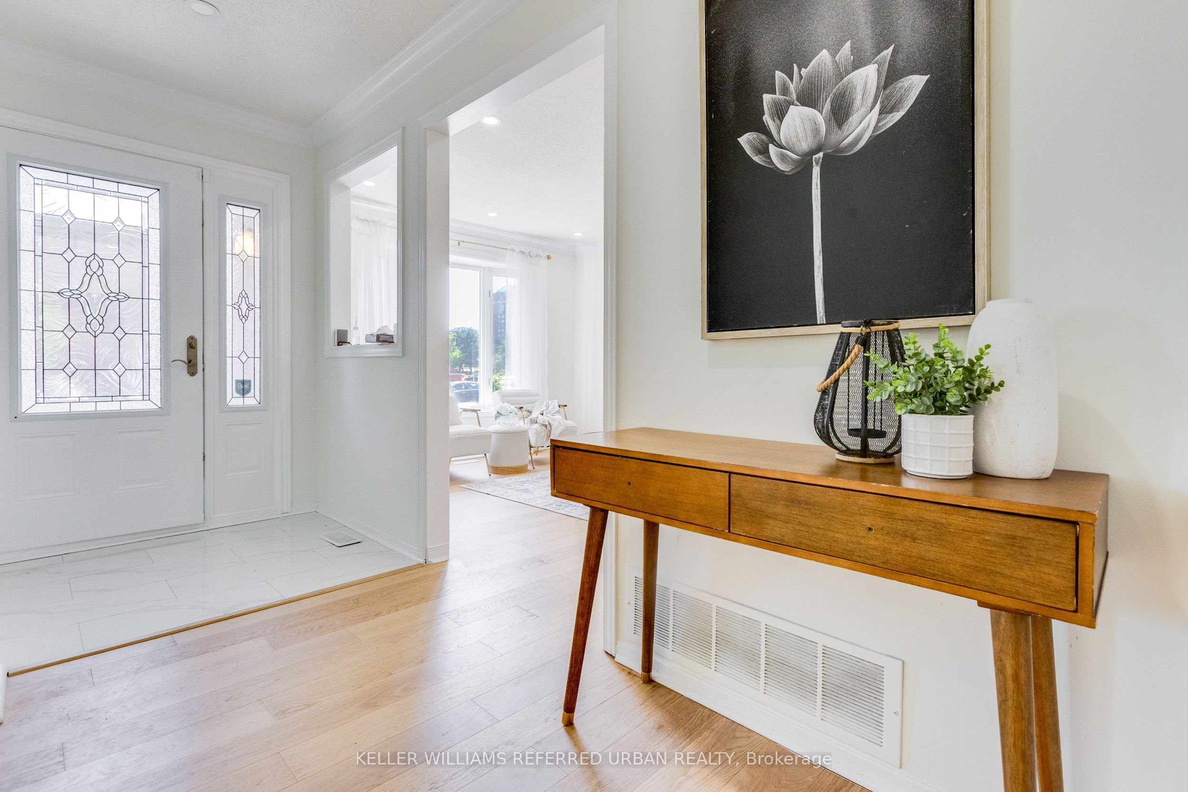
Welcome To This Beautifully Updated 3-Bdrm, 3-Bath Home In The Heart Of Scarborough! Thoughtfully Renovated And Move-In Ready, This Spacious Home Offers Over 2500 Sq Ft Of Liveable Space And The Perfect Blend Of Style, Comfort, And Functionality For Growing Families And Professionals Alike.The Modern Renovated Kitchen Is The Heart Of The Home, Featuring Quality Finishes, Ample Cabinetry, And An Inviting Layout That's Perfect For Everyday Living And Entertaining. Step Outside To Your Private Backyard Oasis Complete With A Charming Gazebo-An Ideal Space For Summer BBQs, Family Gatherings, Or Simply Relaxing After A Long Day. The 2nd Floor Features 3 Large Bedrooms And A Unique Bathroom With Separate Tub And Stand Up Shower. This Property Features A Finished Basement For Additional Living Space. Unique & Durable Metal Roof.Located In A Family-Friendly Neighbourhood, This Home Is Just Minutes From Schools, Parks, Shopping, Restaurants, And Everyday Conveniences. Enjoy Quick Access To Malvern Town Centre, The Toronto Zoo, Scenic Walking Trails, And Nearby Recreation Facilities. Commuters Will Appreciate Easy Access To Highway 401, TTC Transit, And GO Transit, Making Travel Across The GTA A Breeze.
房源信息
建筑详情
设施与特色
费用信息
包含与不包含
Fridge, Electric Stove, Dishwasher "as is", Washer, Dryer "as is", All Existing Light Fixtures, Gazebo
Fridge In Basement
位置
相似房源
查看更多
Source: Toronto Regional Real Estate Board (TRREB), via PropTx Innovations Inc.
The data relating to real estate on this website comes in part from the MLS® data feed of PropTx Innovations Inc. The information is deemed reliable but is not guaranteed accurate by PropTx.
The information provided herein must only be used by consumers that have a bona fide interest in the purchase, sale or lease of real estate and may not be used for any commercial purpose or any other purpose.
© 2026 PropTx Innovations Inc. All rights reserved. MLS®, REALTOR® and the associated logos are owned or controlled by The Canadian Real Estate Association (CREA).