122 Holborne Avenue
房源介绍
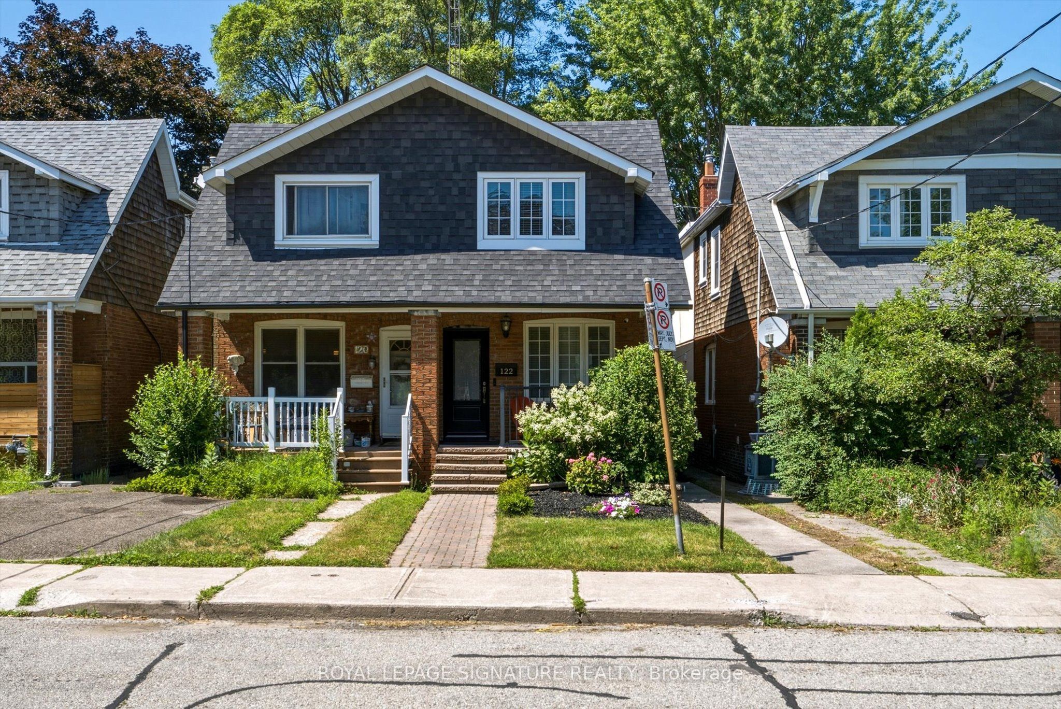
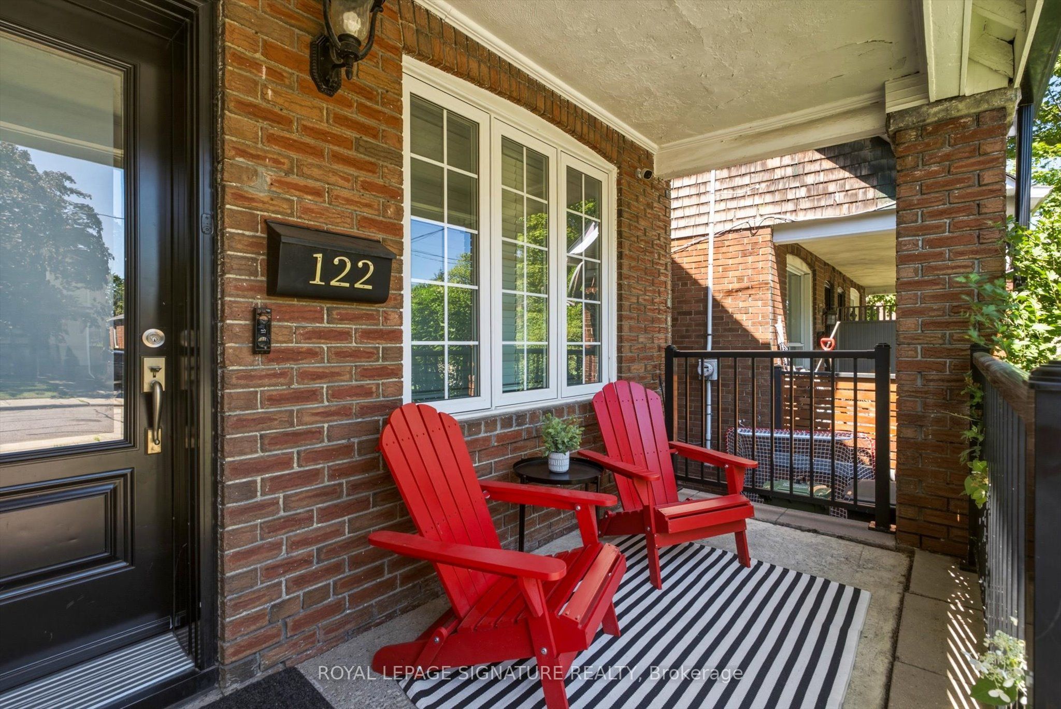
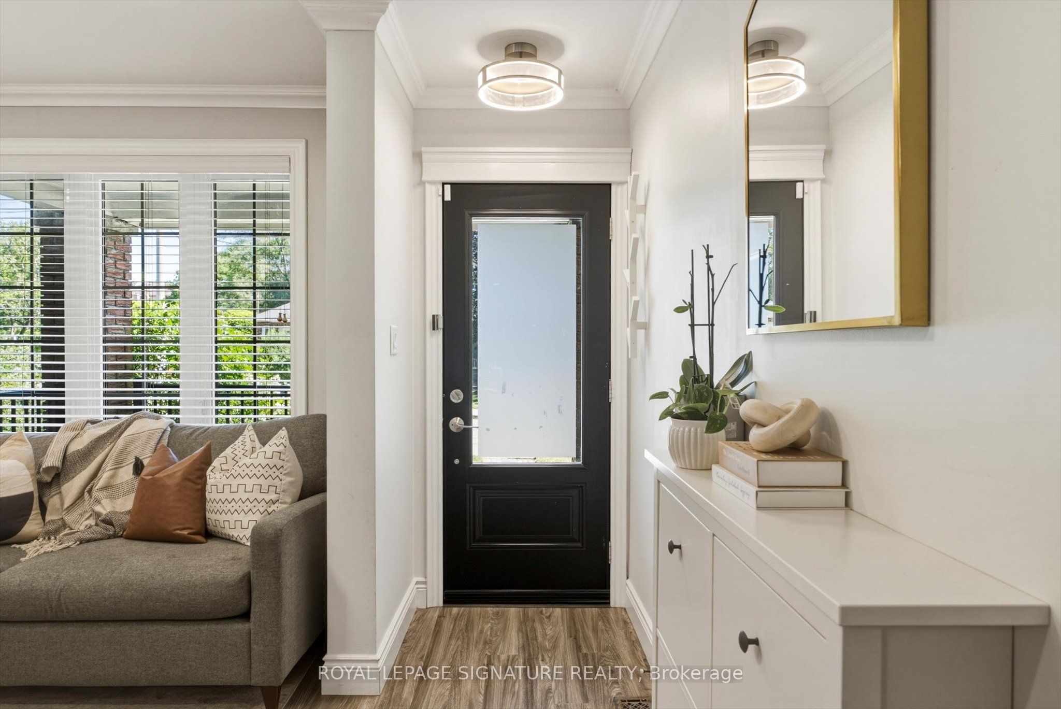
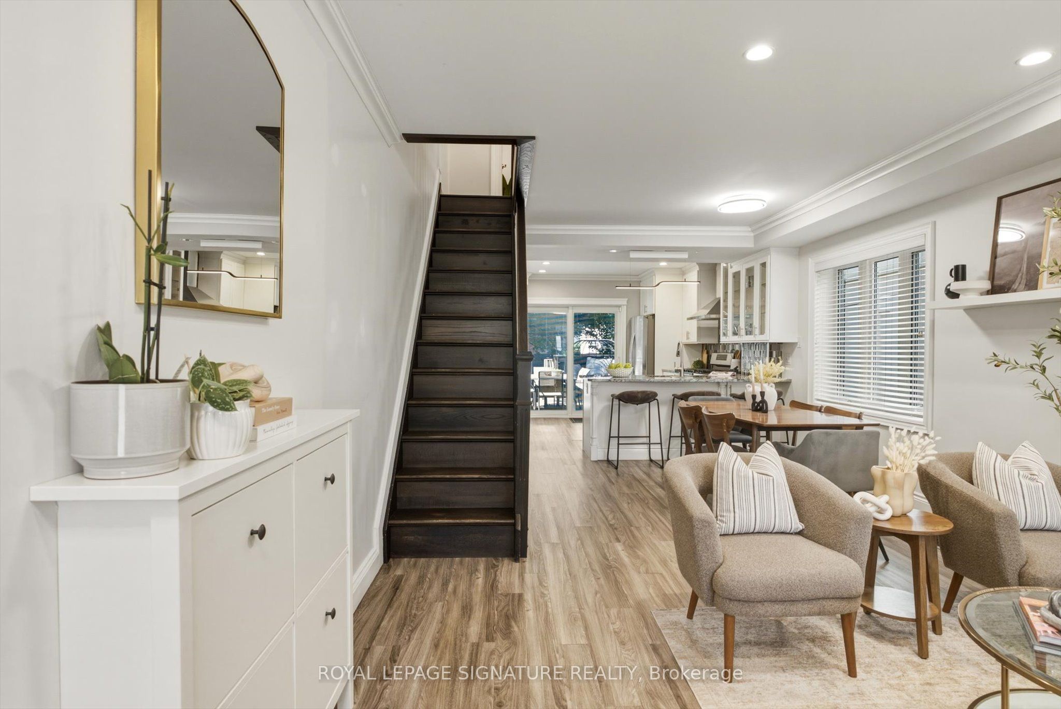
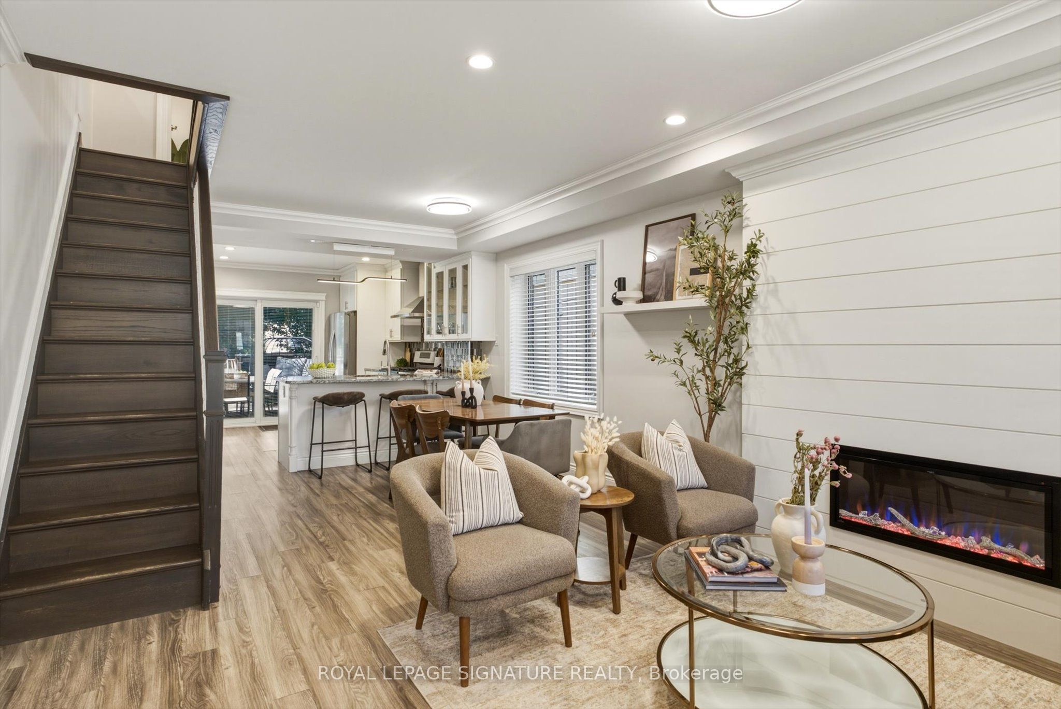
Tucked into the heart of Danforth Village, this 3-bedroom, 2-bathroom semi has been thoughtfully updated for the way people actually live today. The formal living room catches the afternoon light through a large front window, with an electric fireplace anchoring the space on quieter evenings. From there, the dining area opens into a modern kitchen built for real use: stainless steel appliances, granite counters, a contemporary backsplash, a deep double sink, and no shortage of cabinet space. Upstairs holds 3 well-sized bedrooms and a fully updated 5-piece bathroom. Downstairs, the finished basement adds a generous rec room, a second electric fireplace, and a full bathroom, giving you room to spread out, host guests, or set up a home office. Out back, a private yard with a large deck is ready for summer dinners or a quiet coffee. Behind the scenes, the home has been well cared for: a new high-efficiency furnace (September 2024), an on-demand hot water heater, a new fridge, and an updated 100-amp panel with breakers. Minutes from parks, schools, transit, and the shops and restaurants that give Danforth Village its character, this is a home ready to move into and make your own.
房源信息
建筑详情
设施与特色
费用信息
包含与不包含
Fridge, Stove, Dishwasher, Washer & Dryer, All ELFs and Window Coverings.
Security System.
位置
相似房源
查看更多
Source: Toronto Regional Real Estate Board (TRREB), via PropTx Innovations Inc.
The data relating to real estate on this website comes in part from the MLS® data feed of PropTx Innovations Inc. The information is deemed reliable but is not guaranteed accurate by PropTx.
The information provided herein must only be used by consumers that have a bona fide interest in the purchase, sale or lease of real estate and may not be used for any commercial purpose or any other purpose.
© 2026 PropTx Innovations Inc. All rights reserved. MLS®, REALTOR® and the associated logos are owned or controlled by The Canadian Real Estate Association (CREA).