296 Carnwith Drive
房源介绍
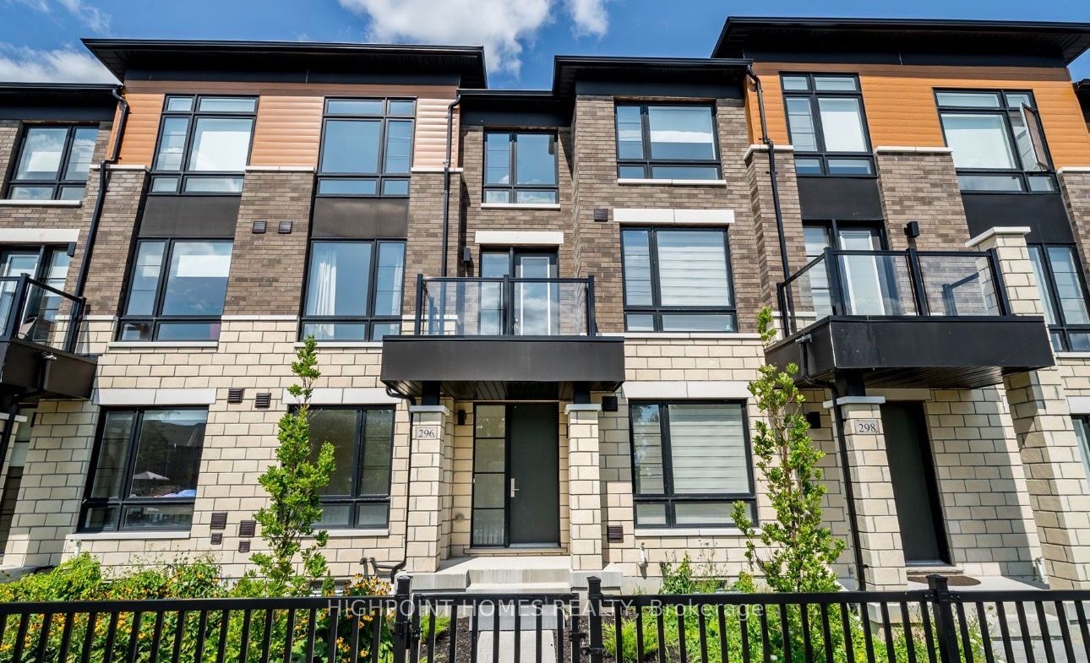
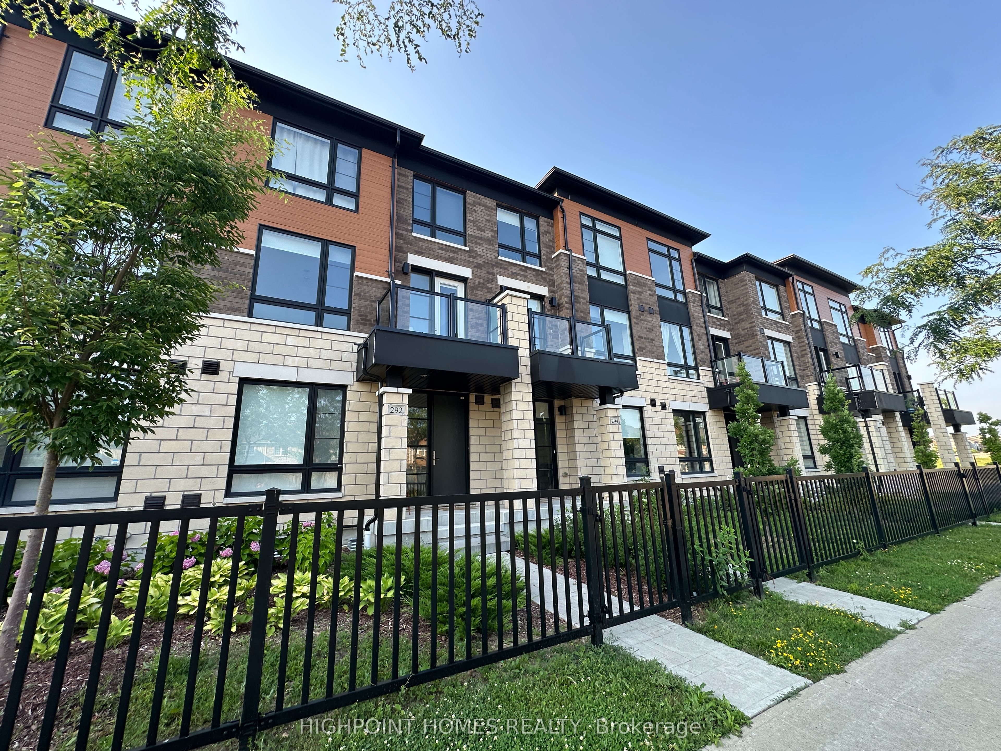
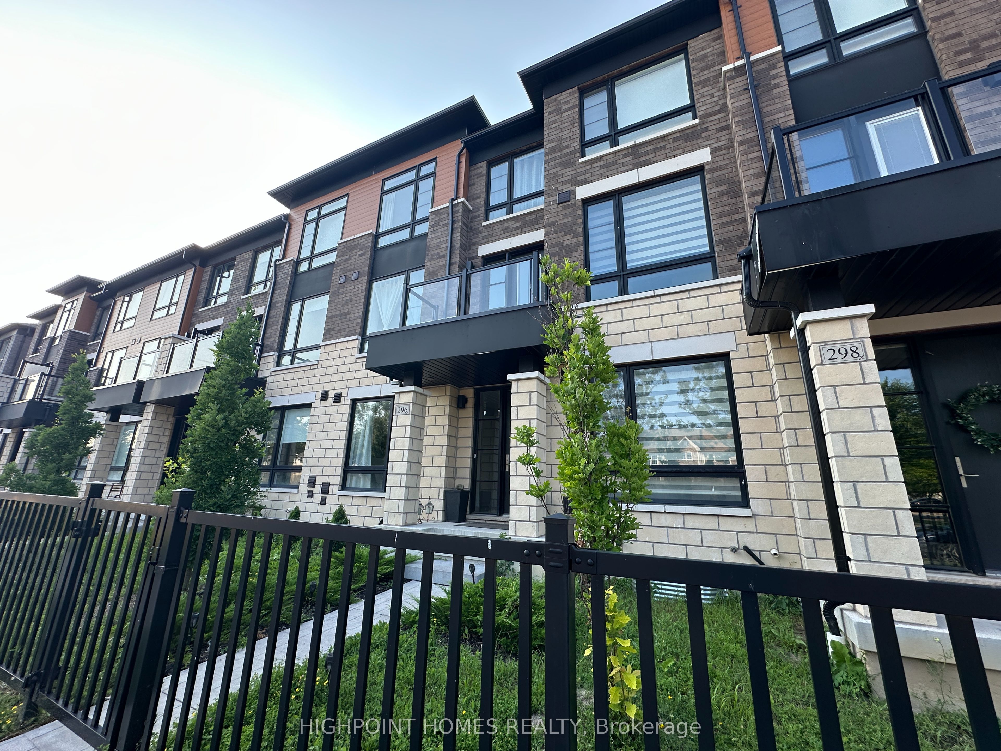
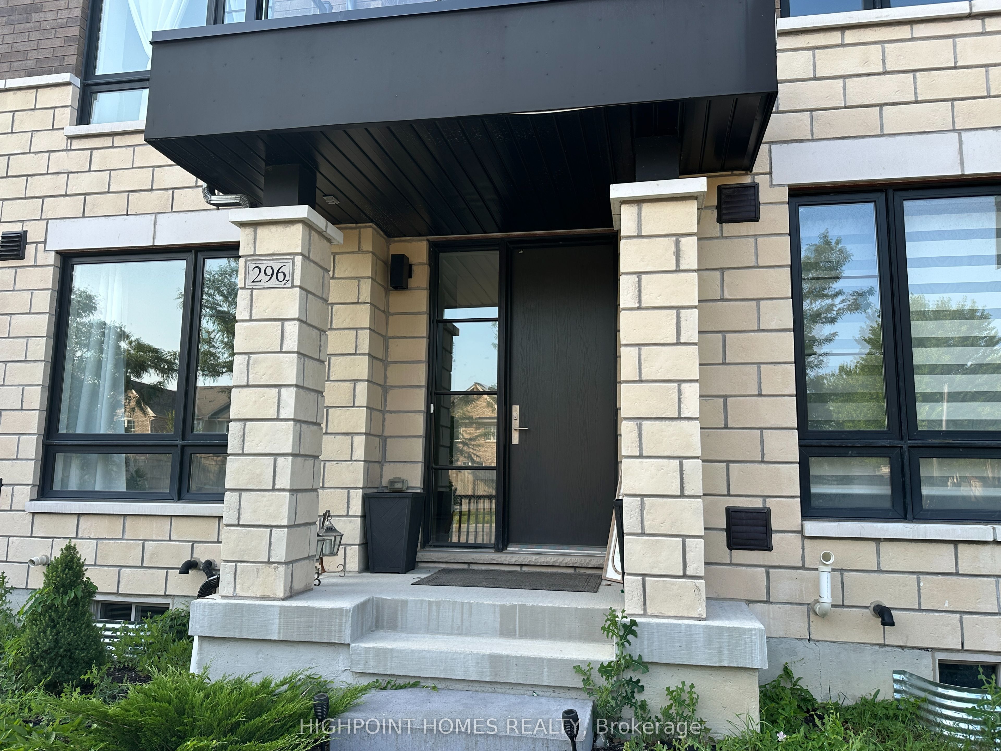
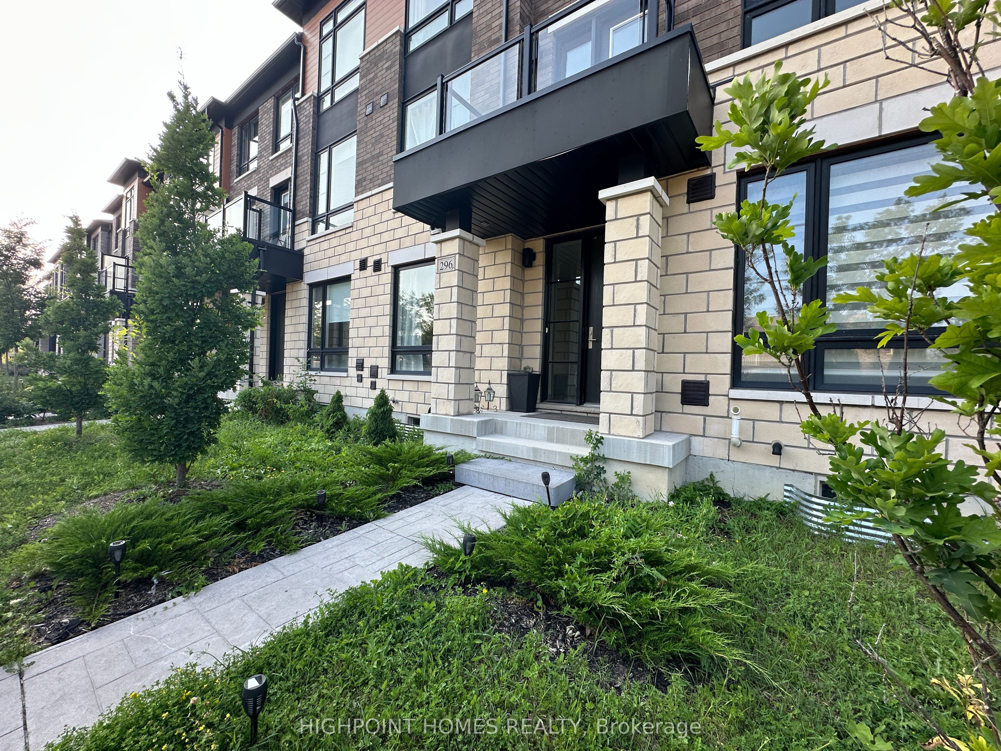
Welcome to this stunning, modern freehold townhouse, only 4 years old, located in one of Whitby high demand & most desirable family-friendly communities. Offering 4 spacious bedrooms, 4 beautifully upgraded bathrooms, and an exceptional open-concept design, this home perfectly blends contemporary style, comfort, and functionality. The stylish interior showcases elegant modern light fixtures, premium & elegant finishes, and a bright, functional floor plan. Step inside to soaring 9-foot ceilings, large windows that fill the home with natural light. Modern electric fire place and stylish engineered hardwood flooring .The chef-inspired kitchen is designed to impress, featuring stainless steel appliances, a large centre island with breakfast seating, ample cabinetry, and seamless access to a spacious private patio-perfect for BBQs, outdoor dining, and entertaining family and friends. Private balconies provide additional outdoor living space to relax and unwind. The upper level offers three generously sized bedrooms, including a luxurious primary retreat with a private balcony. The versatile ground-level fourth bedroom with its own full bathroom is ideal for guests, a home office, or multi-generational living. Additional highlights include a double-car garage with parking for up to four vehicles, convenient inside garage access, and an unspoiled basement with a cold cellar, providing abundant storage and endless potential to create additional living space to suit your needs. Ideally situated close to top-rated schools, parks, shopping, grocery stores, restaurants, recreation facilities, public transit, and all essential amenities, with quick and easy access to major highways for effortless commuting throughout the GTA. An outstanding opportunity for first-time buyers, growing families, or savvy investors seeking exceptional value in one of Whitby's premier locations. Move in and enjoy modern living at its finest!
房源信息
建筑详情
设施与特色
费用信息
包含与不包含
All Electric Light Fixtures, All Stainless Steel Appliances(Fridge, Stove, Dishwasher, Hood Fan, Washer And Dryer) All Window Coverings
位置
相似房源
查看更多
Source: Toronto Regional Real Estate Board (TRREB), via PropTx Innovations Inc.
The data relating to real estate on this website comes in part from the MLS® data feed of PropTx Innovations Inc. The information is deemed reliable but is not guaranteed accurate by PropTx.
The information provided herein must only be used by consumers that have a bona fide interest in the purchase, sale or lease of real estate and may not be used for any commercial purpose or any other purpose.
© 2026 PropTx Innovations Inc. All rights reserved. MLS®, REALTOR® and the associated logos are owned or controlled by The Canadian Real Estate Association (CREA).