4 Harris Park Drive
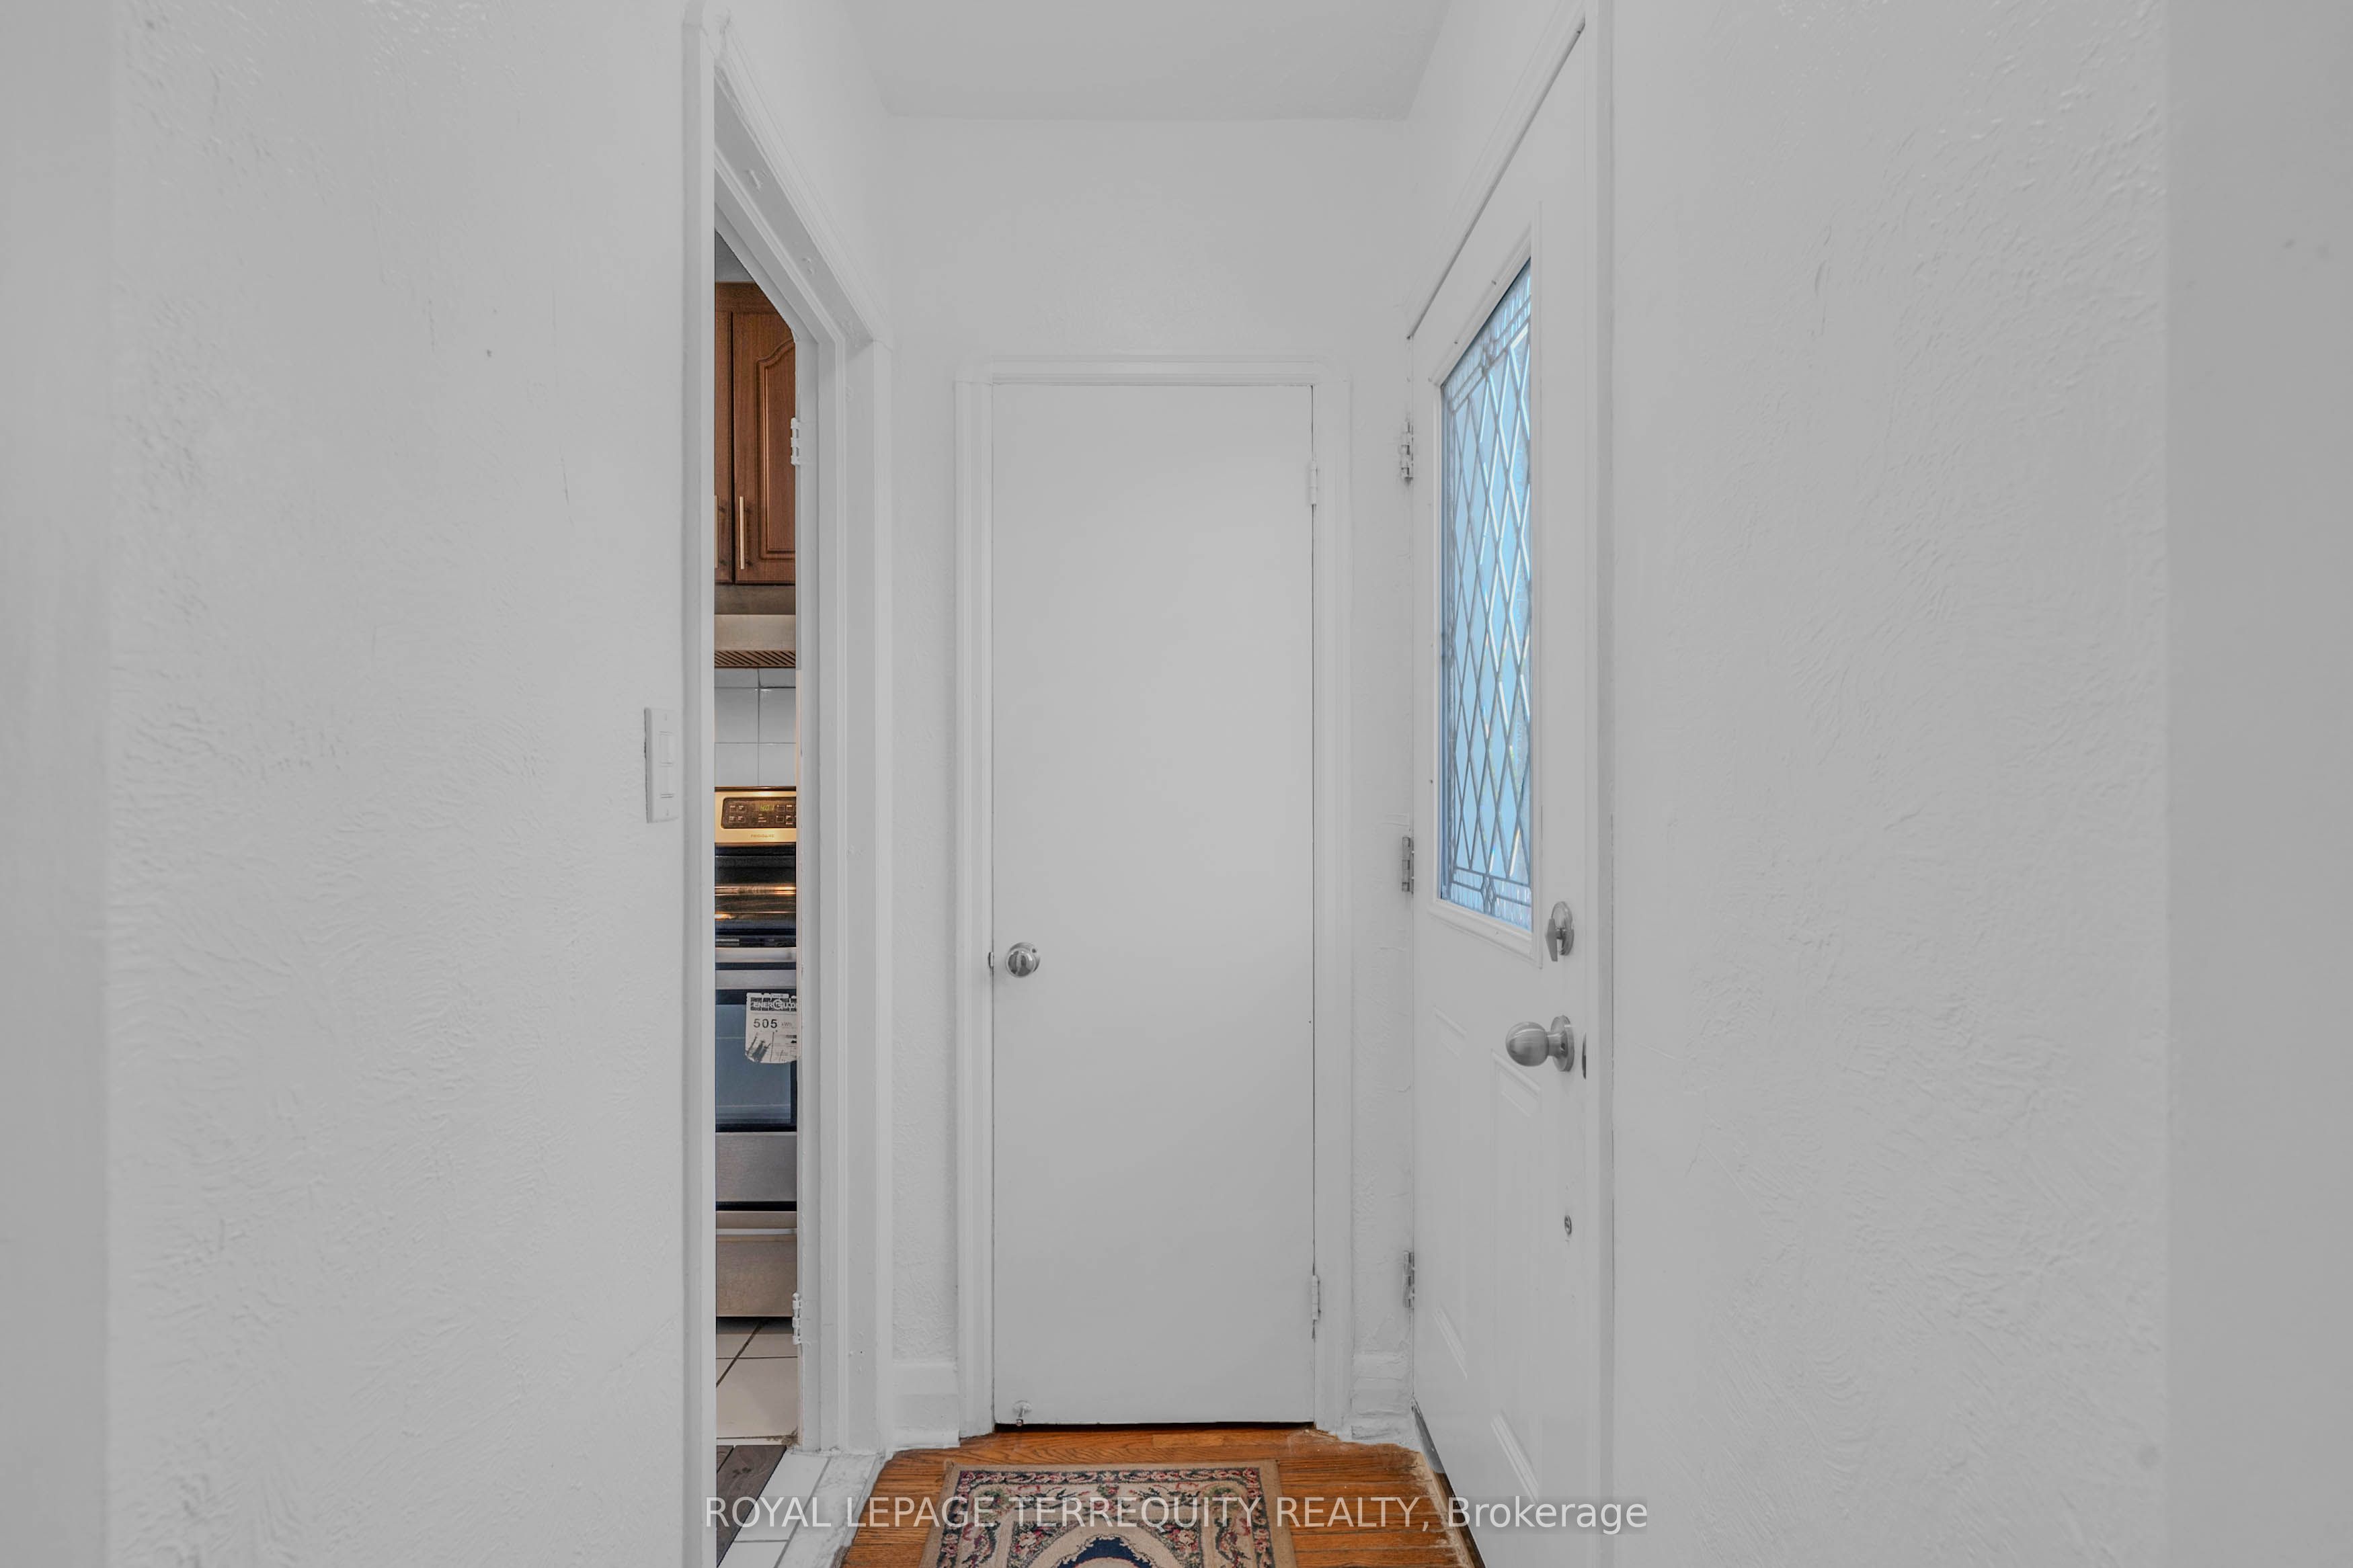
房源介绍
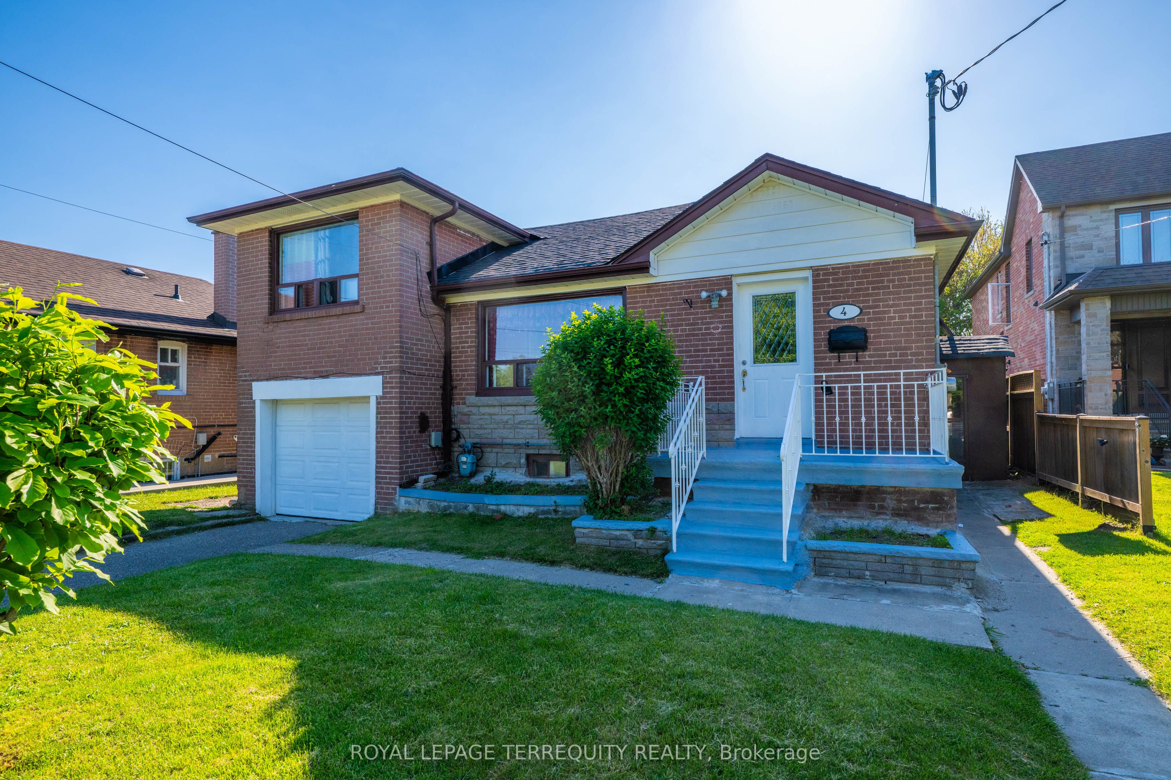
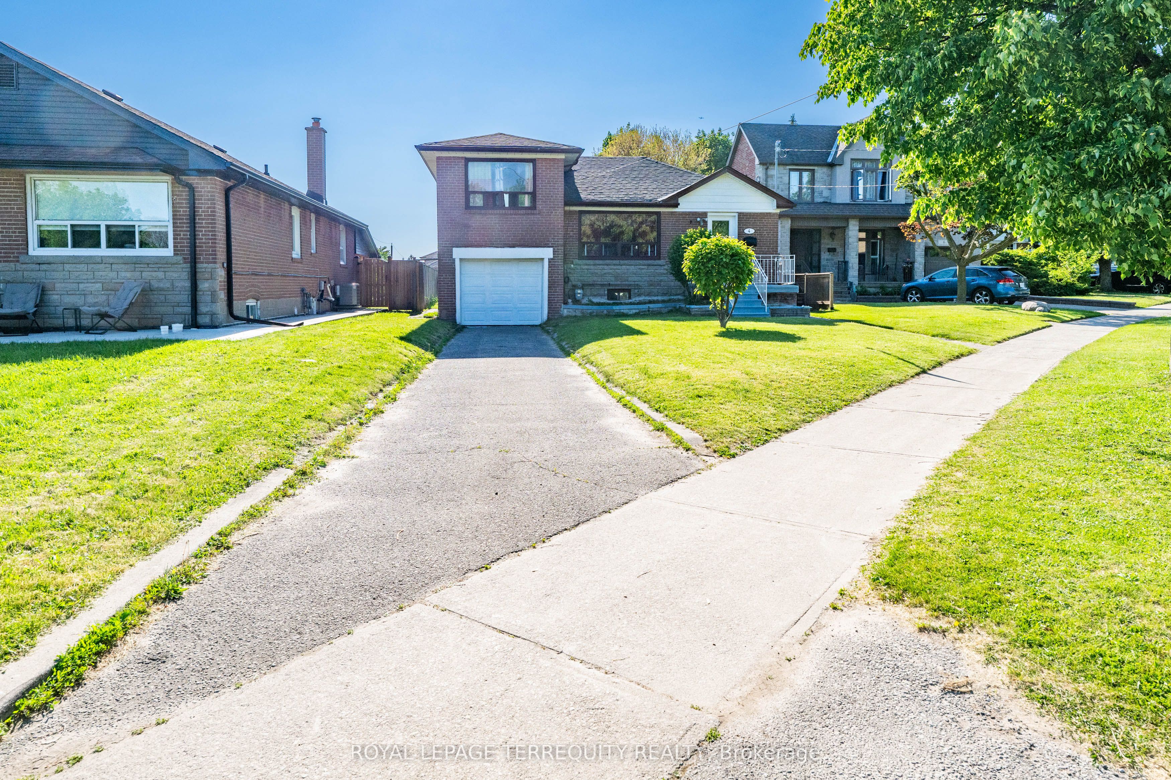
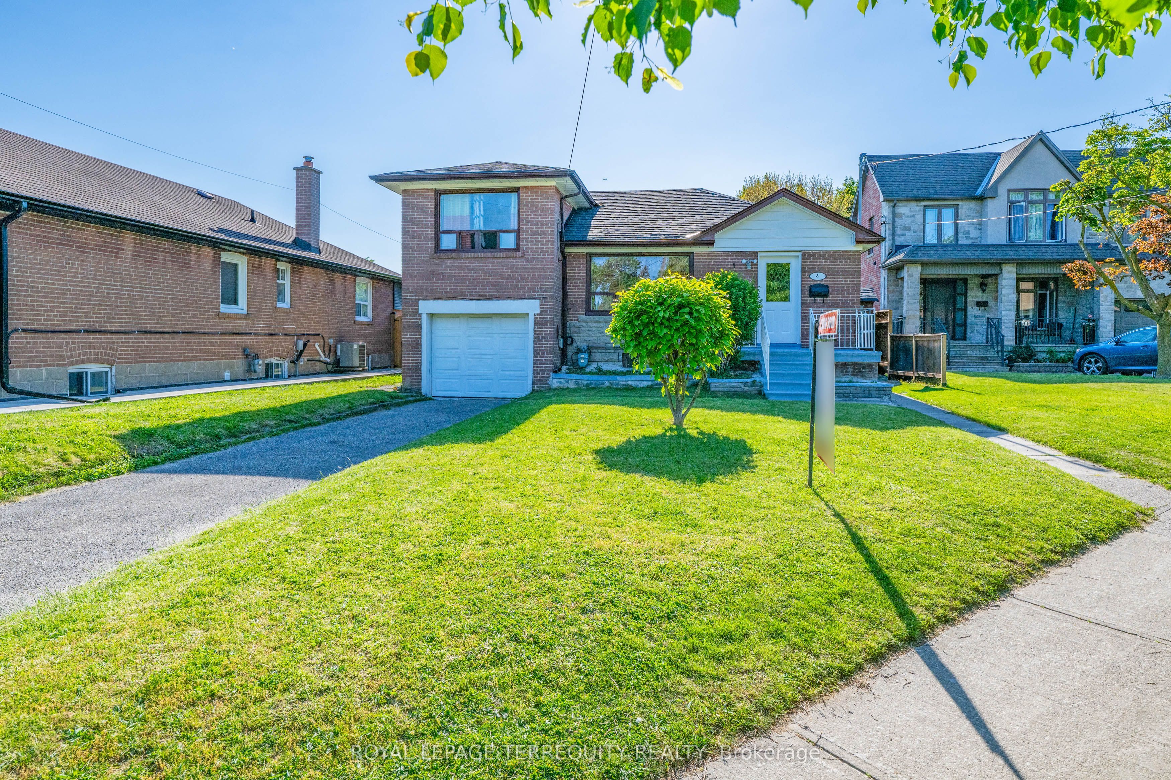
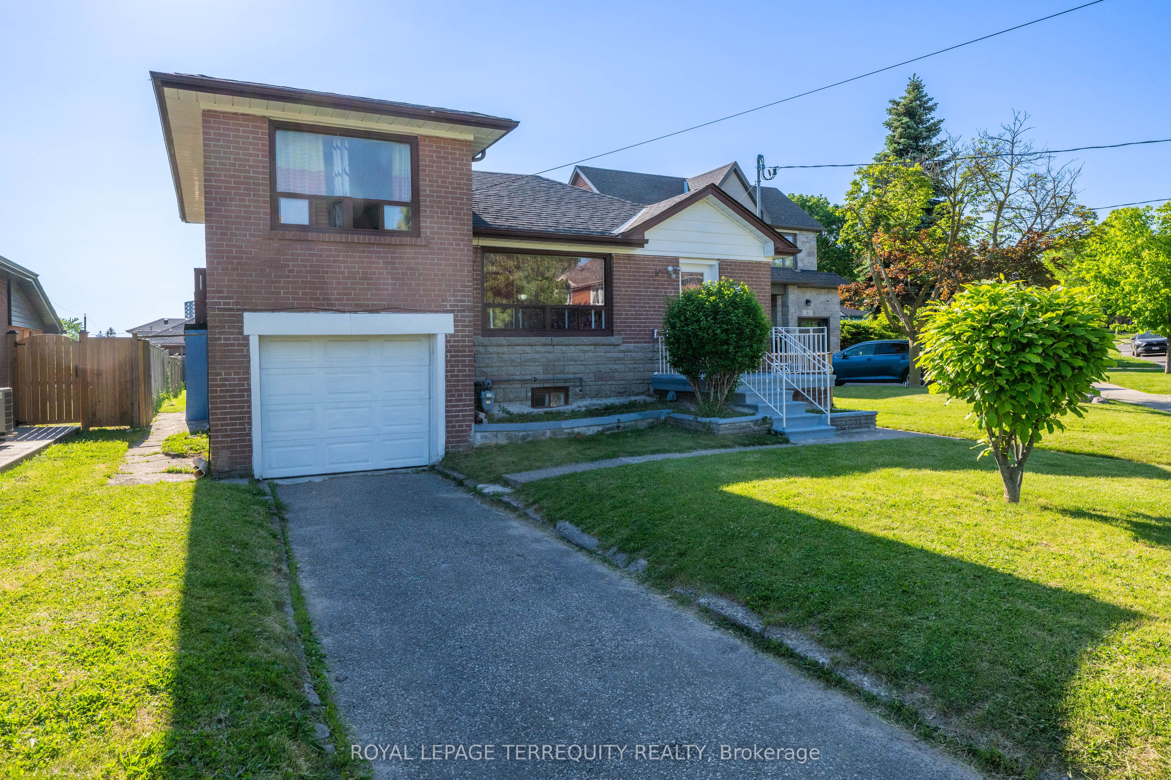
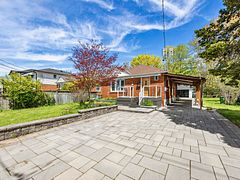
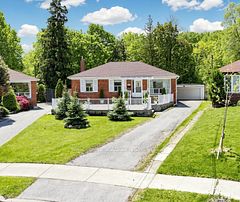
Beautiful 4 bedroom side split 3 Bungalow in convenient Clairlea - Birchmount area. Steps from Eglinton square and Toronto's new crosstown LRT system. Main floor boasts 4 bdrms, Partial hardwood floors and Electric fireplace features living room. Large Kitchen, stunning bathrooms. Finished basement includes 3 bedroom, 4 piece 02 bath, Kitchen and rec area. The Roof shingles has been replaced in 2024. Electric panel has been upgraded to 200 ams in March 2026. Outside is huge front and back yard, Long driveway to the attached garage. Very close to school, up to grade 8. Nice oversized private Back yard. Close to Eglinton Square Shopping Mall, short walk to Park, Mall and TTC.
房源信息
建筑详情
设施与特色
费用信息
包含与不包含
02 Fridge, 02 Stove, Washer and Dryer, all ELF'S
Window Curtains
位置
相似房源
查看更多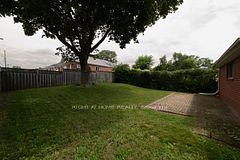
Source: Toronto Regional Real Estate Board (TRREB), via PropTx Innovations Inc.
The data relating to real estate on this website comes in part from the MLS® data feed of PropTx Innovations Inc. The information is deemed reliable but is not guaranteed accurate by PropTx.
The information provided herein must only be used by consumers that have a bona fide interest in the purchase, sale or lease of real estate and may not be used for any commercial purpose or any other purpose.
© 2026 PropTx Innovations Inc. All rights reserved. MLS®, REALTOR® and the associated logos are owned or controlled by The Canadian Real Estate Association (CREA).