690 Brasswinds Trail
房源介绍
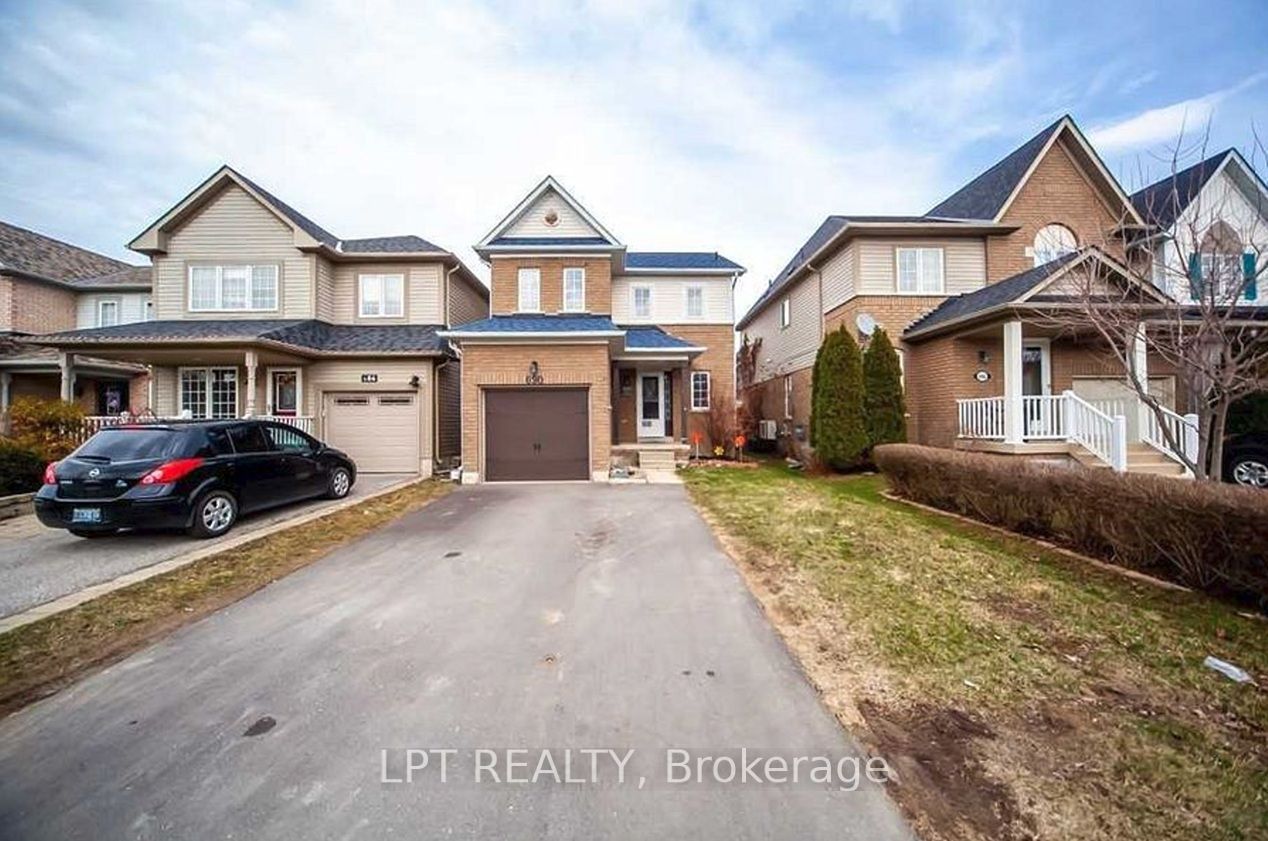
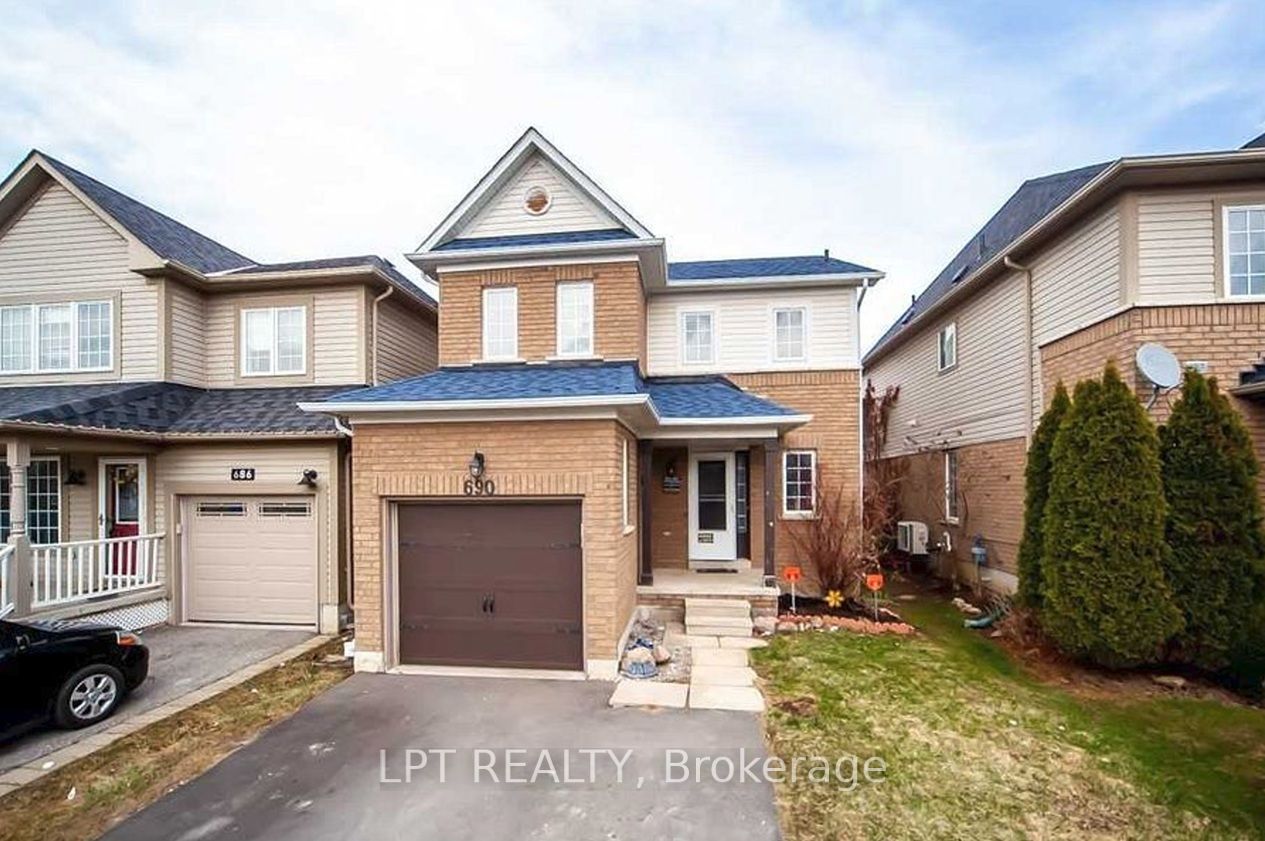
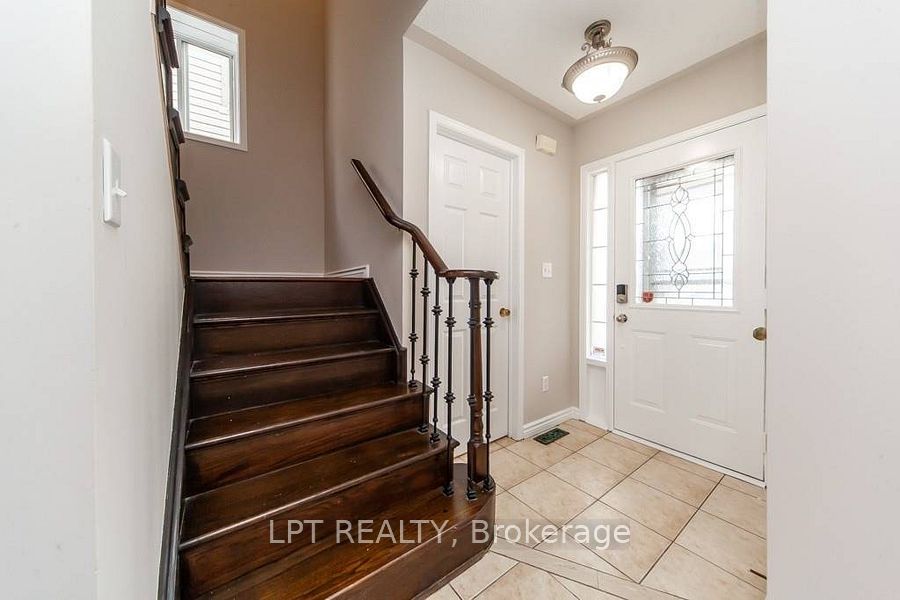
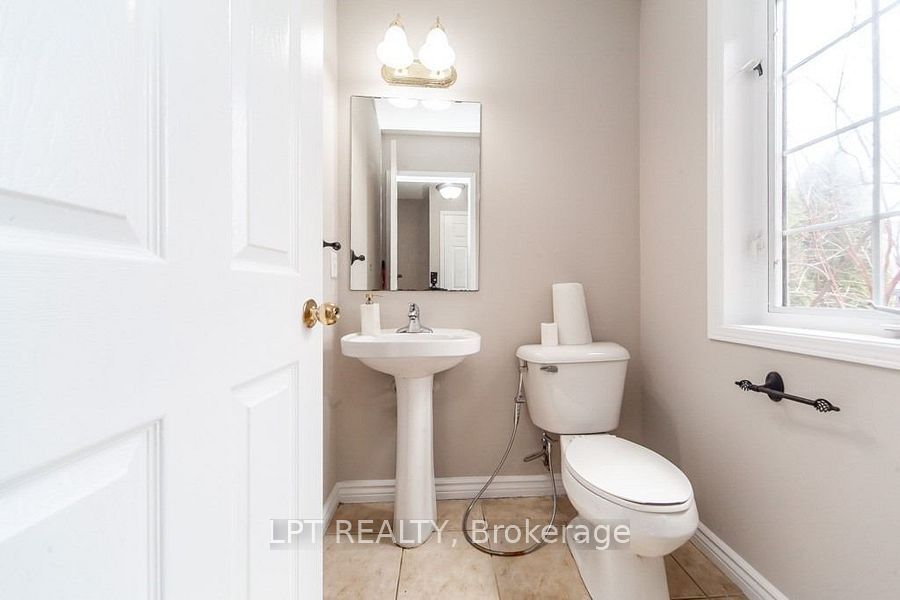
Welcome to this beautifully maintained Detached home on a 115 ft Deep Lot in one of North Oshawa's most sought-after family communities! Offering a bright, functional layout with spacious rooms, this move-in-ready residence is perfect for growing families and professionals alike. The modern kitchen overlooks the backyard and opens to a welcoming family room, creating the ideal space for everyday living and entertaining. Generously sized bedrooms, including a spacious primary retreat with ensuite and walk-in closet, provide comfort for the entire family. Enjoy a large private, fully fenced backyard (with Large Garden Shed) perfect for summer BBQs, children and pets. This home also offers parking for up to 5 vehicles (enlarged private driveway), an owned hot water tank (No Rental Fees), and valuable updates including New Furnace (2018), New Roof (2020) and New A/C (2022) providing added peace of mind for years to come. Ideally located just minutes from top-rated Schools, Parks, Shopping, Restaurants, Public Transit, Durham College, Ontario Tech University, Costco, SmartCentres, Highway 407 and all major amenities. Some pictures are virtually staged. Pride of ownership is evident throughout-simply move in and enjoy! A fantastic opportunity to own a quality home in a thriving, family-friendly neighbourhood.
房源信息
建筑详情
设施与特色
费用信息
包含与不包含
SS Fridge, SS Stove, SS B/I Dishwasher, SS B/I Microwave, Washer, Dryer, All Electric Light Fixtures, Large Garden Shed
None
位置
相似房源
查看更多
Source: Toronto Regional Real Estate Board (TRREB), via PropTx Innovations Inc.
The data relating to real estate on this website comes in part from the MLS® data feed of PropTx Innovations Inc. The information is deemed reliable but is not guaranteed accurate by PropTx.
The information provided herein must only be used by consumers that have a bona fide interest in the purchase, sale or lease of real estate and may not be used for any commercial purpose or any other purpose.
© 2026 PropTx Innovations Inc. All rights reserved. MLS®, REALTOR® and the associated logos are owned or controlled by The Canadian Real Estate Association (CREA).