832 Darwin Drive
房源介绍
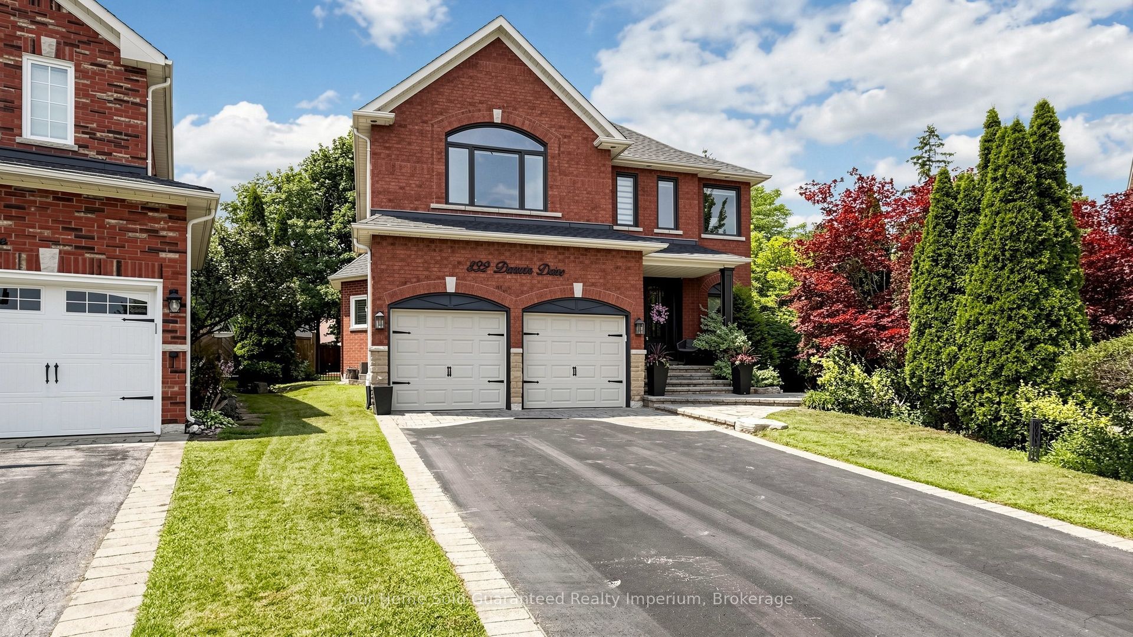
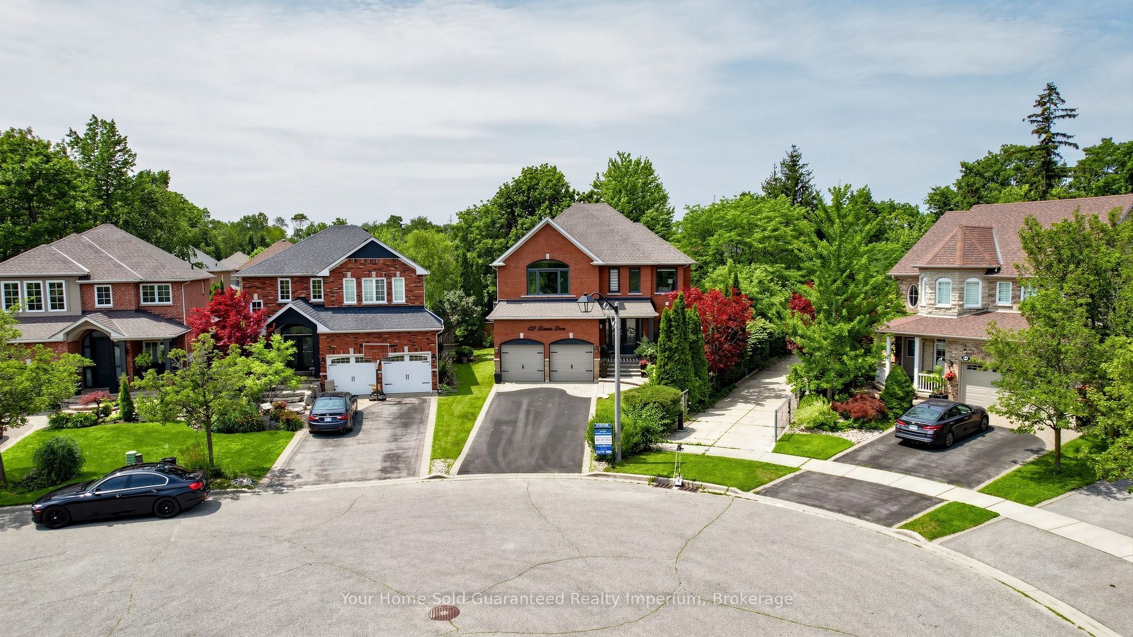
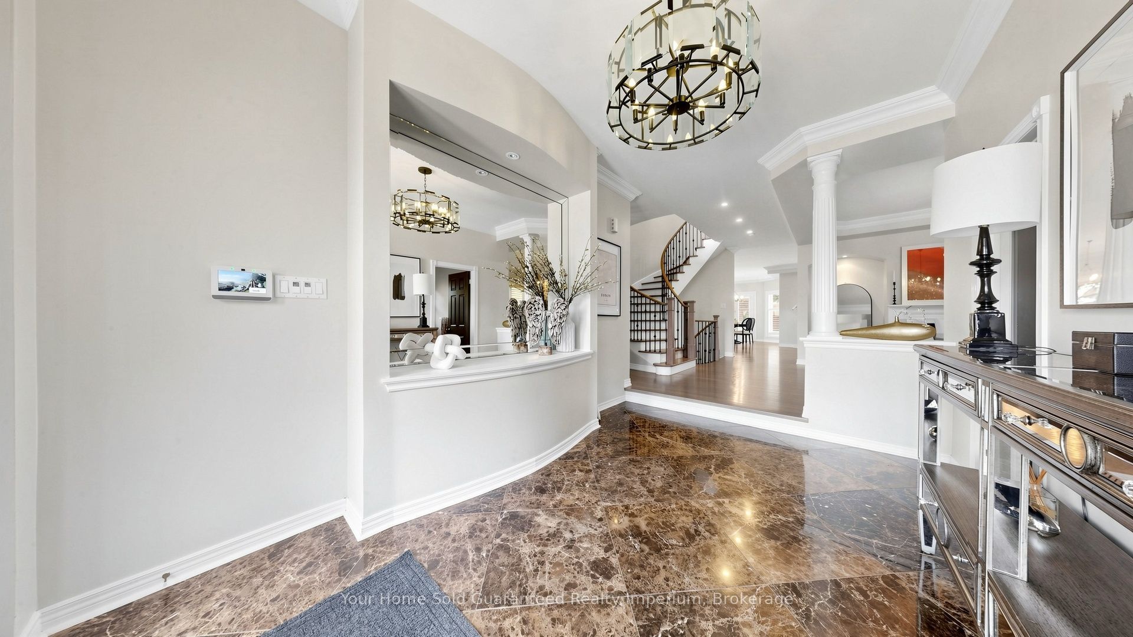
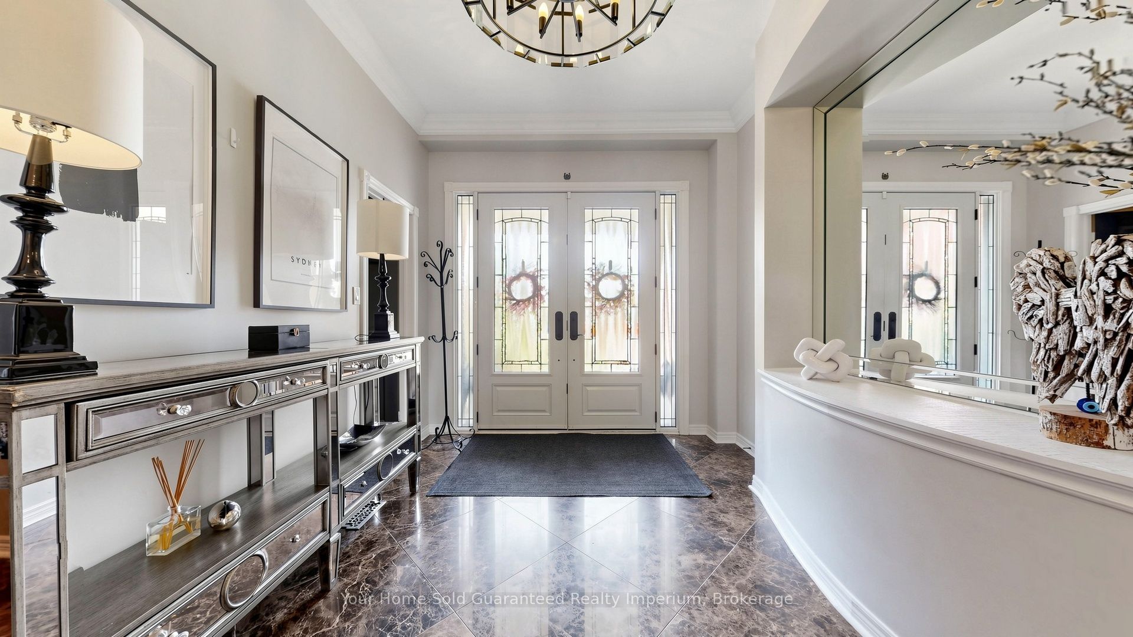
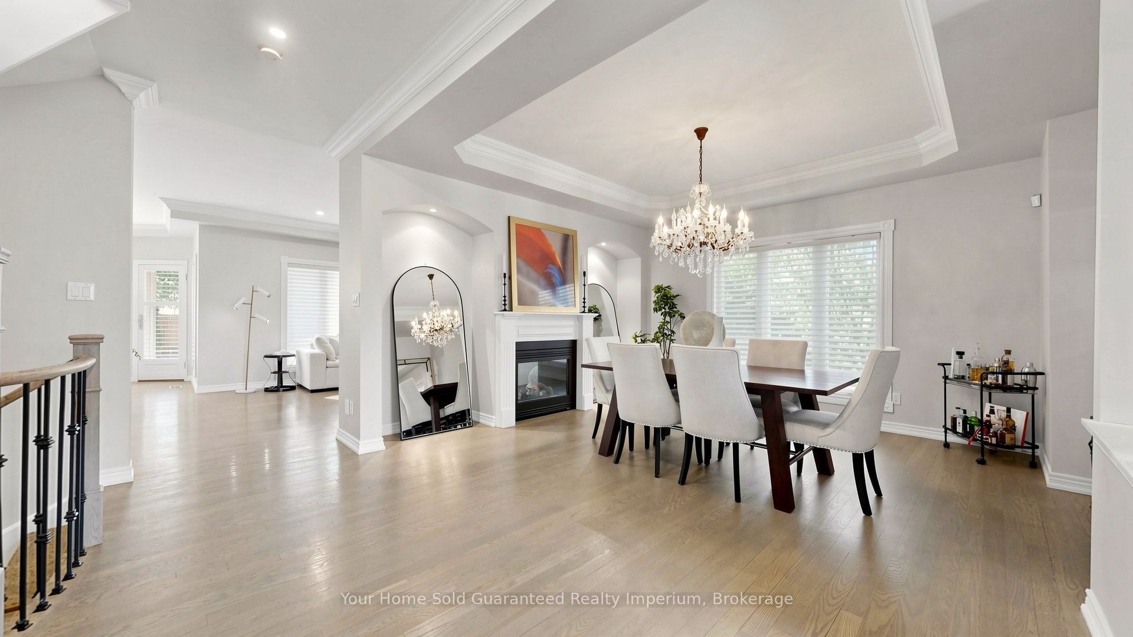
Welcome to This Stunning 4-Bedroom, 5-Bathroom Family Home, Located on a Quiet and Safe Court. Step Through the Front Door Into the Impressive Grand Foyer, Leading to an Elegant Formal Dining Room, a Private Main-Floor Office and Inviting Living Spaces Connected by a Beautiful Two-Way Fireplace.The Spacious Family Room Features Large Windows and Views of the Backyard and Pool. The Brand-New Chef's Kitchen Is Complete With High-End Appliances, Custom Cabinetry, a Large Centre Island, Modern Finishes and Ample Storage. New Flooring Throughout and California Shutters on the Main Floor Complete the Fresh, Contemporary Interior.Upstairs, You'll Find Four Generously Sized Bedrooms, Including a Large Primary Retreat With a Custom Walk-In Closet and Private Ensuite. The Finished Basement Features 8-Foot Ceilings, a Wet Bar and a Built-In Entertainment Centre, Providing Additional Space for Entertaining and Family Living.Outside, the Home Offers a Large Driveway With No Sidewalk and Sits on One of the Largest Lots on the Street. The Fully Landscaped, Premium Pie-Shaped Lot Backs Directly Onto a Park and Features a Private Backyard Oasis With an Inground Pool-Perfect for Relaxing and Entertaining All Summer Long. A Must-See Home in a Fantastic Family-Friendly Location!
房源信息
建筑详情
设施与特色
费用信息
包含与不包含
Fridge, cooktop, built in oven, dishwasher, washer and dryer, all light fixtures, all window coverings, basement bar fridge and dishwasher gazebo, hot tub (saltwater) all pool equipt.
位置
相似房源
查看更多
Source: Toronto Regional Real Estate Board (TRREB), via PropTx Innovations Inc.
The data relating to real estate on this website comes in part from the MLS® data feed of PropTx Innovations Inc. The information is deemed reliable but is not guaranteed accurate by PropTx.
The information provided herein must only be used by consumers that have a bona fide interest in the purchase, sale or lease of real estate and may not be used for any commercial purpose or any other purpose.
© 2026 PropTx Innovations Inc. All rights reserved. MLS®, REALTOR® and the associated logos are owned or controlled by The Canadian Real Estate Association (CREA).