314 Milverton Boulevard
房源介绍
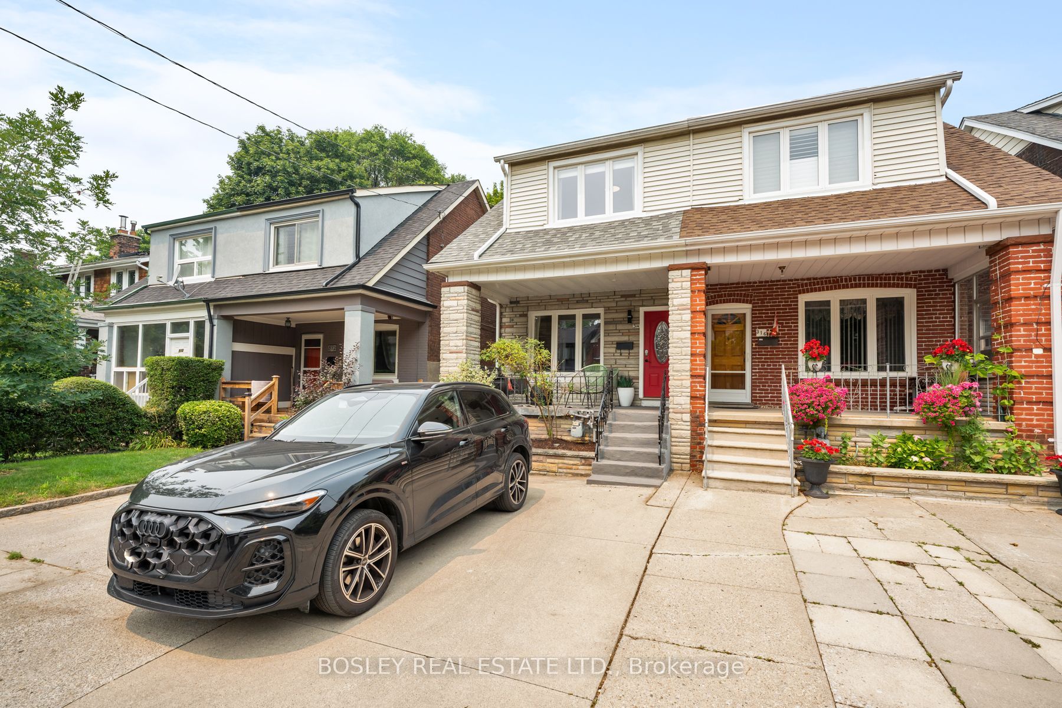
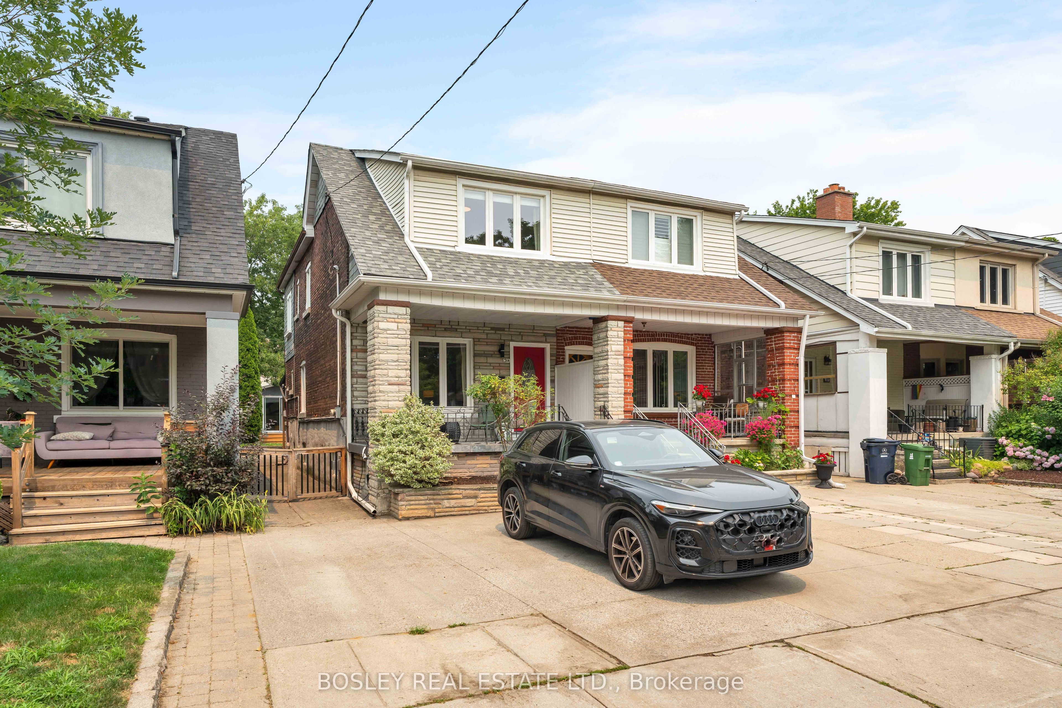
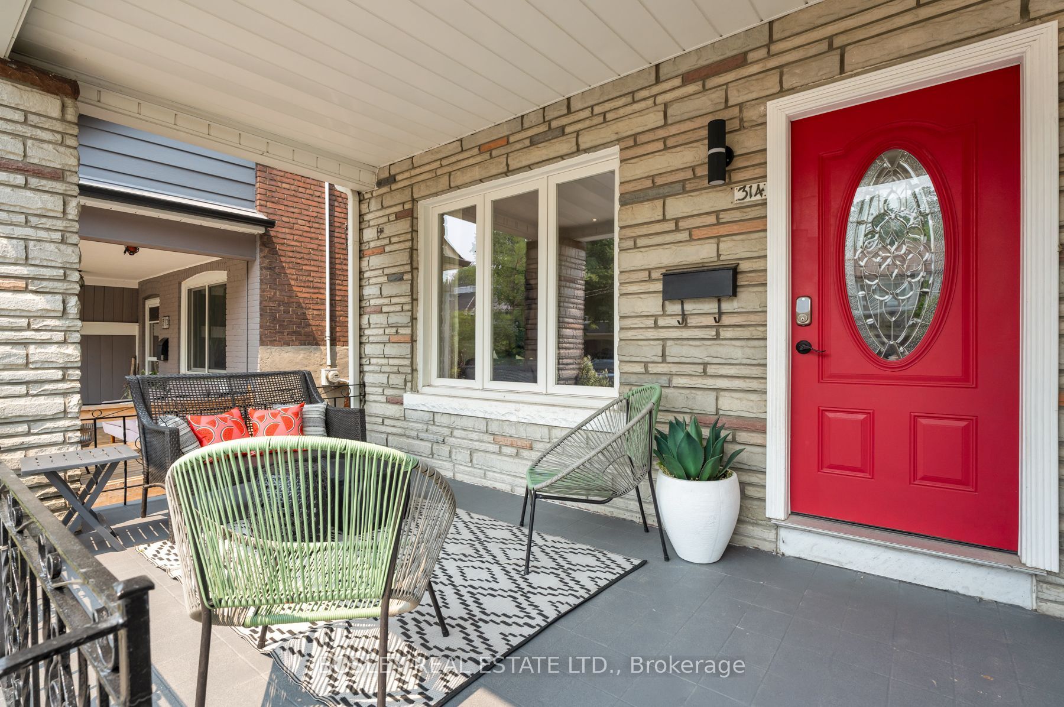
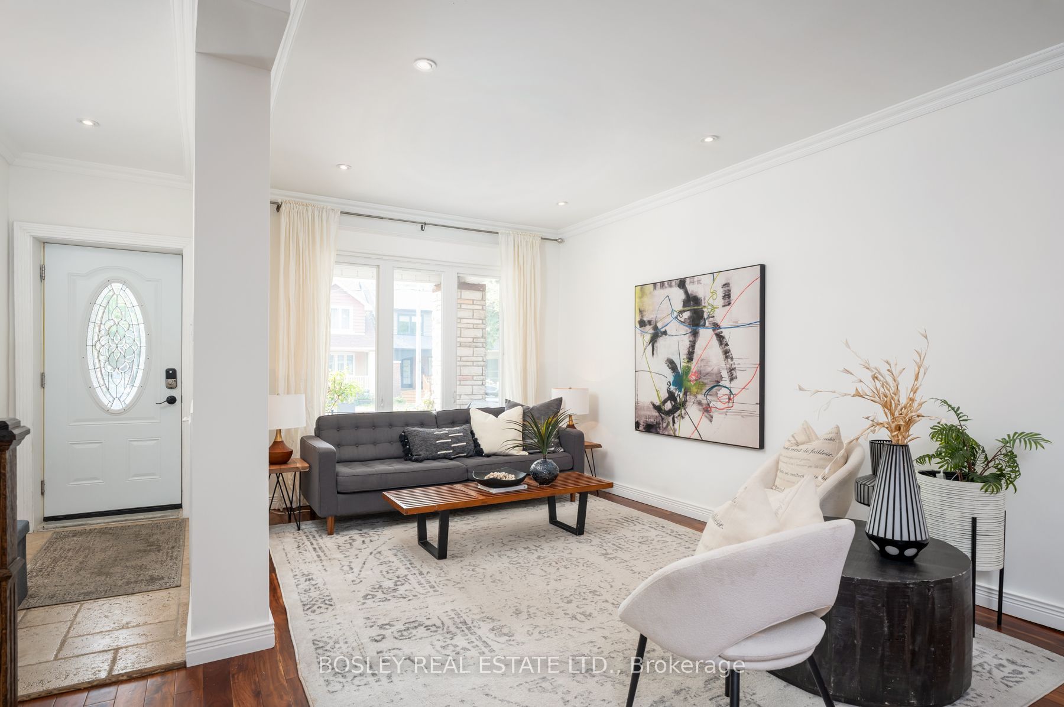
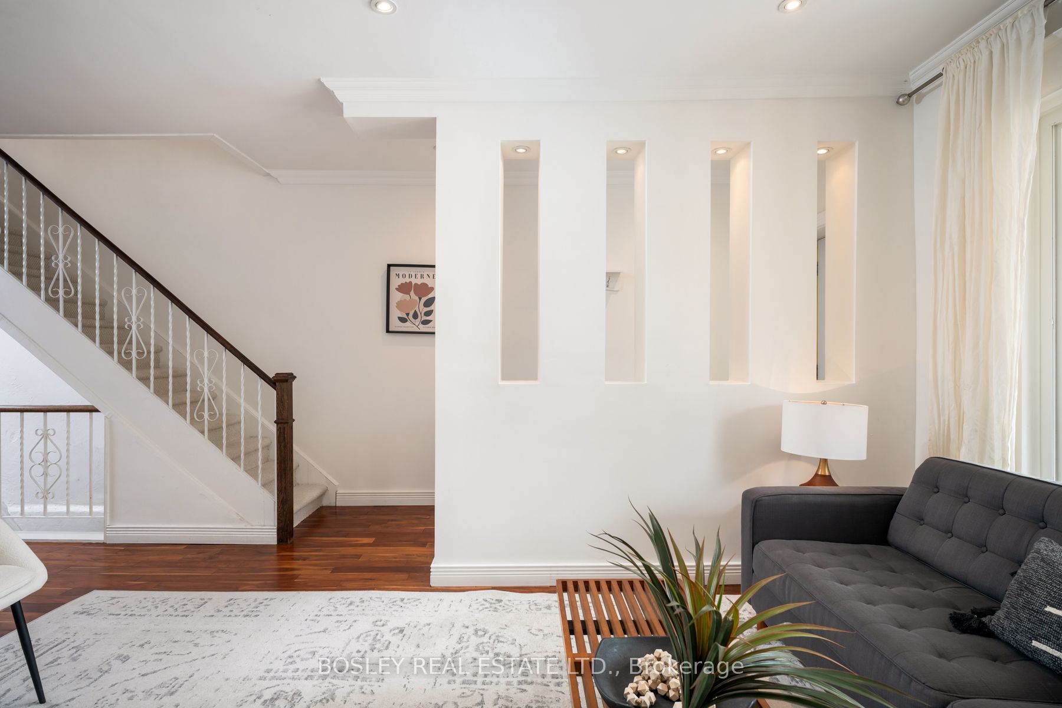
Welcome to this beautifully updated 3-bedroom, 3-bathroom family home on a friendly, tree-lined street. Featuring tall ceilings and a bright, open-concept main floor. The spacious kitchen offers a large island, abundant storage, and the perfect space for everyday living and entertaining. A sunny south-facing front porch, extra-deep lot, and rear mudroom with a convenient powder room add to the home's thoughtful design. Upstairs offers three generous bedrooms, each with ample closet space. The finished lower level features a separate entrance, full bathroom, kitchenette, and flexible living space, while the former cold storage beneath the front porch has been converted into additional usable space (2022). The detached garage has been transformed into a heated office with hydro (2023), creating the ideal work-from-home setup. Just steps to the Danforth's vibrant shops, cafés, and restaurants, a short walk to Greenwood and Coxwell subway stations, within the sought-after Earl Beatty and La Mosaïque school districts, and with easy access to the DVP, this home offers the perfect combination of space, function, and location.
房源信息
建筑详情
设施与特色
费用信息
包含与不包含
Fridge, stove, dishwasher, range hood, washer, dryer, wine fridge, elfs, window coverings
stager's belongings, white basement bar fridge, 240v EV charger
位置
相似房源
查看更多
Source: Toronto Regional Real Estate Board (TRREB), via PropTx Innovations Inc.
The data relating to real estate on this website comes in part from the MLS® data feed of PropTx Innovations Inc. The information is deemed reliable but is not guaranteed accurate by PropTx.
The information provided herein must only be used by consumers that have a bona fide interest in the purchase, sale or lease of real estate and may not be used for any commercial purpose or any other purpose.
© 2026 PropTx Innovations Inc. All rights reserved. MLS®, REALTOR® and the associated logos are owned or controlled by The Canadian Real Estate Association (CREA).