60 Kimberdale Crescent
房源介绍
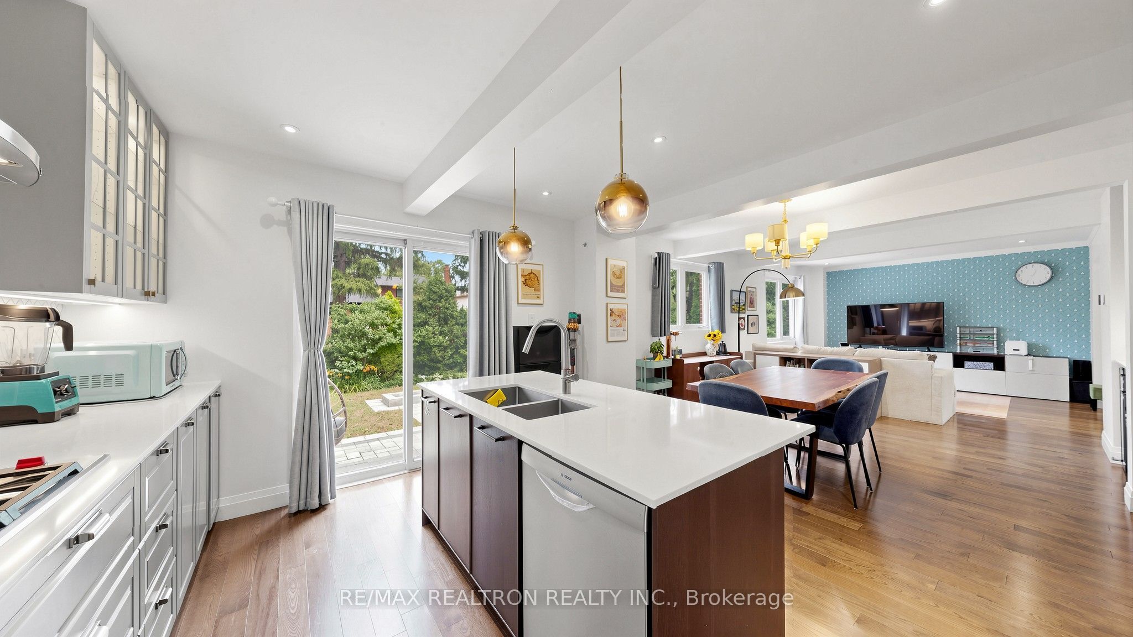
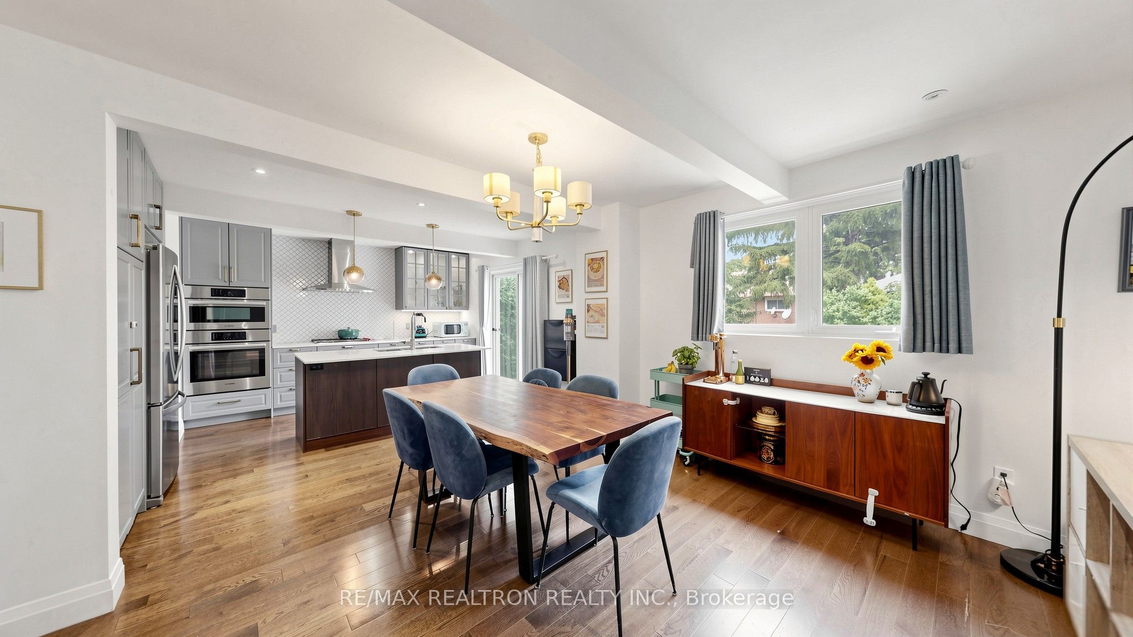
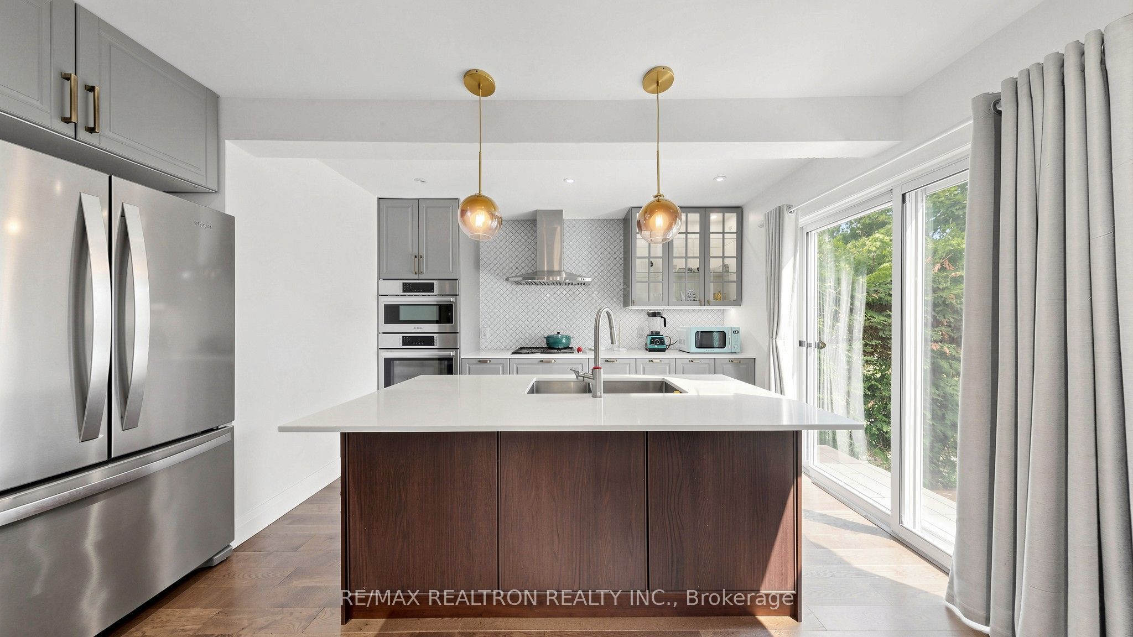
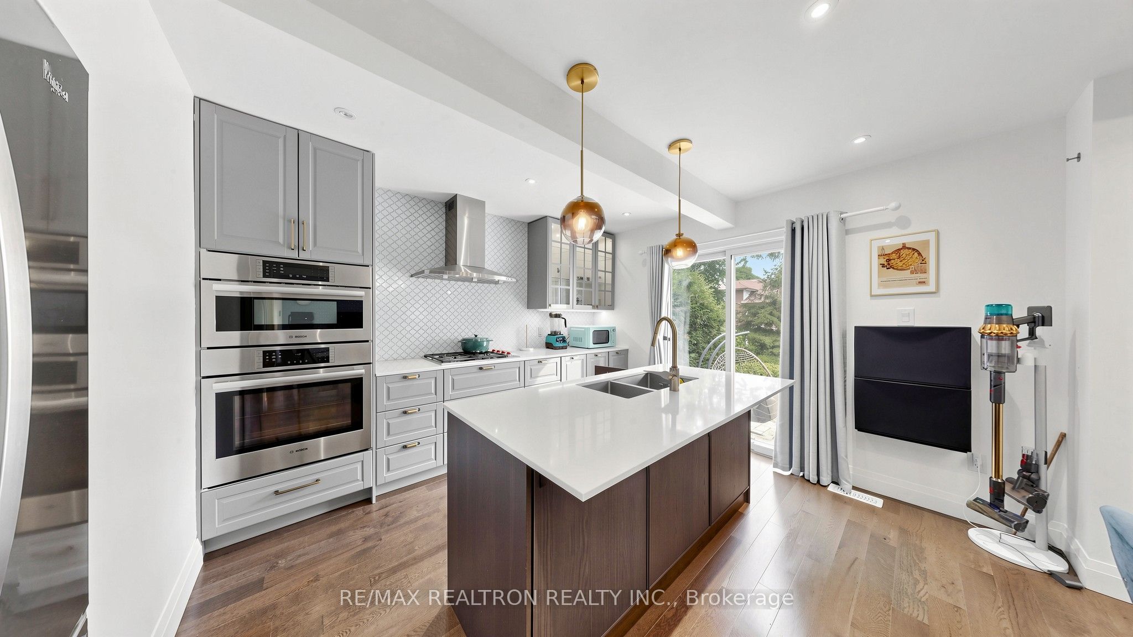
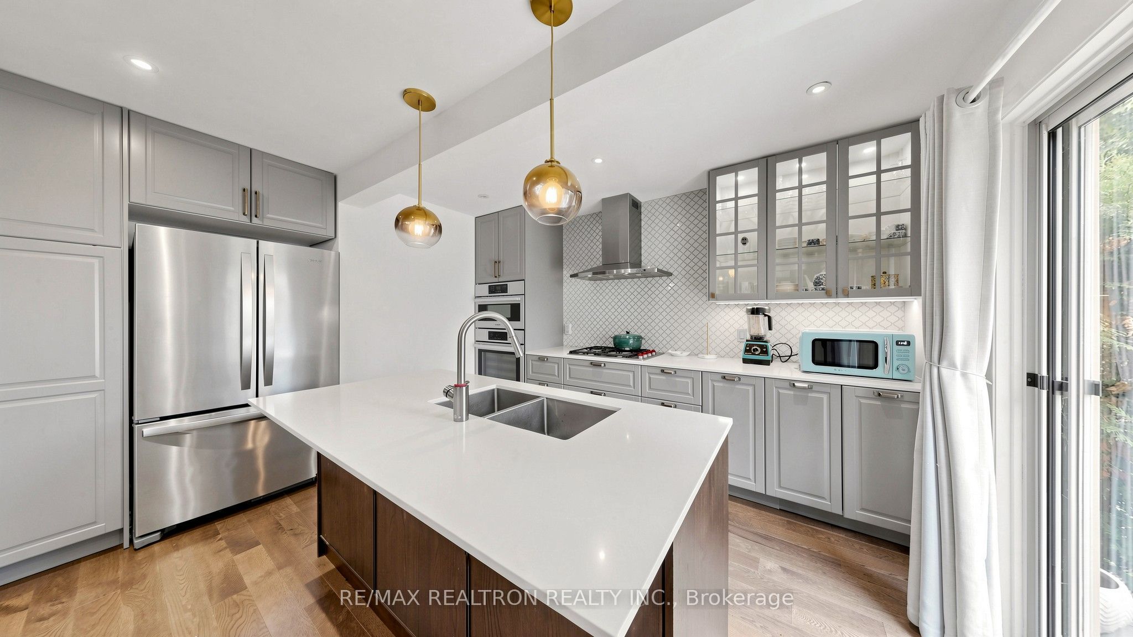
Welcome to 60 Kimberdale Crescent! An exceptional, extensively renovated family home offering over 2,000 sq ft of thoughtfully designed living space on a premium 50 x 110 ft lot in a well-established family-friendly neighbourhood. Meticulously maintained and beautifully updated throughout, this move-in ready residence features 4 bedrooms, 4 bathrooms, a double car garage with EV charging outlet, and a finished basement with a separate entrance. Step inside to a thoughtfully designed front foyer featuring extensive built-in storage, creating a functional and organized everyday entry. Beyond, you'll be welcomed into the elegant living room, highlighted by custom built-ins, fireplace, timeless wainscoting, and a warm, inviting atmosphere that sets the tone for the rest of the home. The heart of the home is the stunning chef-inspired kitchen, showcasing quartz countertops, a large centre island, premium Wolf gas cooktop, Bosch built-in appliances, Whirlpool refrigerator, stainless steel rangehood, custom coffee bar with wine fridge, abundant cabinetry, and seamless flow into the spacious dining area and family room. Upstairs, you'll find four spacious bedrooms, a beautifully renovated main bathroom, stacked Washer and Dryer and an impressive primary retreat with a renovated ensuite featuring heated floors, a bidet, and contemporary finishes. The professionally finished basement with a separate entrance offers exceptional flexibility, featuring a spacious recreation area, abundant storage, a well-appointed kitchenette with an induction cooktop and rough-in for a refrigerator, an additional bedroom, and a beautifully appointed 4-piecebathroom showcasing a freestanding soaker tub, oversized glass shower, and elegant contemporary finishes. Step outside to your private backyard retreat featuring interlock stonework, mature trees, and large outdoor space. Close to schools, parks, shopping, restaurants, grocery stores, TTC and Highway 401!
房源信息
建筑详情
设施与特色
费用信息
包含与不包含
Existing Wolf Gas Cooktop, Built-In Bosch Dishwasher, Stainless Steel Whirlpool Fridge, Bosch Microwave & Wall Oven, Stainless Steel Rangehood, Wine Fridge, Samsung Stackable Front-Load Washer & Dryer (Rough in for Laundry in Basement Utility Room), Induction Cooktop In Basement, Microwave in Basement, Rangehood in Basement. All Existing Electrical Light Fixtures, Window Coverings, Humidifier, HRV, Central Air Conditioning, Furnace, Hot Water Heater, Garage Door Opener, Custom PAX Closets in Bedroom, Heated Floors in Primary Ensuite, Heated Floor in 2nd Bathroom (As Is), TV Wall Mount In Primary, EV Charging Outlet in Garage, Shoe Holders for Backyard and Front Entrance, Entertainment Unit in Family Room, Custom Cabinets in Living Room
Galanz Microwave in Kitchen, Doorbell, Freezer in basement, Security Cameras
位置
相似房源
查看更多
Source: Toronto Regional Real Estate Board (TRREB), via PropTx Innovations Inc.
The data relating to real estate on this website comes in part from the MLS® data feed of PropTx Innovations Inc. The information is deemed reliable but is not guaranteed accurate by PropTx.
The information provided herein must only be used by consumers that have a bona fide interest in the purchase, sale or lease of real estate and may not be used for any commercial purpose or any other purpose.
© 2026 PropTx Innovations Inc. All rights reserved. MLS®, REALTOR® and the associated logos are owned or controlled by The Canadian Real Estate Association (CREA).