135 Rushworth Drive
房源介绍
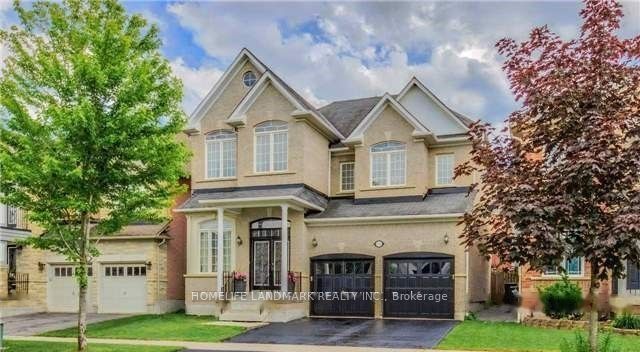
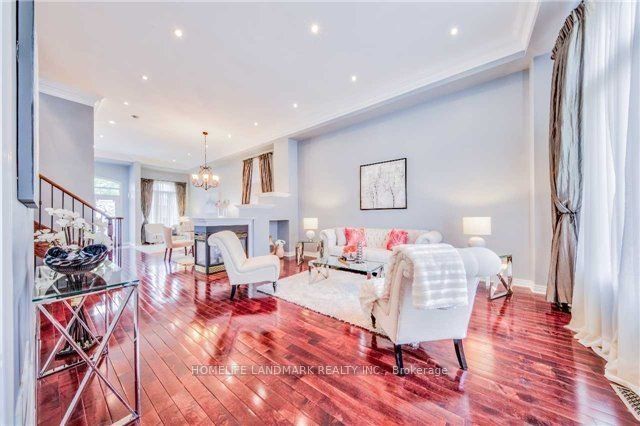
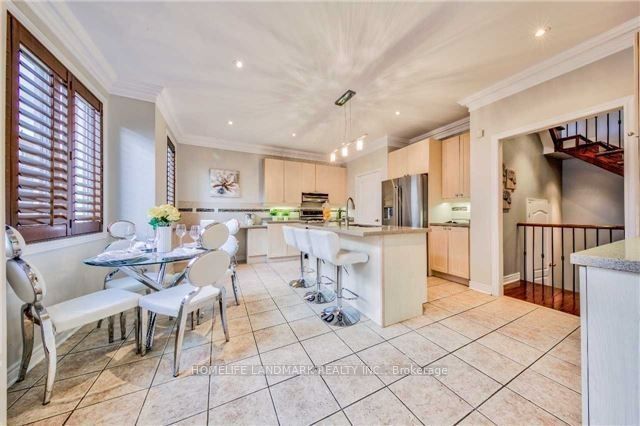
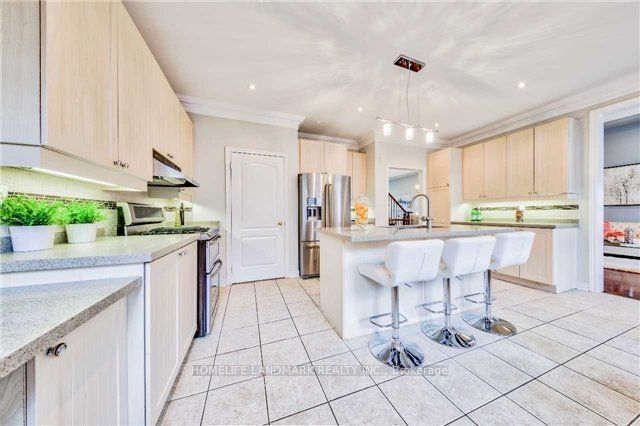
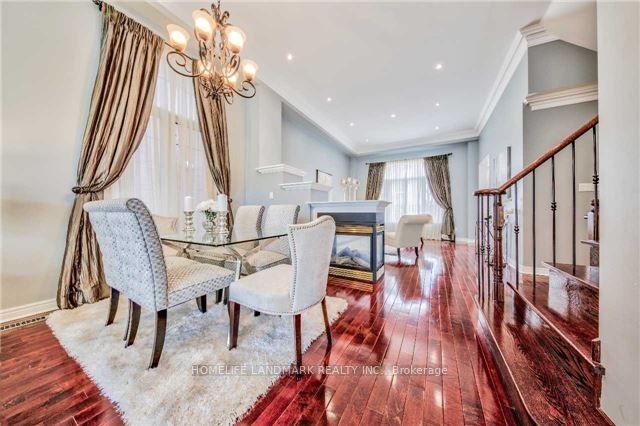
This house is worth seeing. You need to walk through it to see what it offers before you decide. It's a spacious 4-bedroom home with high ceilings that make it feel open and airy throughout. Open-concept main floor with 12 ft ceilings in the living and dining rooms, a 3-sided fireplace, crown moulding, pot lights, and hardwood floors. The kitchen has quartz countertops, plenty of natural light, and a walkout to a 30x14 deck with a gas line. Upstairs, the primary bedroom has 11 ft ceilings and a 5-piece ensuite.
房源信息
建筑详情
设施与特色
位置
相似房源
查看更多
Source: Toronto Regional Real Estate Board (TRREB), via PropTx Innovations Inc.
The data relating to real estate on this website comes in part from the MLS® data feed of PropTx Innovations Inc. The information is deemed reliable but is not guaranteed accurate by PropTx.
The information provided herein must only be used by consumers that have a bona fide interest in the purchase, sale or lease of real estate and may not be used for any commercial purpose or any other purpose.
© 2026 PropTx Innovations Inc. All rights reserved. MLS®, REALTOR® and the associated logos are owned or controlled by The Canadian Real Estate Association (CREA).