2408 Angora Street
房源介绍
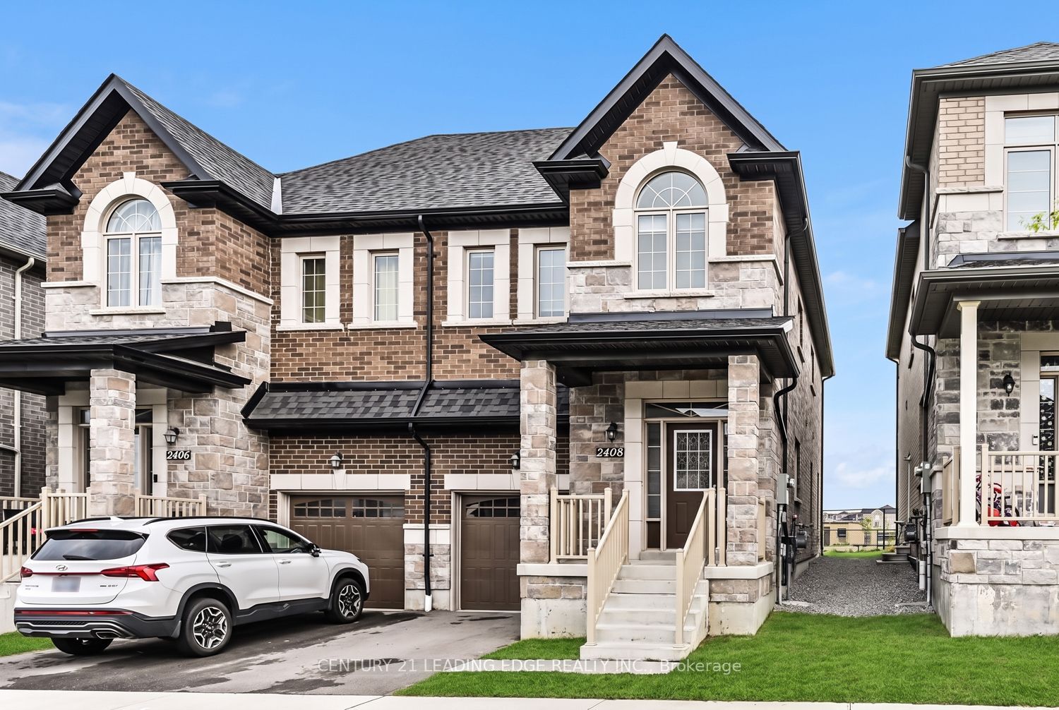
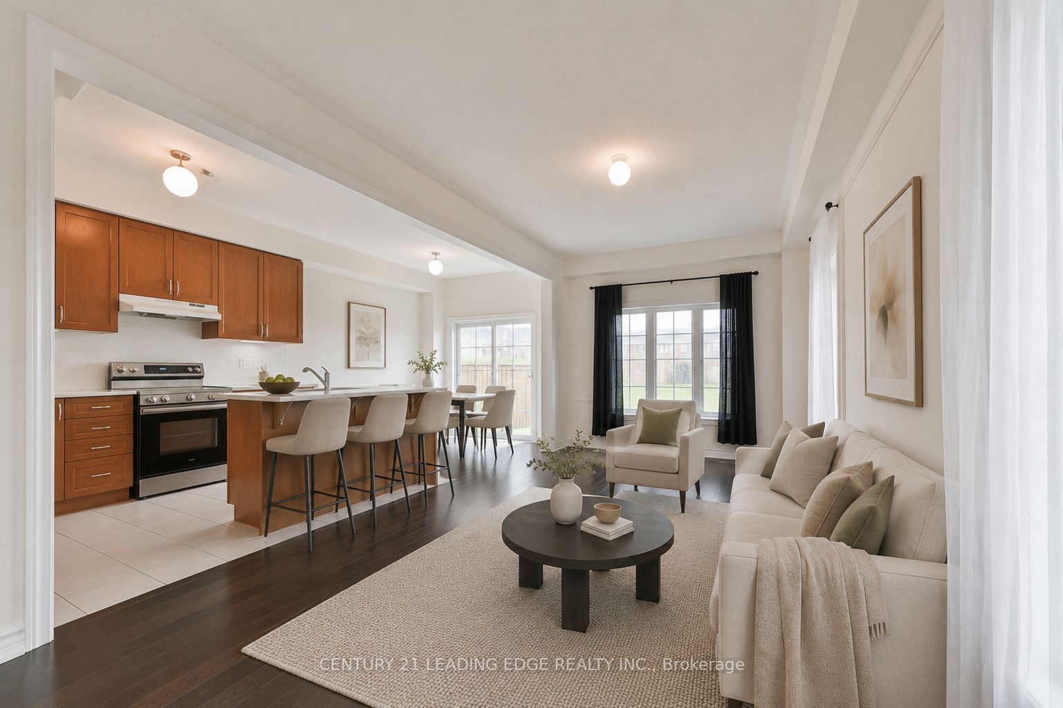
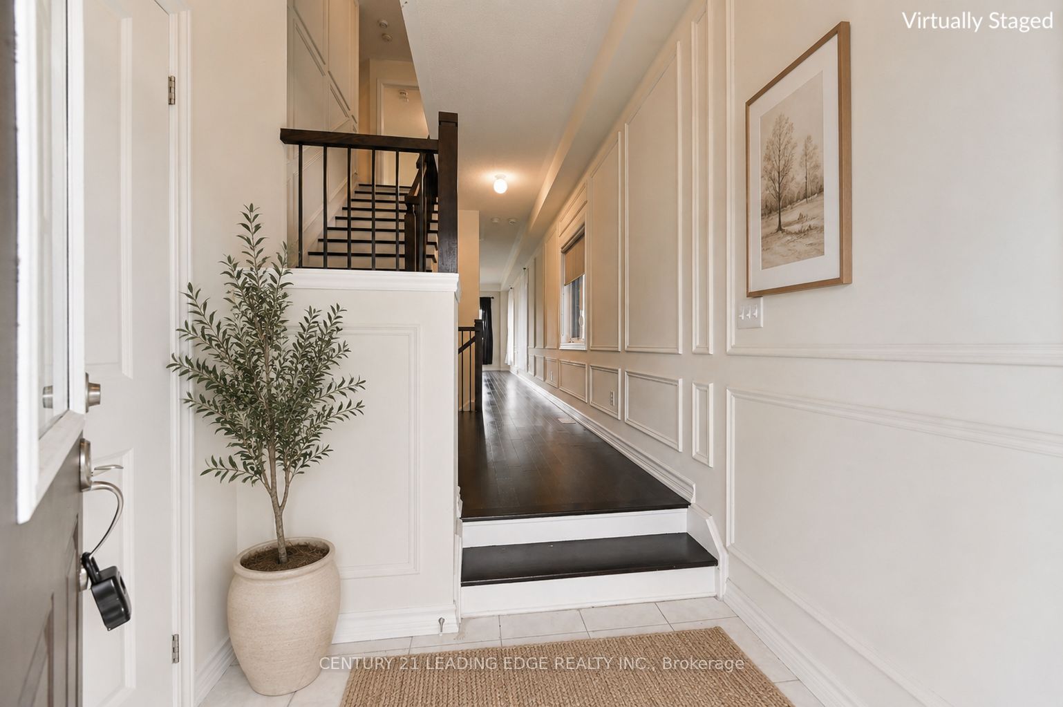
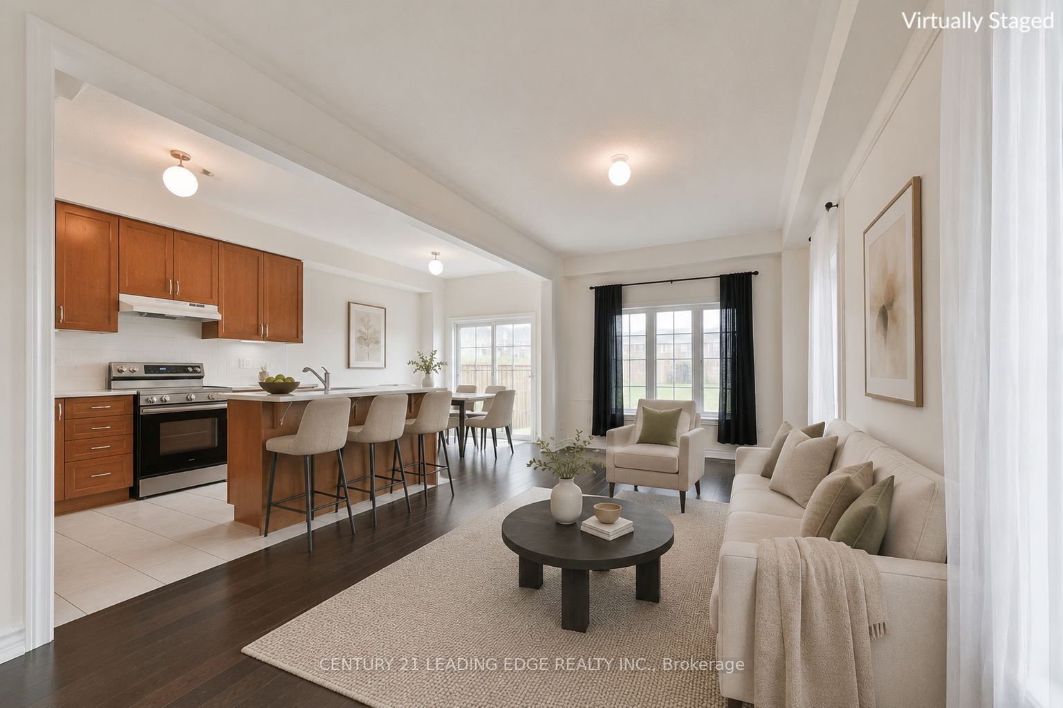
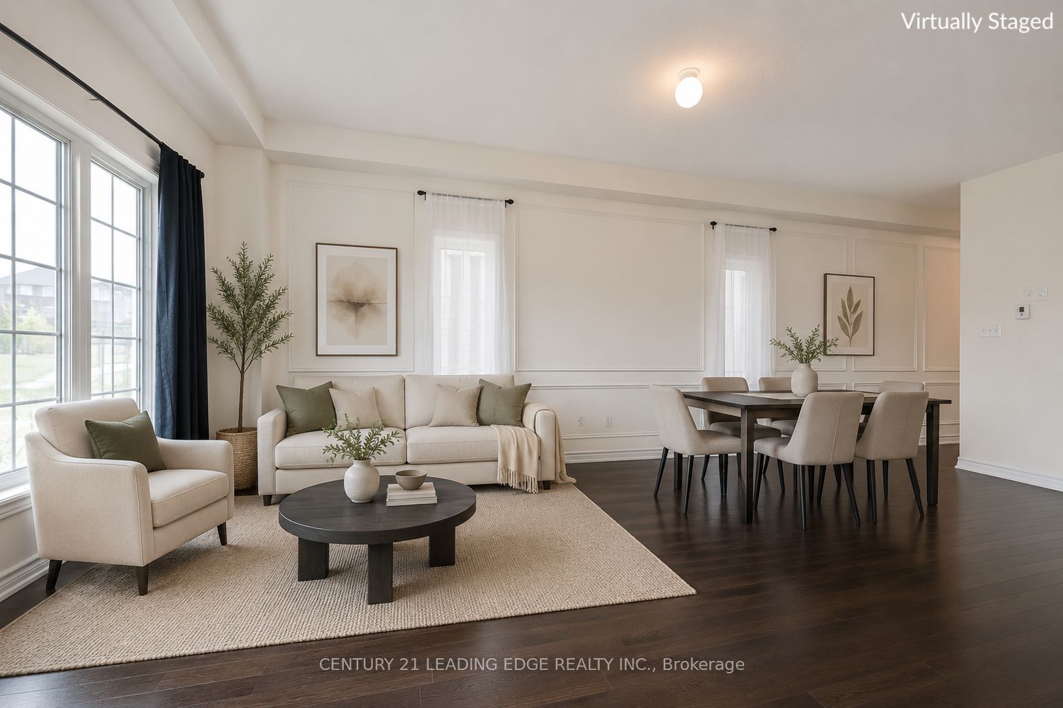
New Seaton Community * Semi-Detached Home * Open Concept Layout * Hardwood Floors * Modern Finishes * Family-Size Kitchen with Island * Vaulted Ceiling * Well-appointed semi-detached home in the sought-after New Seaton community offering stylish finishes, a functional layout, and an abundance of natural light. Large windows brighten the open concept living and dining area featuring hardwood floors and contemporary wall treatments. The family-size kitchen has a centre island, ample cabinetry, and a breakfast area with a walkout to the backyard. Iron-railed hardwood stairs lead to the second level where a spacious landing offers the flexibility for a sitting area, reading nook, or home workspace. The upper floor features three generously sized bedrooms, including a spacious primary retreat with a walk-in closet and a spa-inspired ensuite complete with a freestanding tub. A versatile den or bonus room with a vaulted ceiling and oversized window provides additional living space ideal for a home office, media room, or playroom. The unspoiled basement offers endless possibilities to customize and finish to suit your needs. Ideally situated with convenient access to Highways 407 and 401, GO Transit, public transit, schools, parks, shopping, and everyday amenities.
房源信息
建筑详情
设施与特色
费用信息
包含与不包含
All electrical light fixtures, window coverings, fridge, stove, hood fan, dishwasher, washer, dryer, electric garage door opener - 1 remote.
位置
相似房源
查看更多
Source: Toronto Regional Real Estate Board (TRREB), via PropTx Innovations Inc.
The data relating to real estate on this website comes in part from the MLS® data feed of PropTx Innovations Inc. The information is deemed reliable but is not guaranteed accurate by PropTx.
The information provided herein must only be used by consumers that have a bona fide interest in the purchase, sale or lease of real estate and may not be used for any commercial purpose or any other purpose.
© 2026 PropTx Innovations Inc. All rights reserved. MLS®, REALTOR® and the associated logos are owned or controlled by The Canadian Real Estate Association (CREA).