461 Gibbons Street
房源介绍
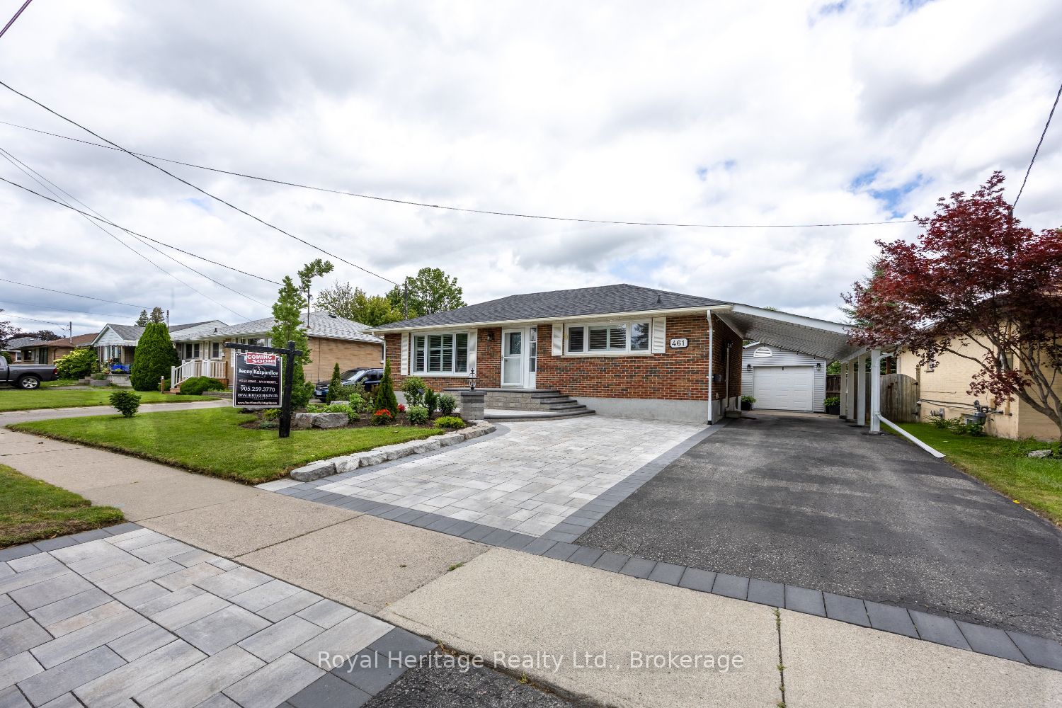
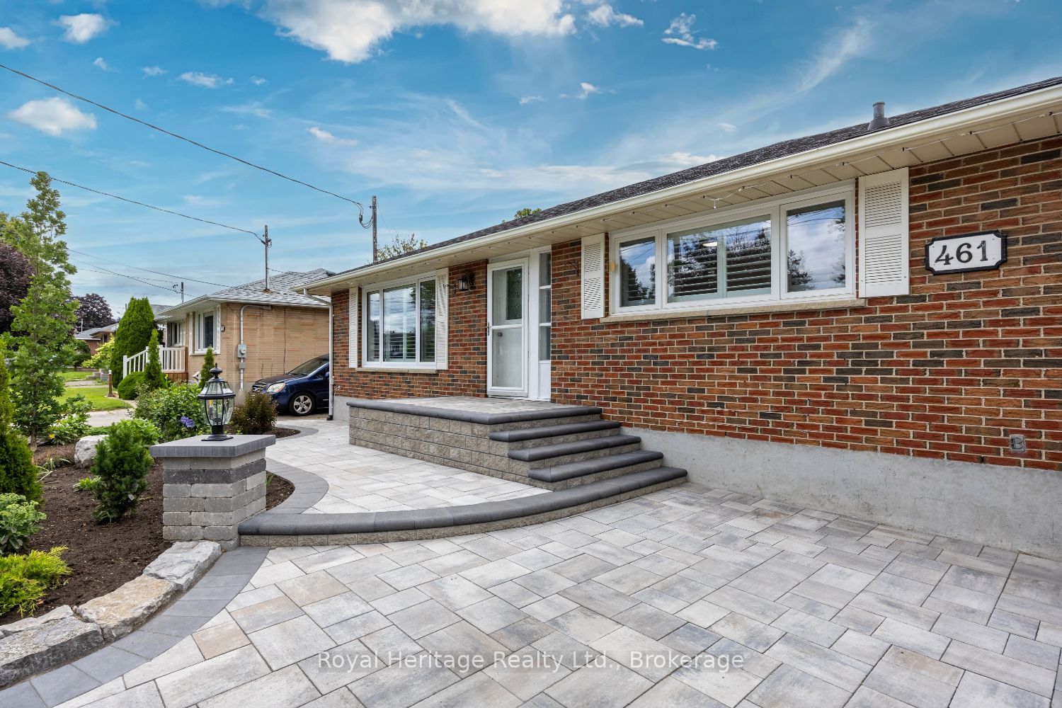
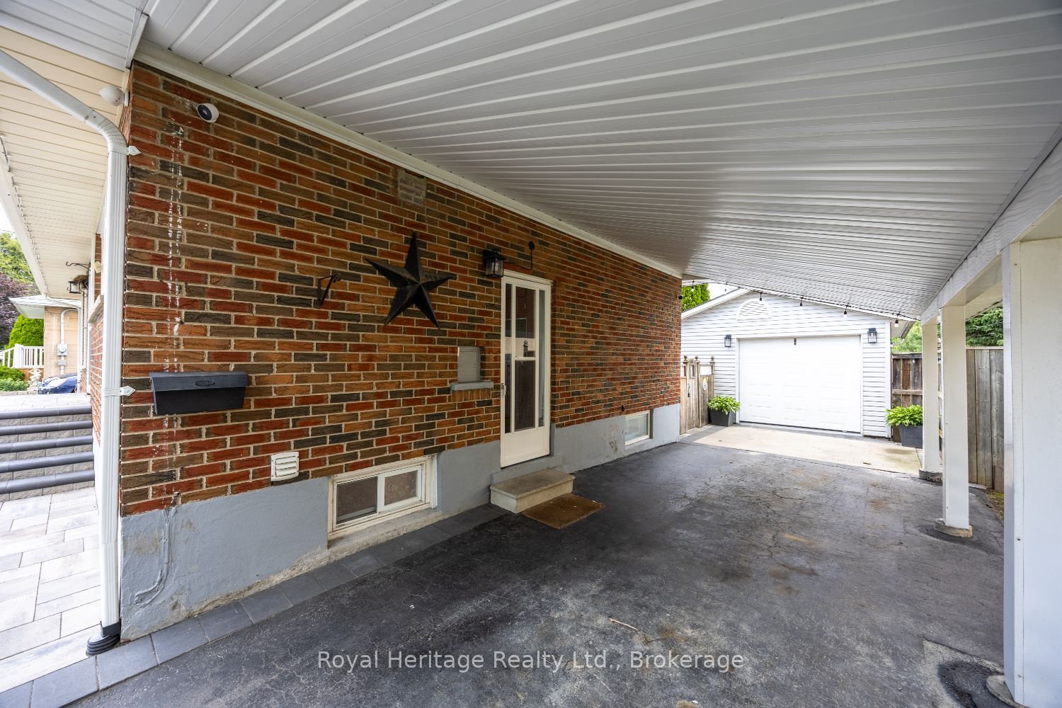
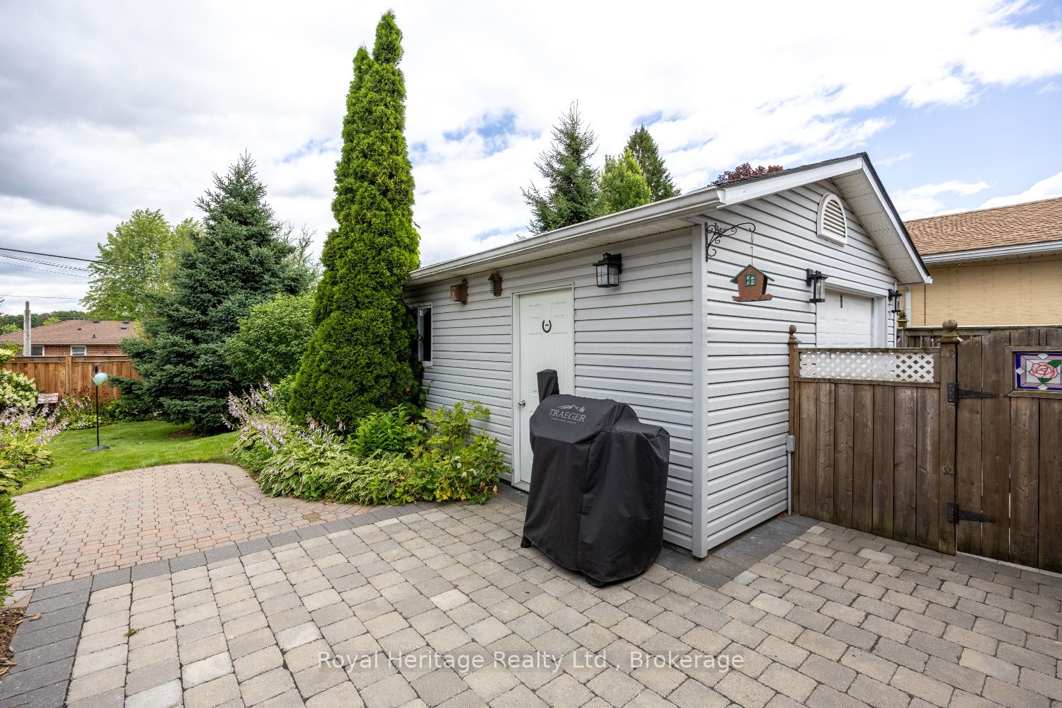
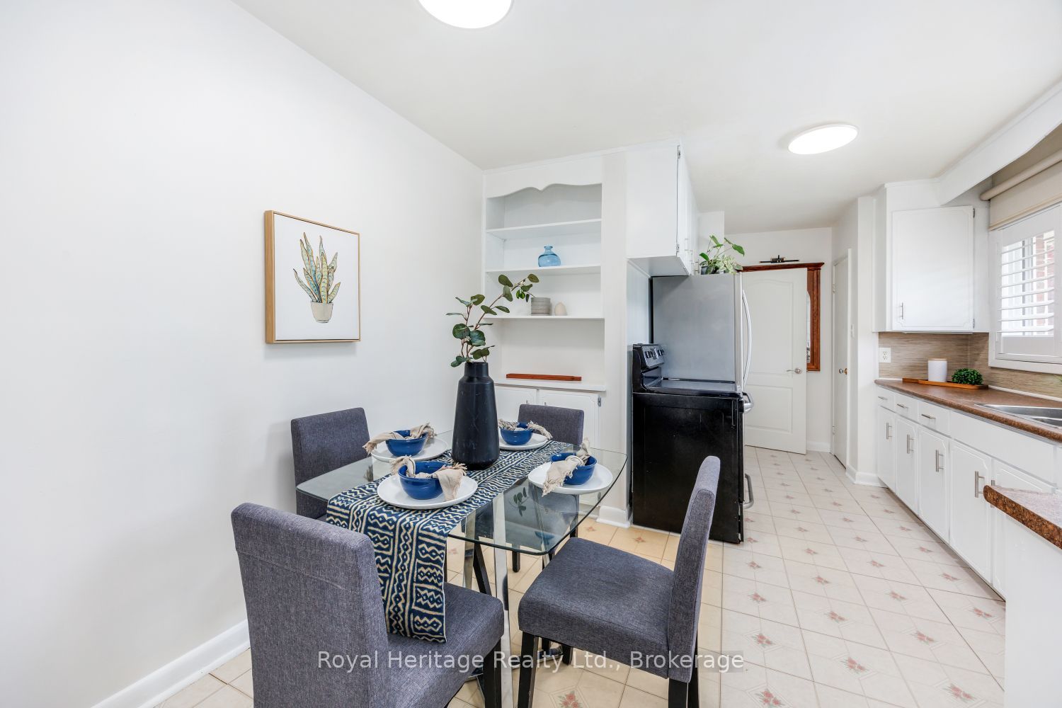
Welcome to this beautifully updated 3-bedroom bungalow, ideally located in one of Oshawa's family-friendly neighbourhoods, offering the perfect combination of comfort, versatility, and convenience. The bright and inviting main floor features a functional layout with three bedrooms and a beautifully renovated 3-piece bathroom with heated floors, completed in 2021. California shutters (2025) enhance the front windows, adding timeless style and privacy throughout the living space. The fully finished lower level offers a self-contained 2-bedroom in-law suite with a private separate entrance and its own 3-piece bathroom, all thoughtfully updated in 2024/2025. Ideal for multi-generational living or accommodating extended family, this flexible space provides privacy and comfort. Step outside and enjoy your own private backyard retreat featuring a hot tub, and beautifully landscaped gardens, perfect for entertaining or relaxing after a long day. The front landscaping was professionally updated in 2025, creating exceptional curb appeal from the moment you arrive. Additional updates include a new roof (2023), offering peace of mind for years to come.Conveniently located just minutes from parks, scenic walking trails, schools, shopping, public transit, the GO Station, and easy access to Highways 401 and 407, this move-in-ready home is perfectly suited for families seeking space, flexibility, and an outstanding location.A rare opportunity to own a thoughtfully updated bungalow with room for the whole family-inside and out.
房源信息
建筑详情
设施与特色
费用信息
包含与不包含
2 Fridge,2 Stove, B/I microwave, b/i dishwasher, hot water tank ,all ELF, all window coverings, hot tub, 2 TV brackets, all garden lighting, wooden gazebo, large patio table,
All staging items, catio
位置
相似房源
查看更多
Source: Toronto Regional Real Estate Board (TRREB), via PropTx Innovations Inc.
The data relating to real estate on this website comes in part from the MLS® data feed of PropTx Innovations Inc. The information is deemed reliable but is not guaranteed accurate by PropTx.
The information provided herein must only be used by consumers that have a bona fide interest in the purchase, sale or lease of real estate and may not be used for any commercial purpose or any other purpose.
© 2026 PropTx Innovations Inc. All rights reserved. MLS®, REALTOR® and the associated logos are owned or controlled by The Canadian Real Estate Association (CREA).