36 McCourt Drive
房源介绍
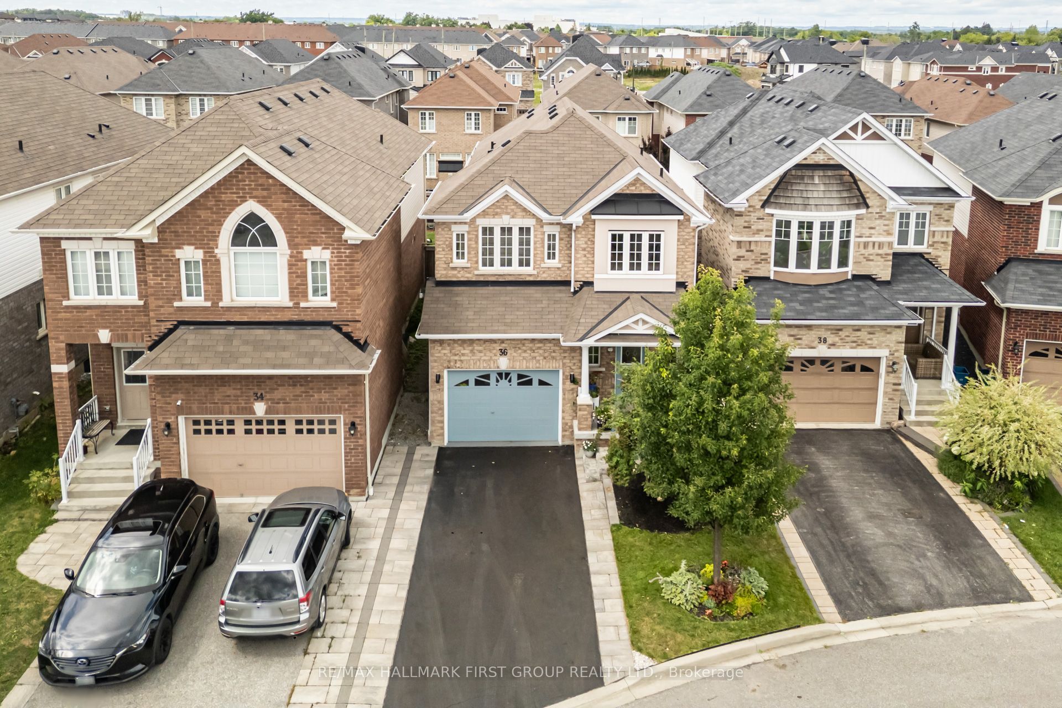
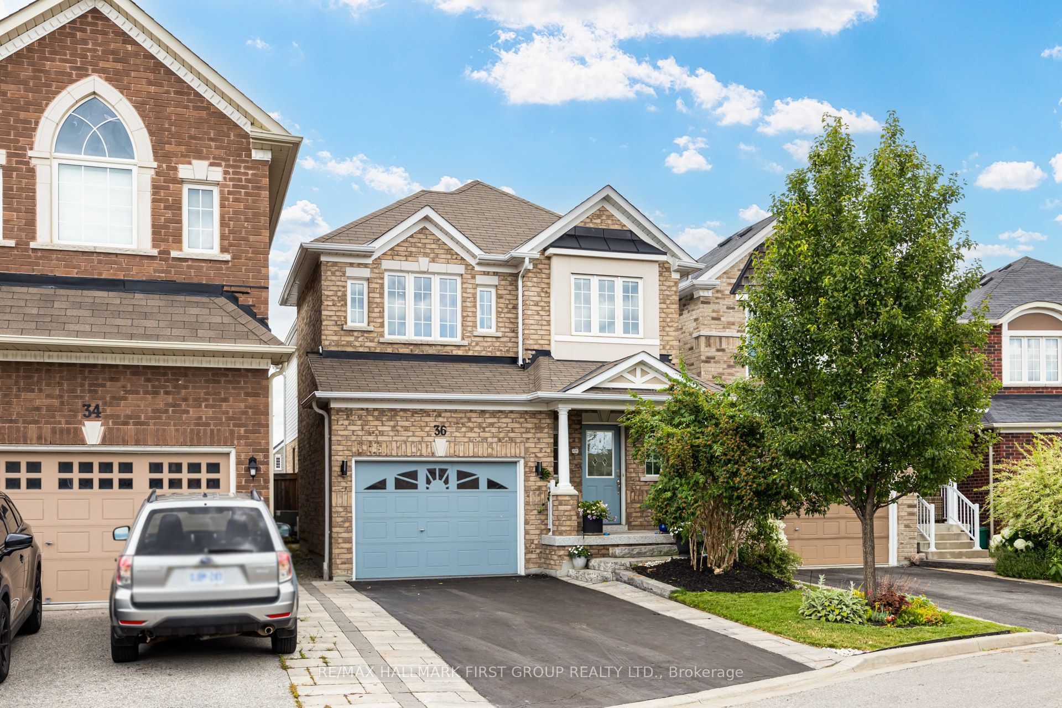
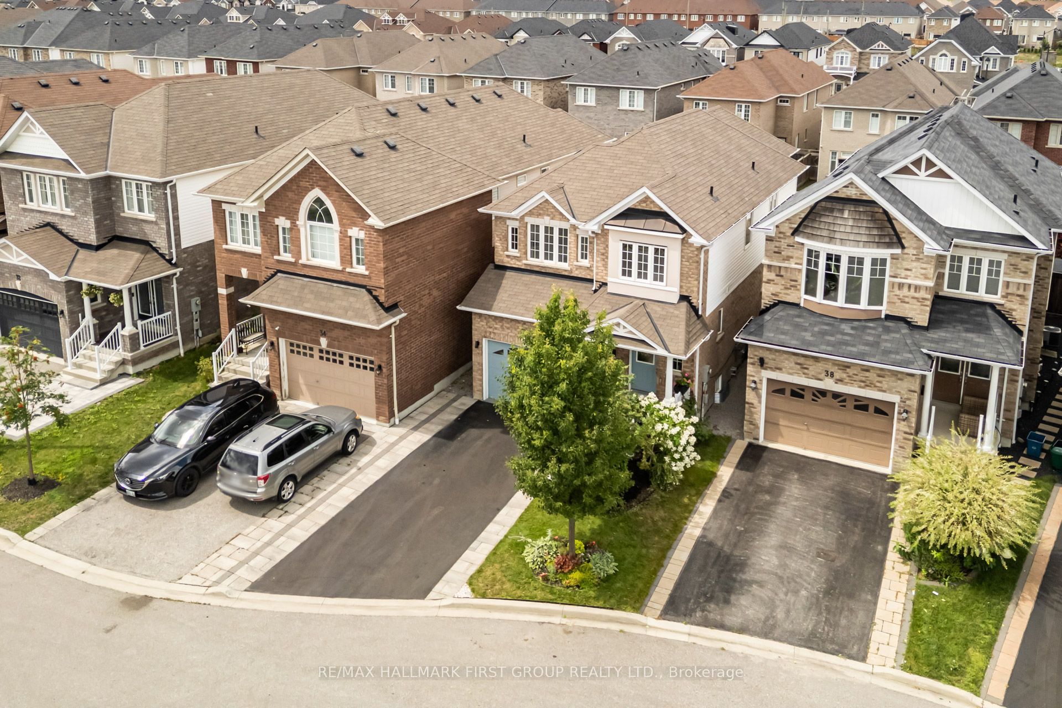
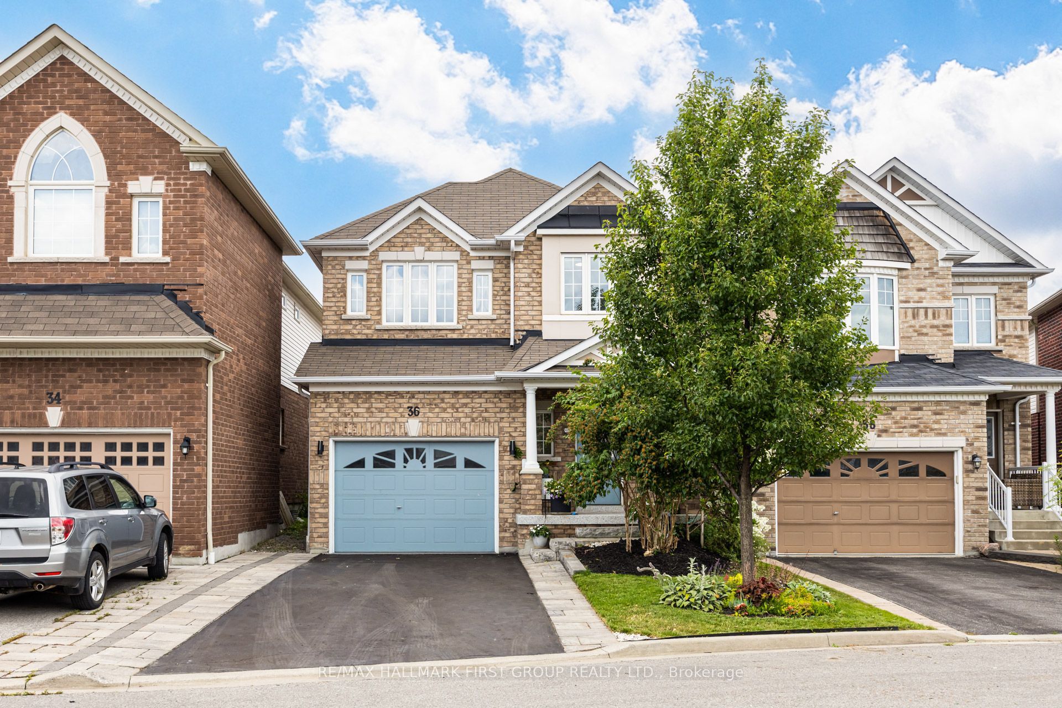
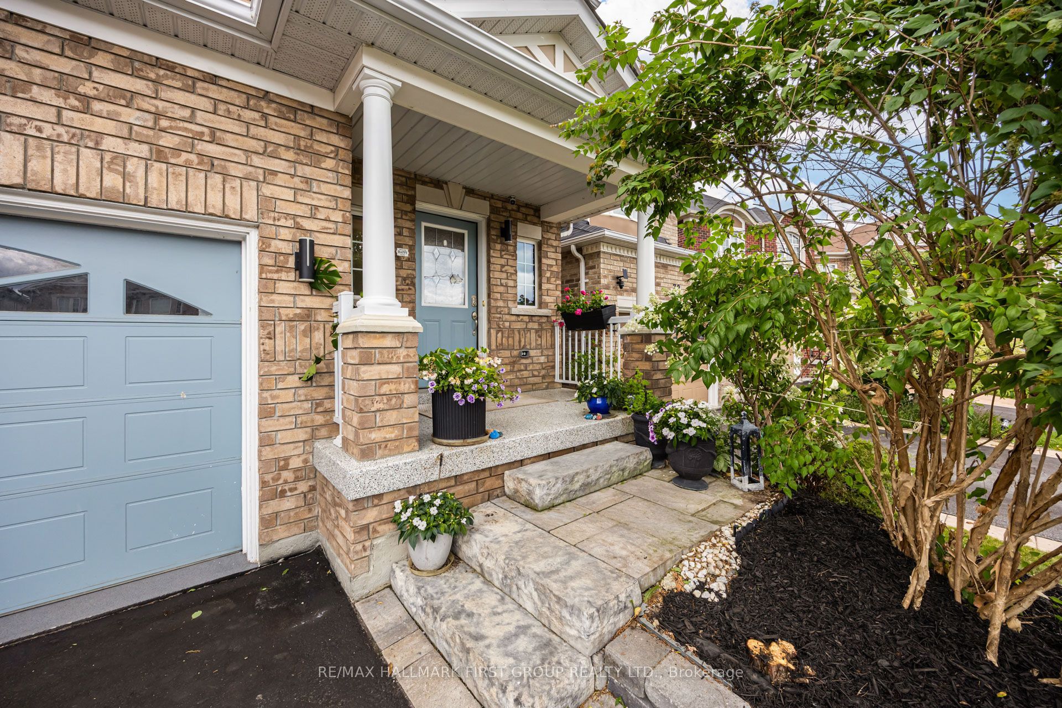
Absolutely Stunning Family Home Built by the Reputable Developer - John Boddy Homes, in the Highly Sought-After Waterfront Community of South East Ajax; Just Steps Away from Walking Trails, Scenic Parks and The Expansive Shores of Lake Ontario. This Beautiful 4 Bedroom, 2 Storey Home Includes a Beautiful Modern Main Floor Layout with a Separate Living Room, Open Concept Upgraded Kitchen with Cambria Quartz Counters & Backsplash, Creating a Luxurious Element to the Heart of the Home. A Walk-In Pantry is a Bonus! Walk-Out to your Garden from the Dining Area and Enjoy Cozy Nights in the Family Room, in front of the Natural Gas Fireplace. The Second Floor Includes 4 Spacious Rooms, a Gorgeous Primary Bedroom with a Large 5 piece Spa-Like Ensuite & a Custom Built-In Walk-In Closet. Three other Bedrooms all Include Picturesque Large Windows and Hardwood Floors. The Laundry Ensuite in Basement. There is Alot of Potential for an In-Law Suite or Rental Income with a Walk-Up Separate Entrance to Basement- Creating a Separate Living Dwelling. Freshly Painted, Epoxy Flooring on Front Porch & Garage EV Charger; and A Beautifully Landscaped Front & Back Yard.
房源信息
建筑详情
设施与特色
费用信息
包含与不包含
All Kitchen Stainless Steel Appliances: Fridge, Stove, Range, Dishwasher, Kitchen Bar Beverage Mini Fridge , Laundry: Washer & Dryer and Laundry Sink, HVAC: Furnace & AC, Tesla EV Charger & Accessories, Bedroom Built-in Closet Inserts, All Existing Window Coverings: Hunter Douglas Window Blinds & Bedroom Curtain Rods/ Curtains, All Electrical Light Fixtures, TV Wall Bracket (family room), and Garden Gazebo. Landscaped Front and Back Yard, New Epoxy Flooring on Porch and Garage. Freshly Painted Home. Built by John Boddy Homes.
Garden Picnic Table & Umbrella, Garden Camp Chairs, Garden Patio Sofa Set & Storage Box, Kitchen Microwave.
位置
相似房源
查看更多
Source: Toronto Regional Real Estate Board (TRREB), via PropTx Innovations Inc.
The data relating to real estate on this website comes in part from the MLS® data feed of PropTx Innovations Inc. The information is deemed reliable but is not guaranteed accurate by PropTx.
The information provided herein must only be used by consumers that have a bona fide interest in the purchase, sale or lease of real estate and may not be used for any commercial purpose or any other purpose.
© 2026 PropTx Innovations Inc. All rights reserved. MLS®, REALTOR® and the associated logos are owned or controlled by The Canadian Real Estate Association (CREA).