1602 Brandy Court
房源介绍
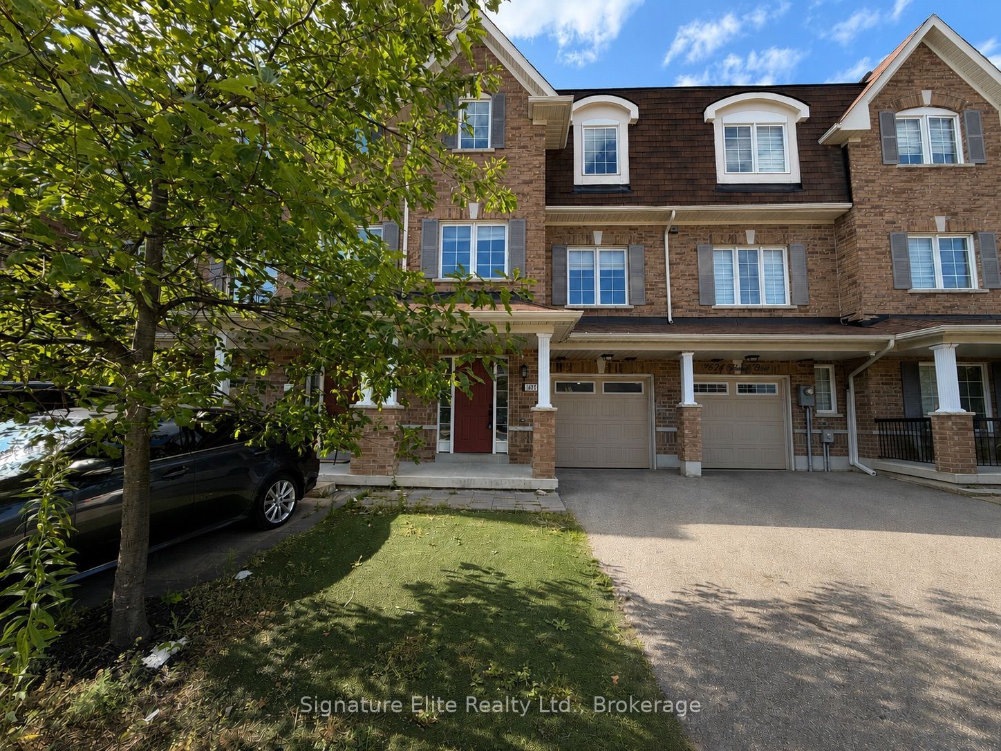
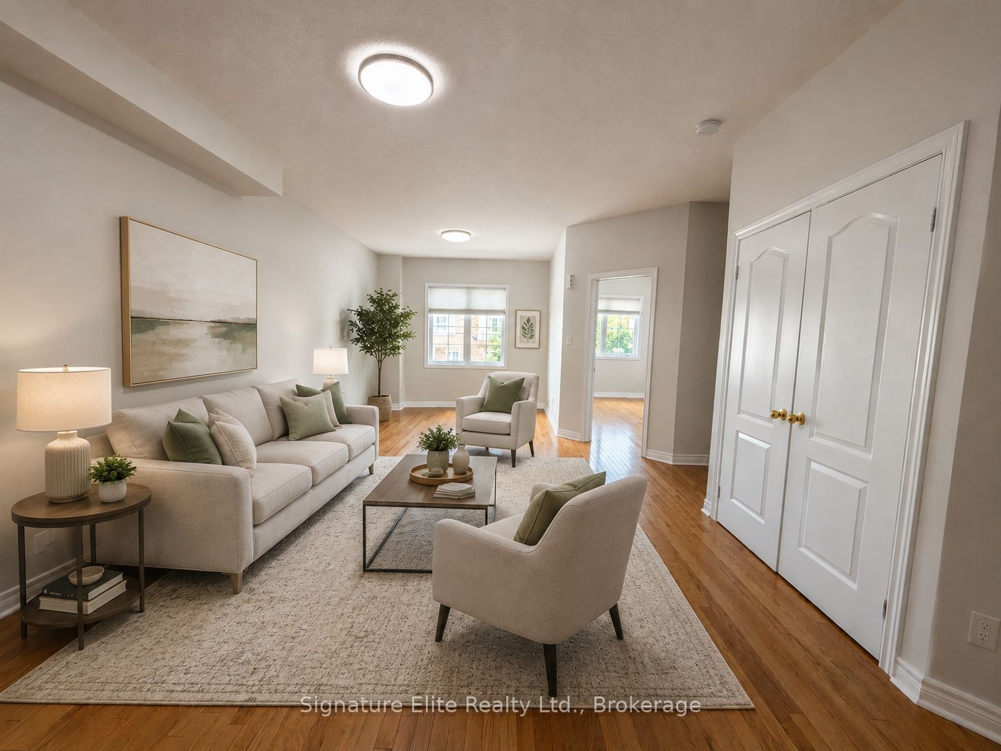
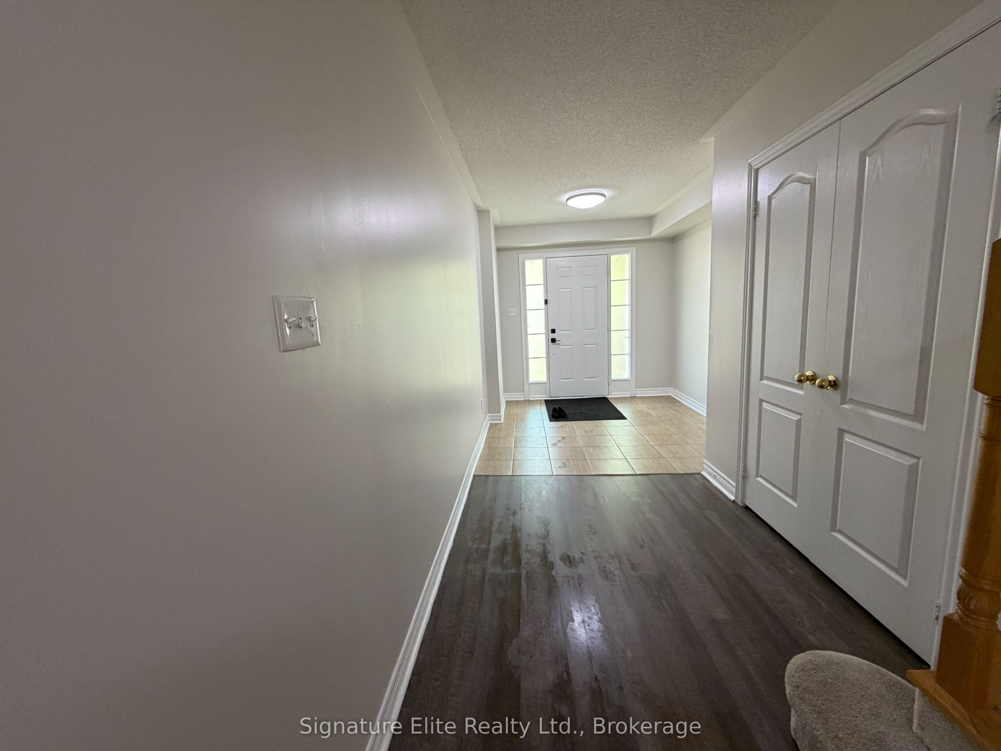
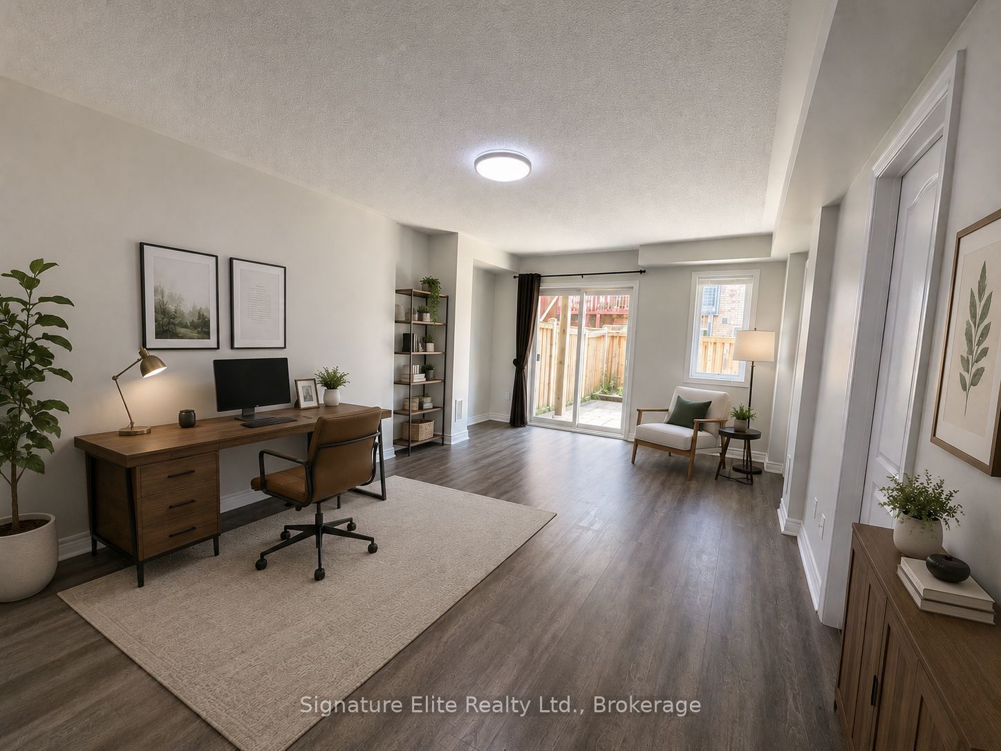
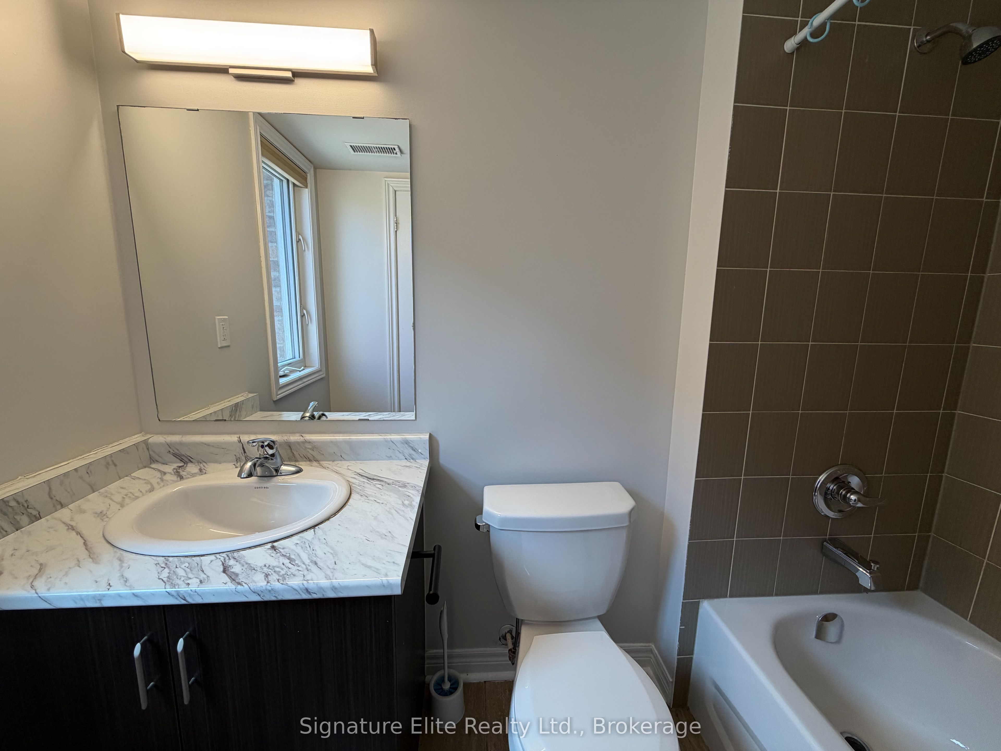
Welcome to this beautifully maintained 3-storey freehold townhome offering over 2,400 sq. ft. of thoughtfully designed living space in the highly desirable Duffin Heights community. Featuring 4 spacious bedrooms, 3 bathrooms, 2 parking spaces, two private balconies, and a fully fenced backyard, this home offers the perfect blend of space, functionality, and modern living. The bright, open-concept main level showcases 9-foot ceilings, expansive principal rooms, and an inviting layout ideal for both everyday living and entertaining. The modern kitchen offers ample storage, generous counter space, stainless steel appliances, and a large breakfast area with walk-out to one of two private balconies. The spacious living and dining areas provide plenty of natural light and seamless flow for hosting family and friends. The upper level features generously sized bedrooms, including a spacious primary retreat complete with a walk-in closet and private ensuite. Additional bedrooms offer flexibility for a dedicated home office. The ground-level is ideal as an office, gym, or playroom and provides convenient access to the private backyard. Enjoy outdoor living with endless privacy in your fenced backyard - a rare combination in townhome living. Complete with 2 parking spaces, this exceptional home is ideally located close to parks, walking trails, schools, shopping, restaurants, transit, Highway 401, Highway 407, and Pickering GO Station, making commuting throughout the GTA effortless. An exceptional lease opportunity offering the space and feel of a detached home in one of Pickering's most sought-after neighbourhoods.
房源信息
建筑详情
设施与特色
包含与不包含
All appliances (Fridge, stove, dishwasher). Washer and dryer. Garage parking for 1 car, driveway parking for 2 cars.
Tenant responsible for utilities (heat, hydro, and water).
位置
相似房源
查看更多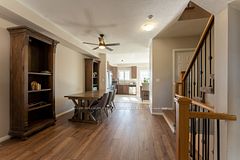
Source: Toronto Regional Real Estate Board (TRREB), via PropTx Innovations Inc.
The data relating to real estate on this website comes in part from the MLS® data feed of PropTx Innovations Inc. The information is deemed reliable but is not guaranteed accurate by PropTx.
The information provided herein must only be used by consumers that have a bona fide interest in the purchase, sale or lease of real estate and may not be used for any commercial purpose or any other purpose.
© 2026 PropTx Innovations Inc. All rights reserved. MLS®, REALTOR® and the associated logos are owned or controlled by The Canadian Real Estate Association (CREA).