24 Lake Trail Way
房源介绍
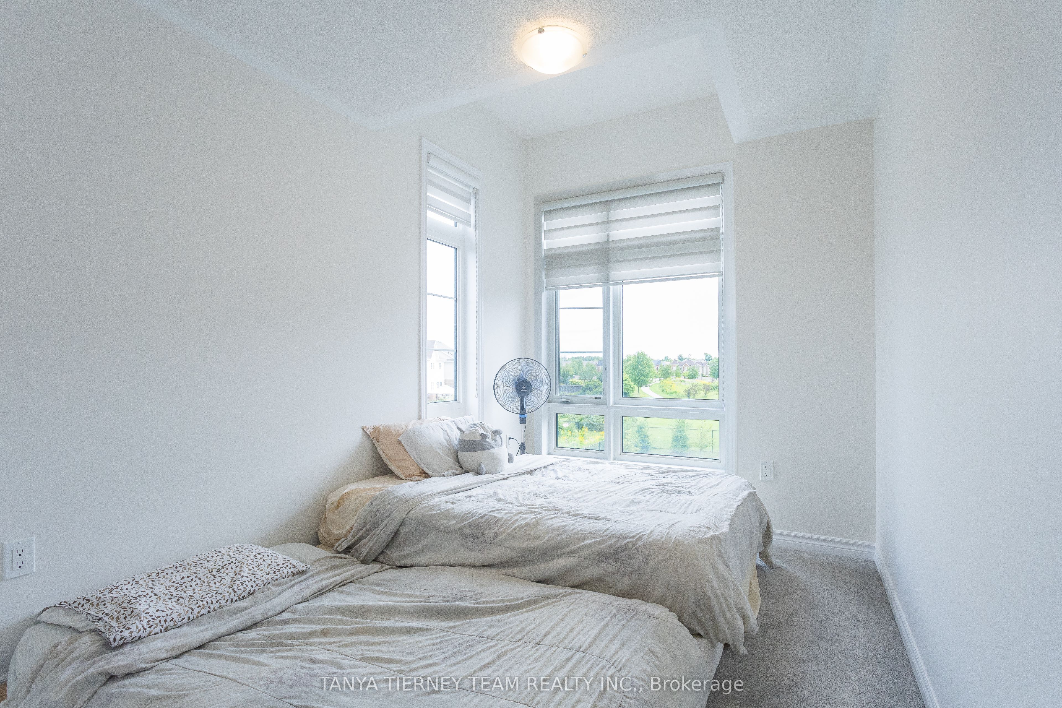
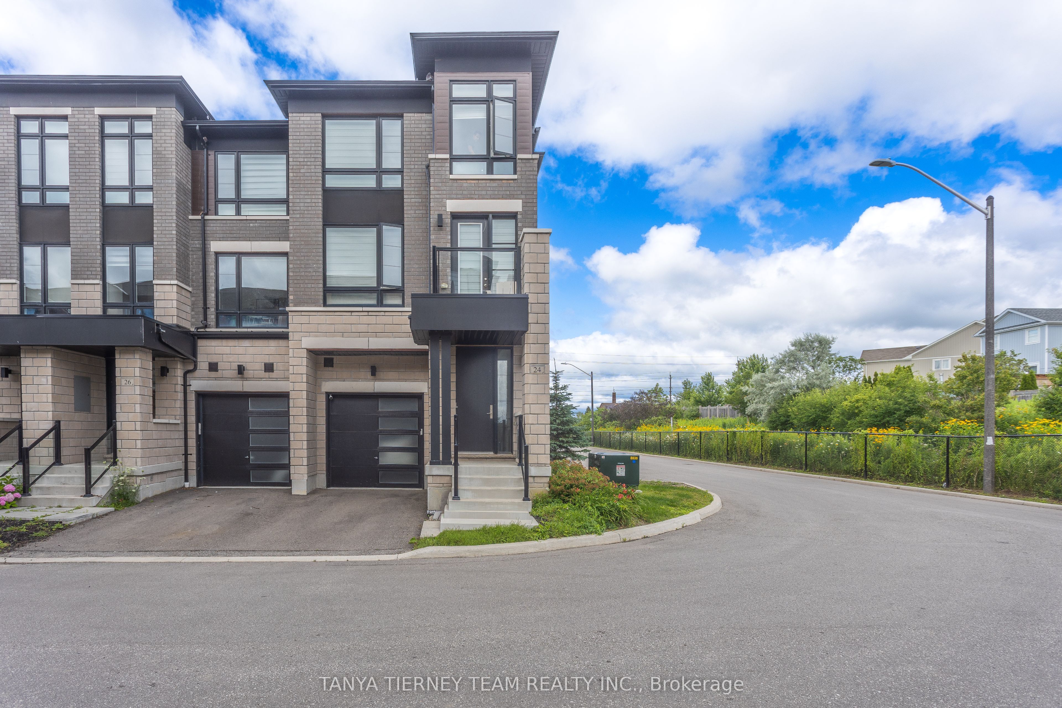
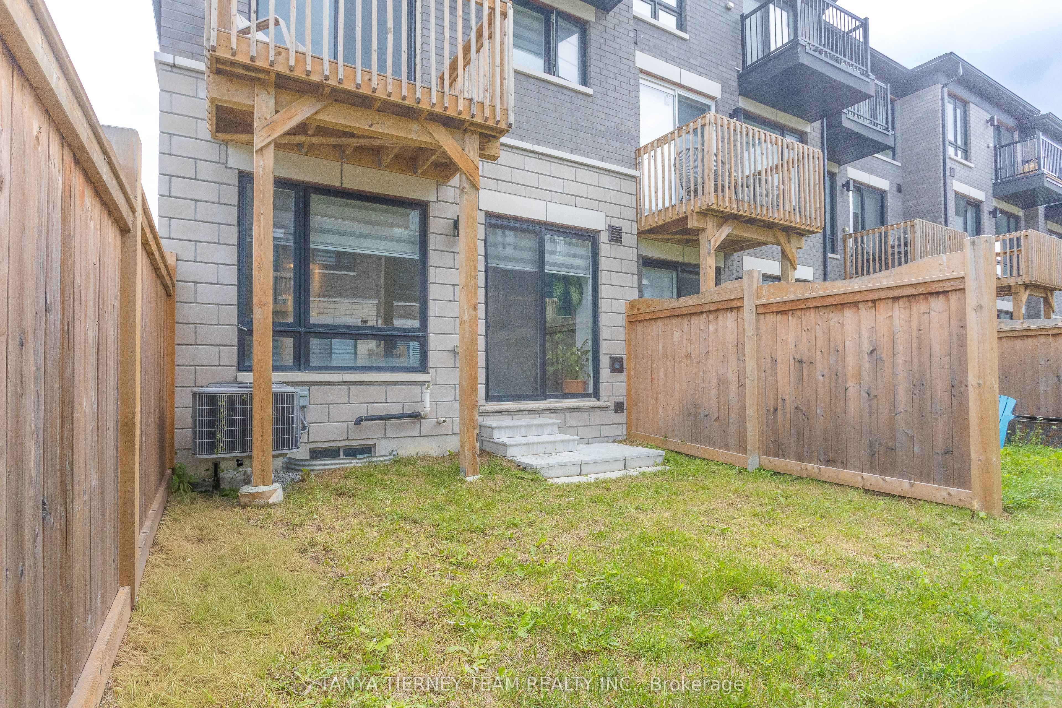
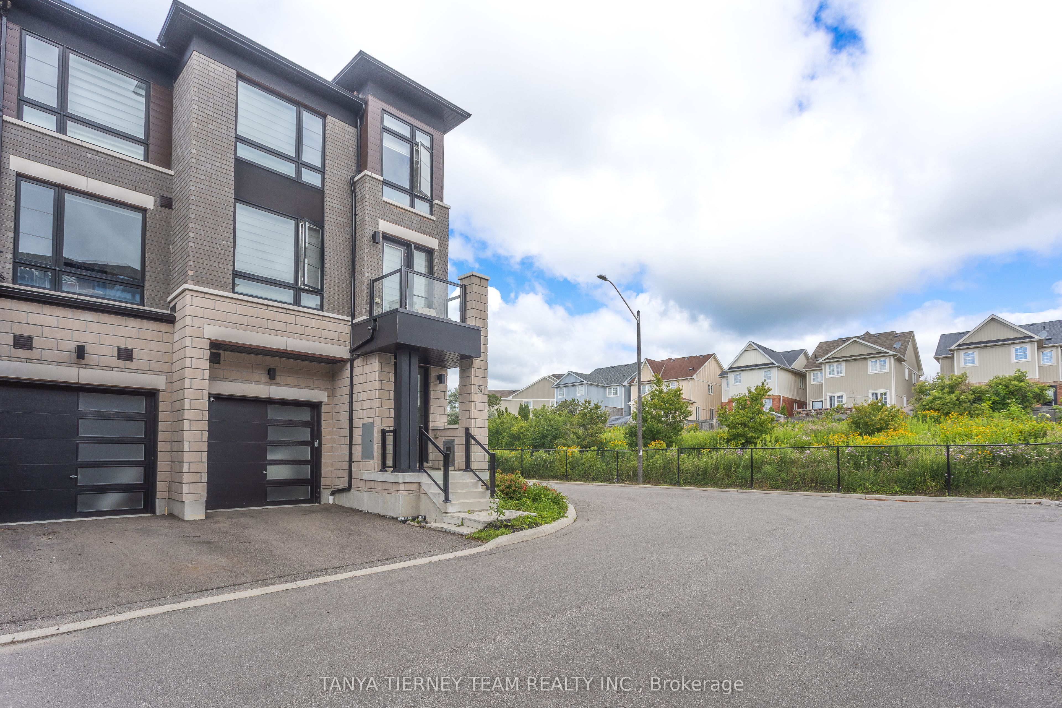
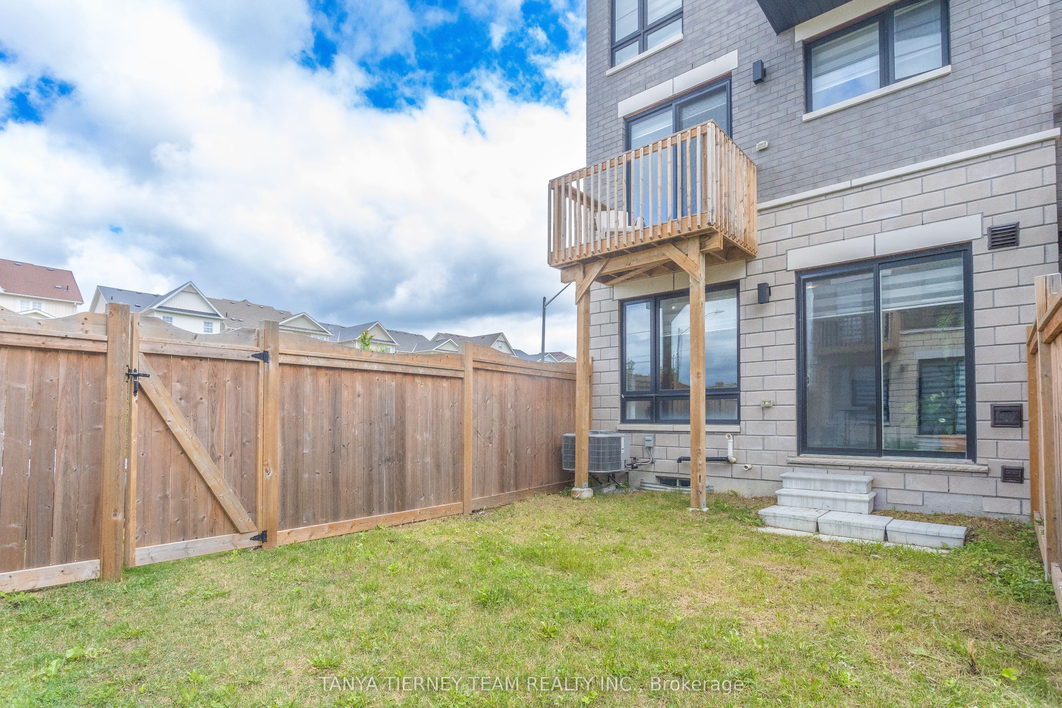
Welcome to this spectacular end-unit townhouse offering 2,351 sq. ft. of stylish, functional living in the heart of desirable Brooklin. Featuring 3 spacious bedrooms and 4 bathrooms, this modern home showcases 9-ft ceilings, hardwood flooring throughout the main and second floors, hardwood staircases with elegant wrought iron spindles, and zebra blinds throughout.The ground level offers a welcoming foyer, convenient laundry/mudroom with direct garage access (garage door opener and remotes included), a powder room, and a large recreation room with a walk-out to the backyard. The open-concept second floor is filled with natural light and is perfect for entertaining, featuring a contemporary kitchen with quartz countertops, stainless steel appliances, a large breakfast bar, double sink, and walk-out to a balcony from the dining area. The spacious living room opens to a second balcony, providing even more outdoor living space.The third floor features three generously sized bedrooms, including a private primary retreat with a walk-in closet, luxurious 5-piece ensuite, and its own balcony.Enjoy low-maintenance living with snow removal, lawn care, and common area maintenance included. Ideally located just steps to Pinecone Park, top-rated schools including Brooklin Village P.S., St. John Paul II C.S., and Brooklin High School, plus shopping, everyday amenities, and easy access to Highway 407!
房源信息
建筑详情
设施与特色
包含与不包含
All existing appliances, light fixtures, window coverings & bathroom mirrors.
位置
相似房源
查看更多
Source: Toronto Regional Real Estate Board (TRREB), via PropTx Innovations Inc.
The data relating to real estate on this website comes in part from the MLS® data feed of PropTx Innovations Inc. The information is deemed reliable but is not guaranteed accurate by PropTx.
The information provided herein must only be used by consumers that have a bona fide interest in the purchase, sale or lease of real estate and may not be used for any commercial purpose or any other purpose.
© 2026 PropTx Innovations Inc. All rights reserved. MLS®, REALTOR® and the associated logos are owned or controlled by The Canadian Real Estate Association (CREA).