68 Hobbs Drive
房源介绍
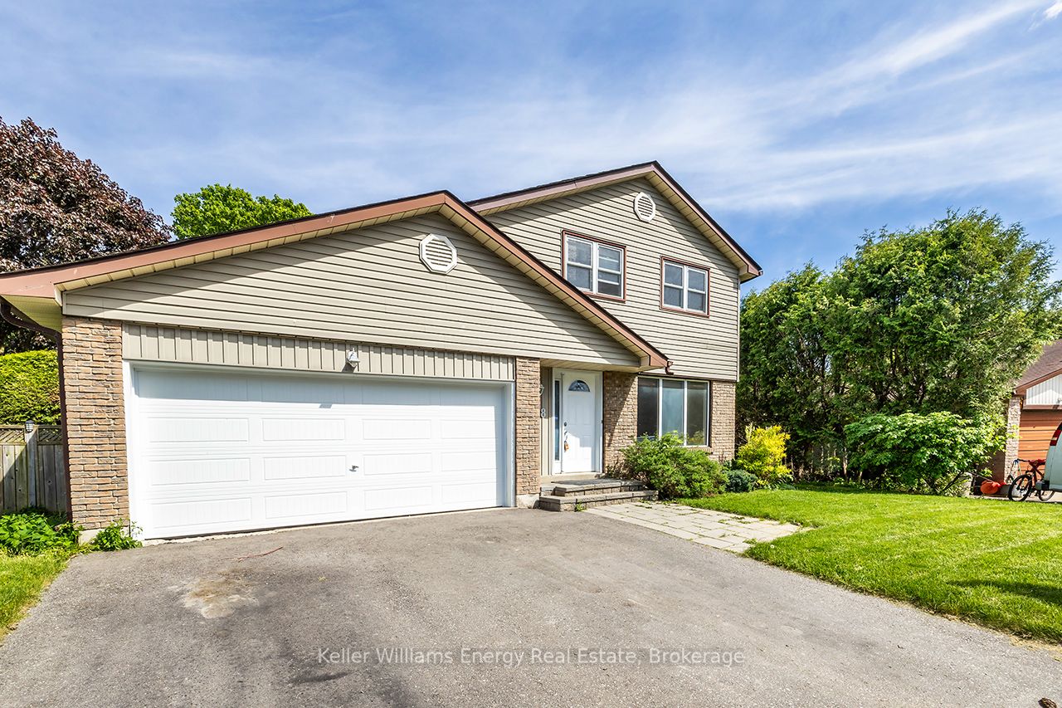
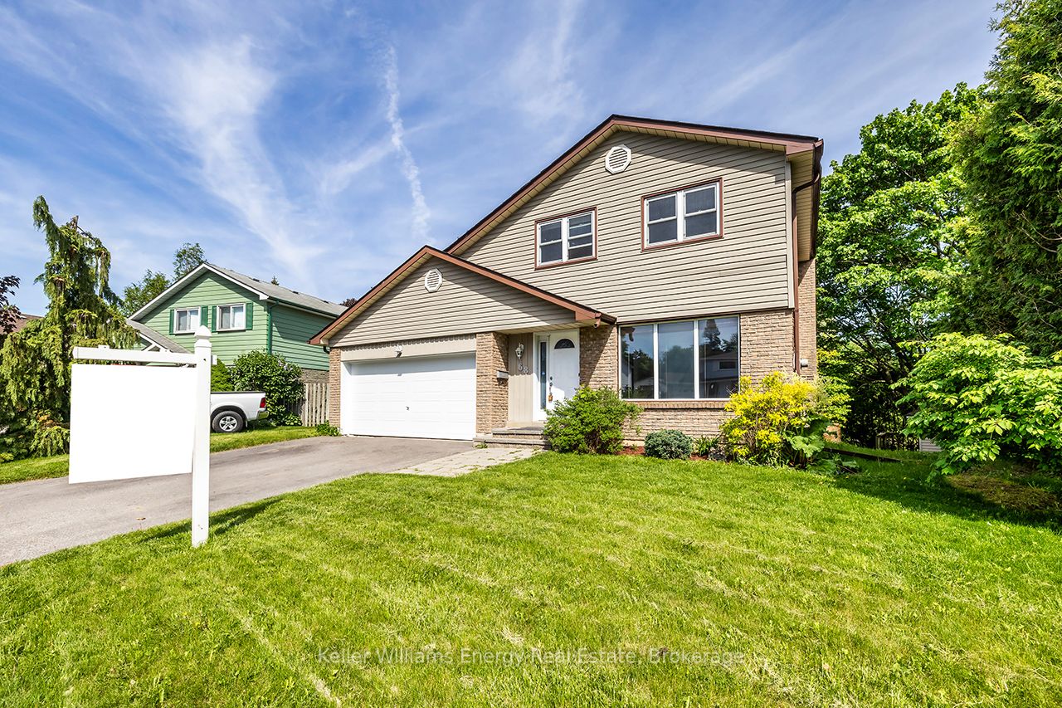
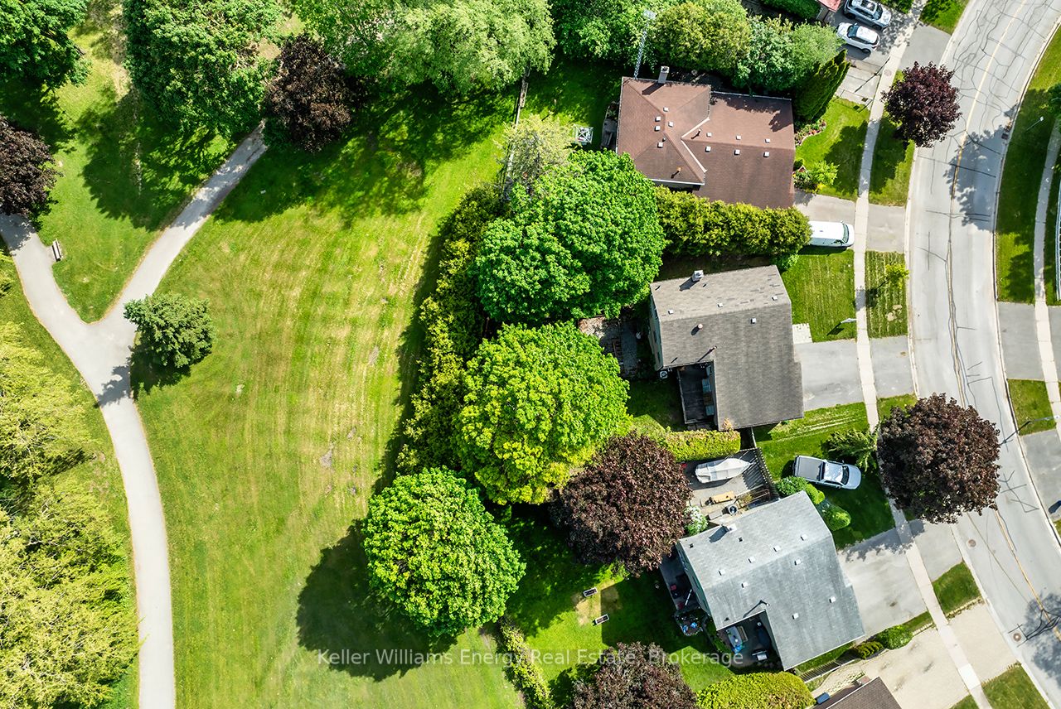
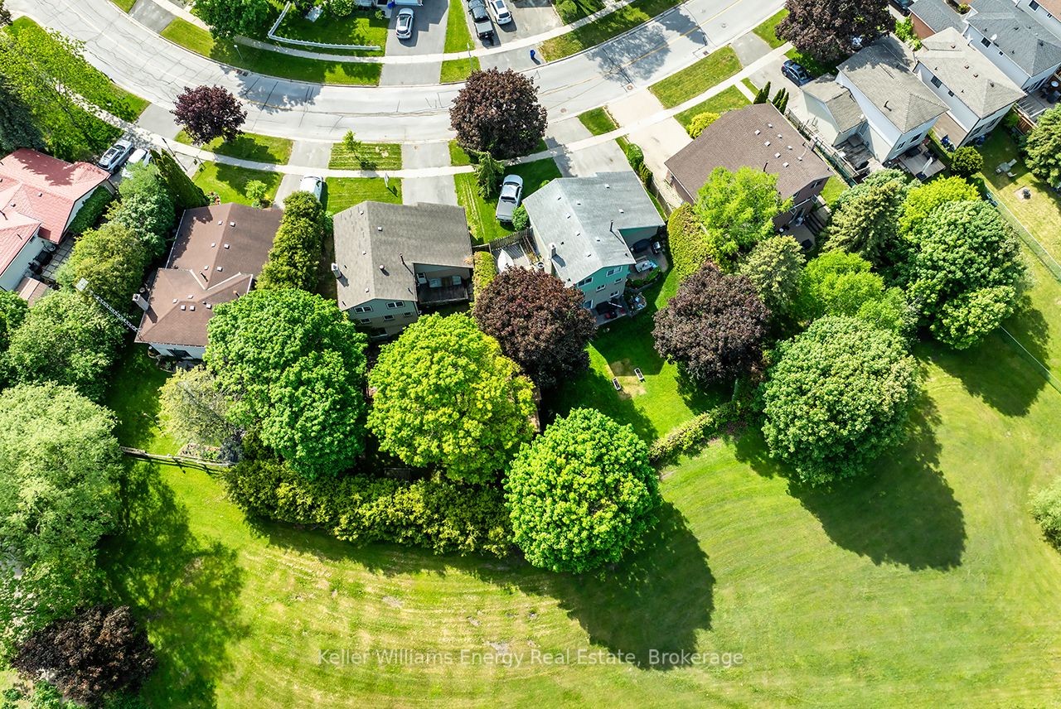
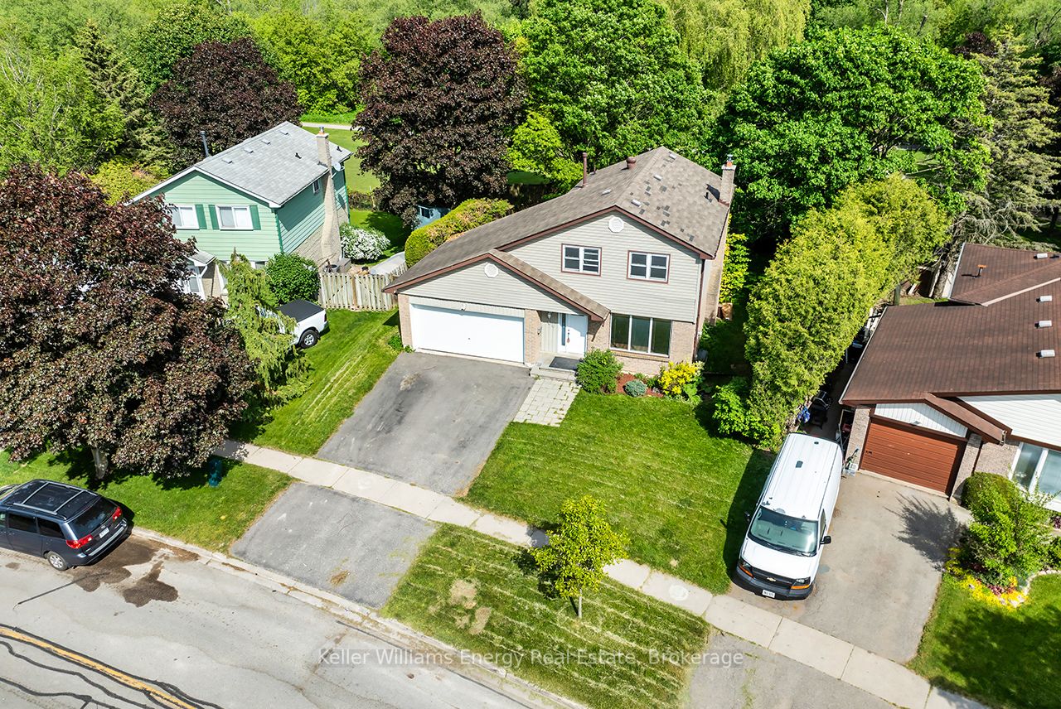
Welcome to 68 Hobbs Drive, a spacious 4-bedroom family home tucked away on a quiet street in one of Bowmanville's most desirable neighbourhoods. Backing directly onto a scenic ravine and greenspace, this property offers exceptional privacy, mature trees, and a peaceful setting rarely found in town. The lot is approximately 55 x 120 feet and widens to over 80 feet at the rear, creating a generous backyard retreat. Inside, you'll find a bright and functional layout with freshly painted interiors, updated kitchen countertops, and new carpet on the staircase and throughout the upstairs. The spacious eat-in kitchen walks out to an elevated deck overlooking the treed ravine, providing the perfect spot for morning coffee or summer entertaining. The main level offers large principal rooms, while the upper level features four generously sized bedrooms ideal for growing families. The finished walkout basement adds valuable living space with a large recreation room, gas fireplace, and direct access to the backyard, making it perfect for movie nights, a games room, home gym, or multi-generational living. The attached double-car garage and private double driveway provide ample parking and storage. Located close to schools, parks, shopping, transit and close proximity to the 401, all the amenities Bowmanville has to offer, this home combines space, privacy, and convenience in a highly sought-after location. A rare opportunity to own a ravine lot with no rear neighbours and endless potential to make it your own.
房源信息
建筑详情
设施与特色
费用信息
位置
相似房源
查看更多
Source: Toronto Regional Real Estate Board (TRREB), via PropTx Innovations Inc.
The data relating to real estate on this website comes in part from the MLS® data feed of PropTx Innovations Inc. The information is deemed reliable but is not guaranteed accurate by PropTx.
The information provided herein must only be used by consumers that have a bona fide interest in the purchase, sale or lease of real estate and may not be used for any commercial purpose or any other purpose.
© 2026 PropTx Innovations Inc. All rights reserved. MLS®, REALTOR® and the associated logos are owned or controlled by The Canadian Real Estate Association (CREA).