1 Lively Way
房源介绍
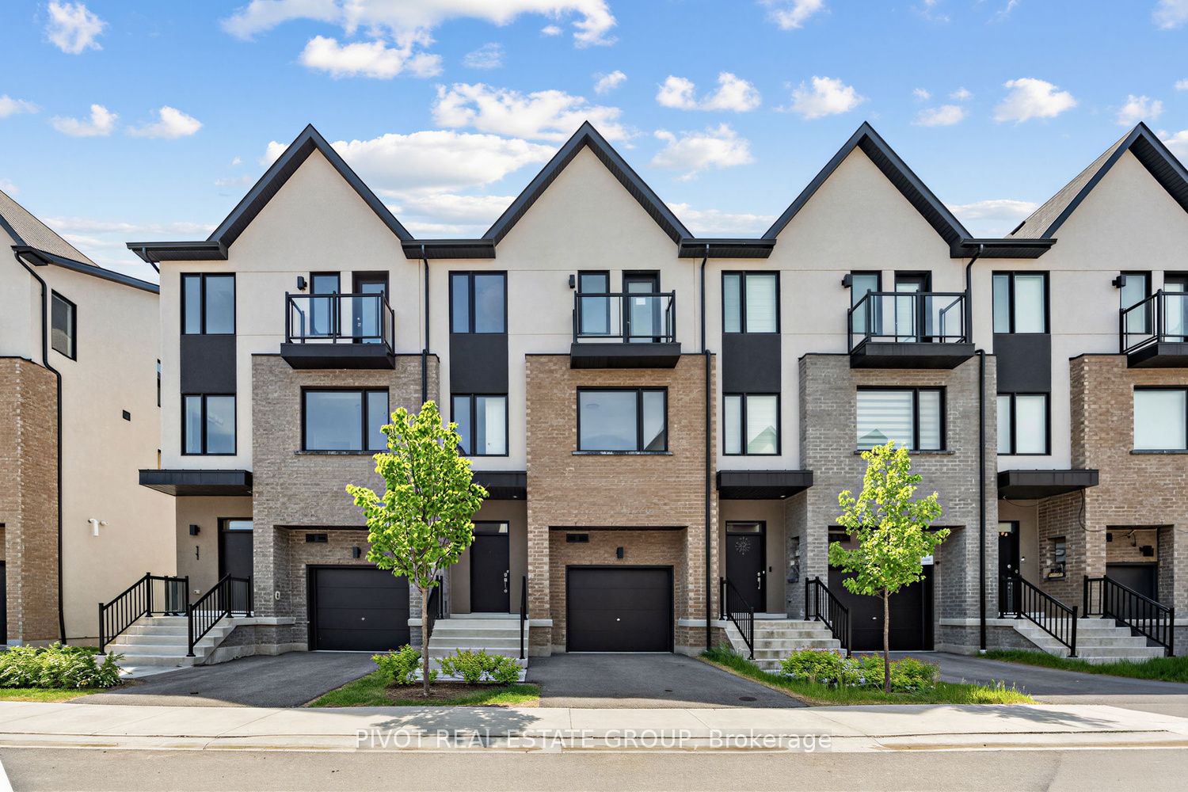
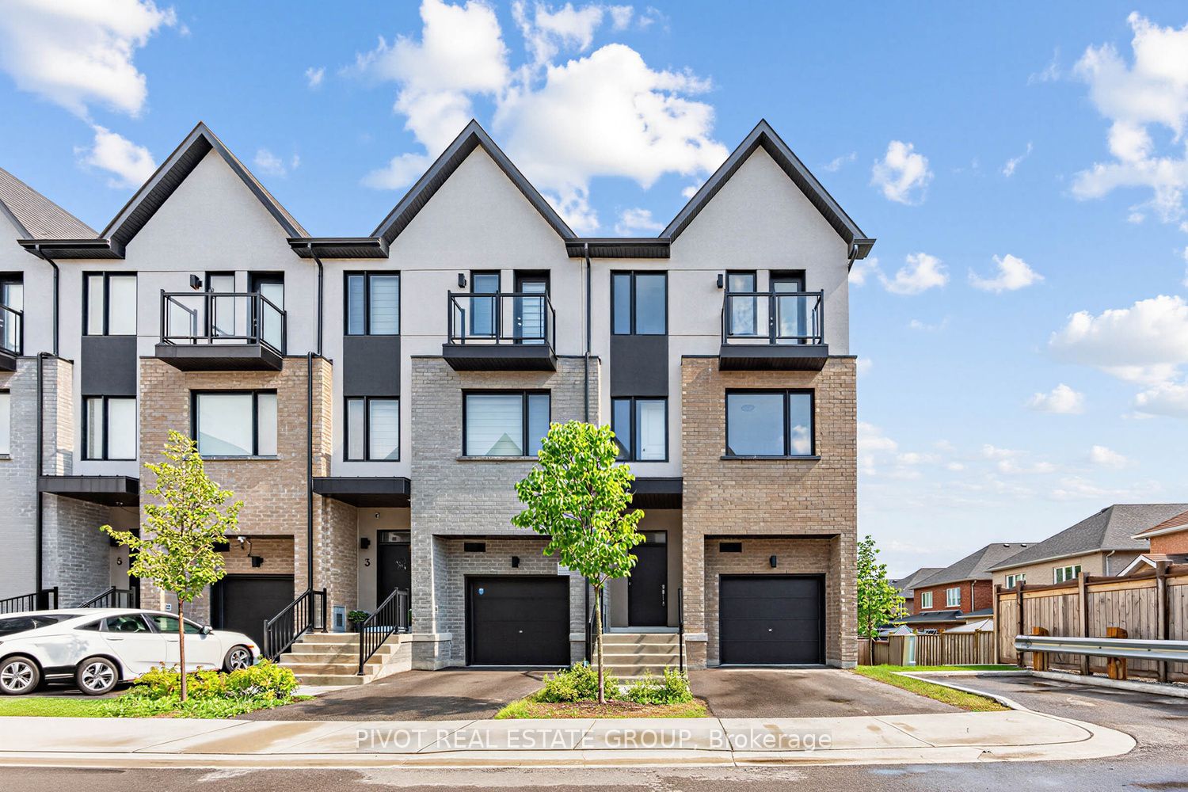
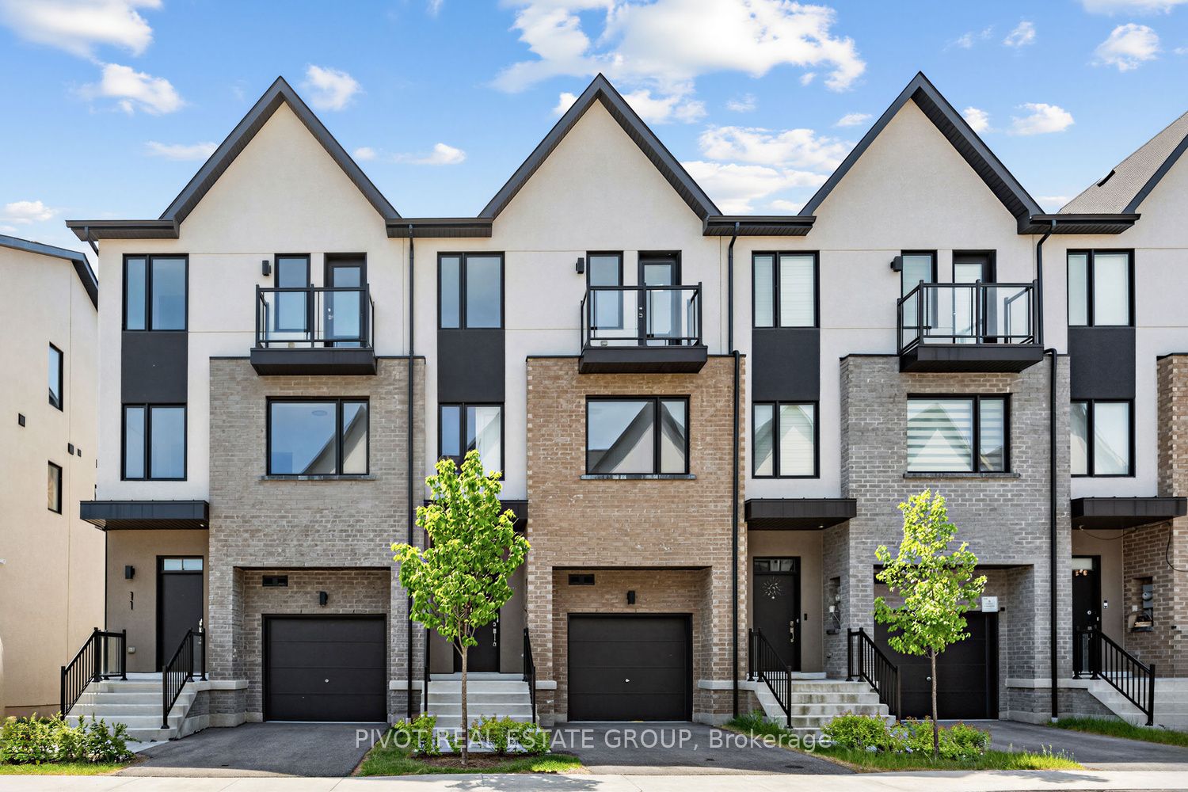
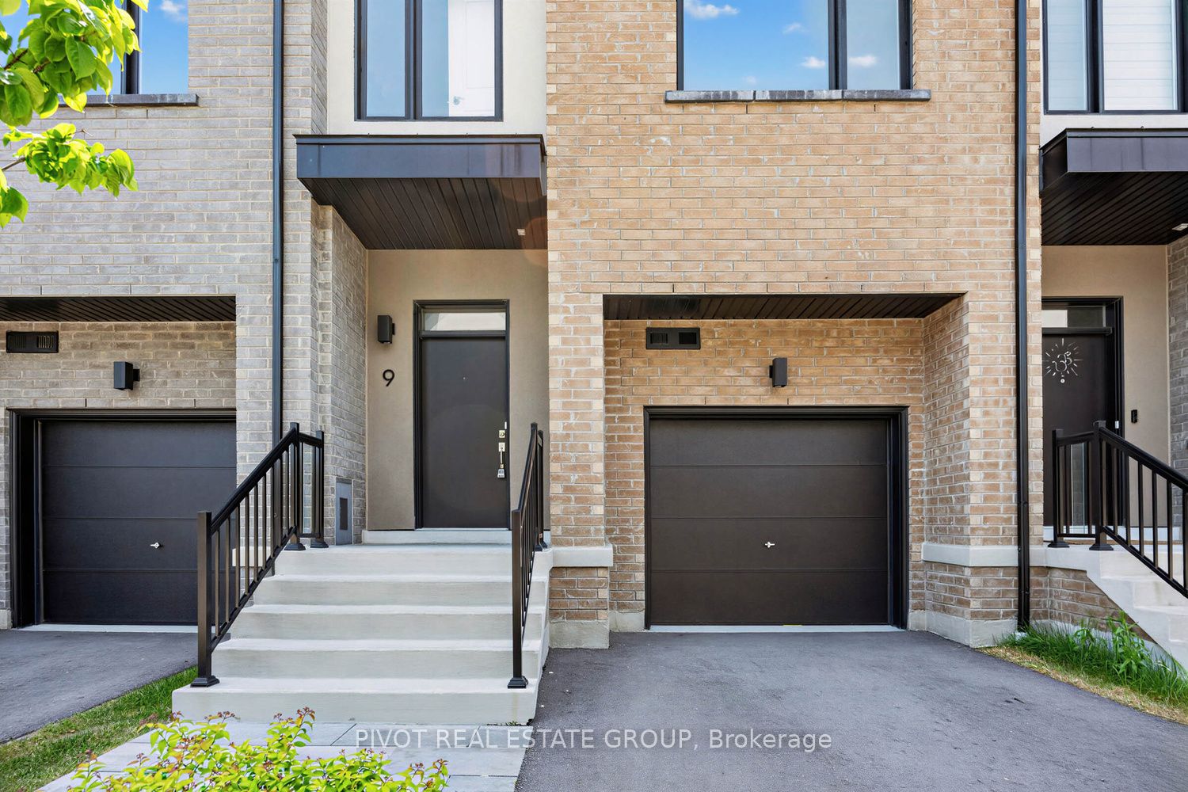
Welcome to 1 Lively Way! This beautiful brand-new traditional freehold Townhome built by Acorn Developments. This bright and spacious Nordic Architecture inspired home features 4 good size Bedrooms and 3.5 bathrooms, 2,040 sq. ft, 9' smooth ceiling on Main Floor, Oak stairs, Extended Upper Kitchen Cabinets, and granite countertop and Stainless-Steel appliances. END UNIT/LOOKOUT BMST/ NEVER LIVED IN. Buy Directly from the Builder. Price does no include HST & Home is qualified under the new Government Enhance HST New Home Rebate Incentives. (No Development charges, Tarion Warranty available). Conveniently located in the heart of Whitby. Public transit at doorsteps. Walking distance to Starbucks, Walmart, Daycare, Parks and playgrounds, groceries, shops, and dining. Easy access to both 401 & 407 for commuters. Luxury features include private Primary Bedroom level with 4-piece Ensuites, private balcony, and His & Her Walk-in closets, fully Walkout basement access to backyard. New Home, never lived in, Buy directly from the Builder. A Must See! Don't miss the opportunity to live in this urban charm Sincerely Acorn Community! Potl fee includes garbage disposal, snow removal & landscaping of the common area.
房源信息
建筑详情
设施与特色
费用信息
包含与不包含
Stainless Steel Kitchen Appliances: Fridge, Stove, B/I Dishwasher; Washer & Dryer; All ELFs, CAC, Furnace
位置
相似房源
查看更多
Source: Toronto Regional Real Estate Board (TRREB), via PropTx Innovations Inc.
The data relating to real estate on this website comes in part from the MLS® data feed of PropTx Innovations Inc. The information is deemed reliable but is not guaranteed accurate by PropTx.
The information provided herein must only be used by consumers that have a bona fide interest in the purchase, sale or lease of real estate and may not be used for any commercial purpose or any other purpose.
© 2026 PropTx Innovations Inc. All rights reserved. MLS®, REALTOR® and the associated logos are owned or controlled by The Canadian Real Estate Association (CREA).