4 Aquilina Court
房源介绍
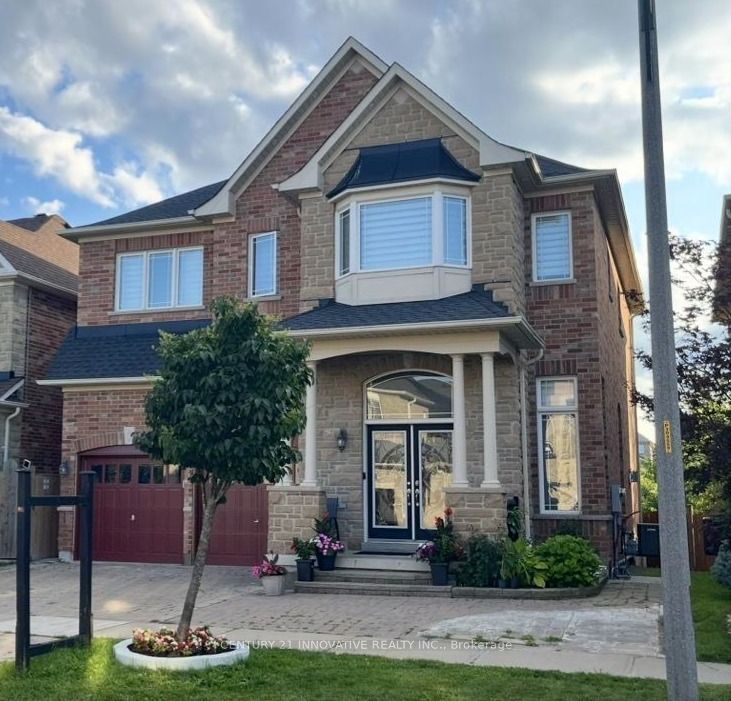
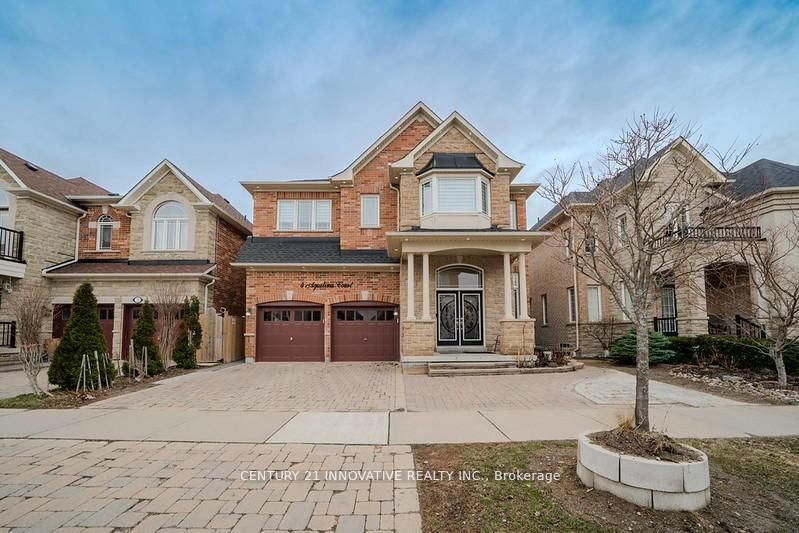
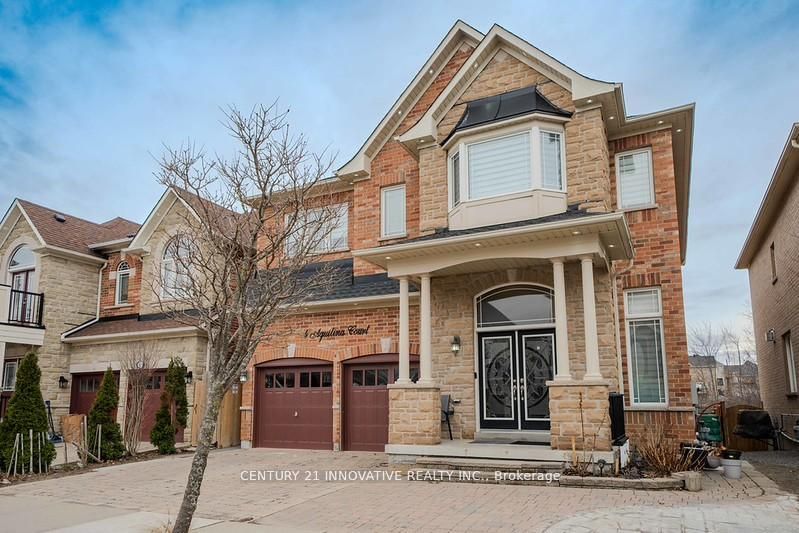
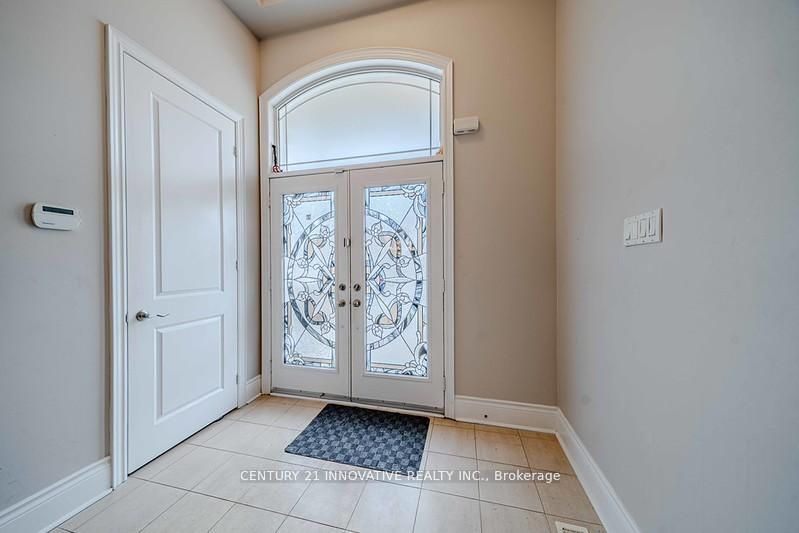
Step into this spectacular, fully upgraded Medallion model home offering 4,180 sq. ft. of pure luxury living space! Renowned as a breathtaking model home with a loft and the highest ceilings, this architectural masterpiece boasts over $150,000 in premium upgrades. The completely carpet-free interior radiates elegance, featuring brilliant pot lights, gorgeous crown moulding, built-in speakers, a striking 3-way fireplace, exquisite custom drapery, and a bespoke Chef's Kitchen centered around a massive island. The luxury effortlessly continues outdoors with a beautifully interlocked driveway, automatic sprinklers, and a brand-new 400 sq. ft. entertainer's deck, all future-proofed with an upgraded 200 Amp electrical panel and a dedicated EV charger. Adding incredible value is the included Legal Basement Apartment With Latest Appliances and a Separate Washer Dryer for Bsmnt only. Currently vacant and featuring a bedroom, baby room/office, and a cozy fireplace, it offers an outstanding income potential of $1,650/month plus utilities! Perfectly situated just a short walk to the Audley Rec Centre, top-rated schools, and transit, this unparalleled property is the ultimate forever home. A MUST SEE HOME. DONT MISS IT.
房源信息
建筑详情
设施与特色
费用信息
包含与不包含
Extras: 2 S/S Fridges, 2 S/S Stoves, Dishwasher, New Gas Cooktop, B/I Oven/Microwave, 2 S/S Washers & Dryers, New Furnace & A/C (2021), All ELFs & Custom Chandeliers, All Window Coverings/Shades, GDO W/ Remotes & Wifi, EV Charger, Custom Office & Loft Cabinets, Garage Shelving.
None
位置
相似房源
查看更多
Source: Toronto Regional Real Estate Board (TRREB), via PropTx Innovations Inc.
The data relating to real estate on this website comes in part from the MLS® data feed of PropTx Innovations Inc. The information is deemed reliable but is not guaranteed accurate by PropTx.
The information provided herein must only be used by consumers that have a bona fide interest in the purchase, sale or lease of real estate and may not be used for any commercial purpose or any other purpose.
© 2026 PropTx Innovations Inc. All rights reserved. MLS®, REALTOR® and the associated logos are owned or controlled by The Canadian Real Estate Association (CREA).