741 Milverton Boulevard
房源介绍
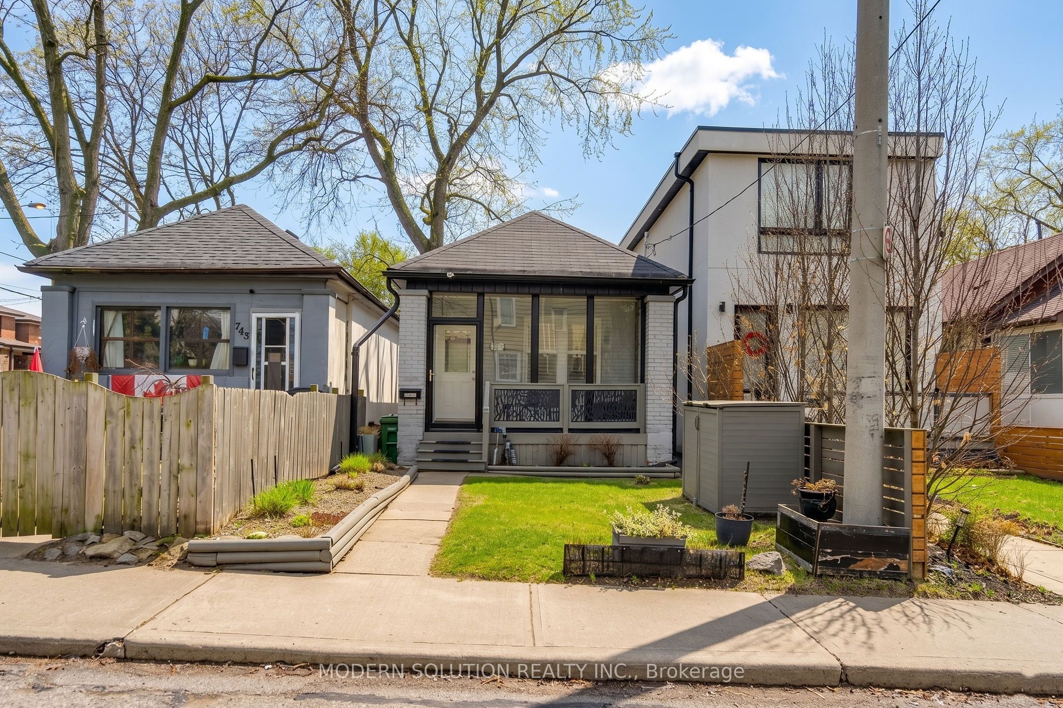
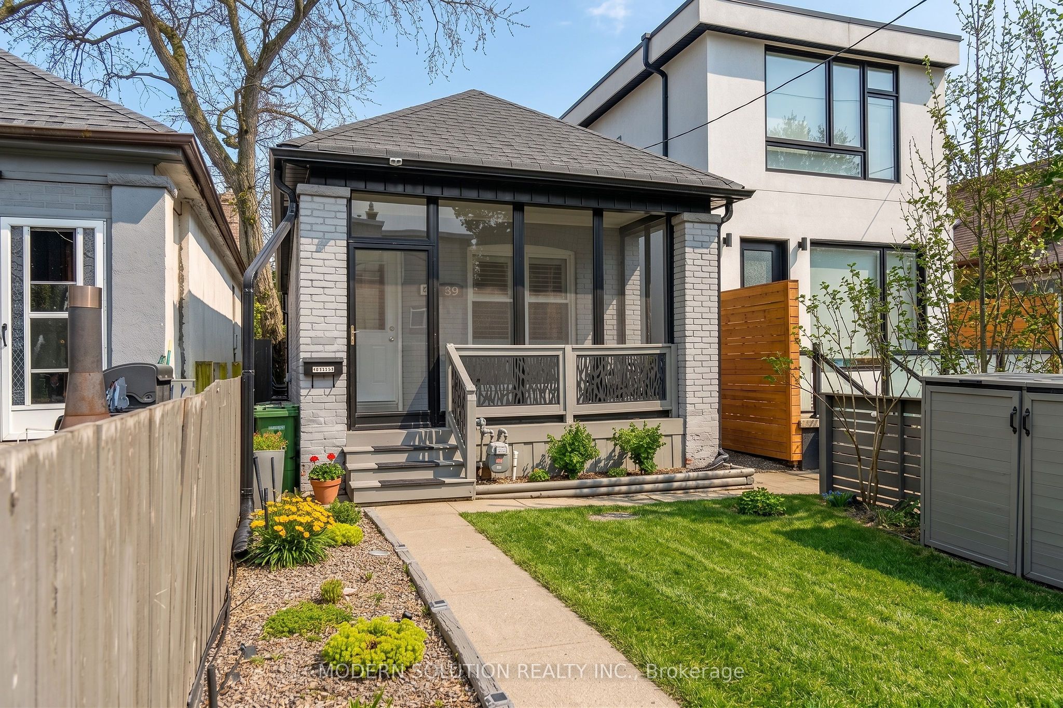
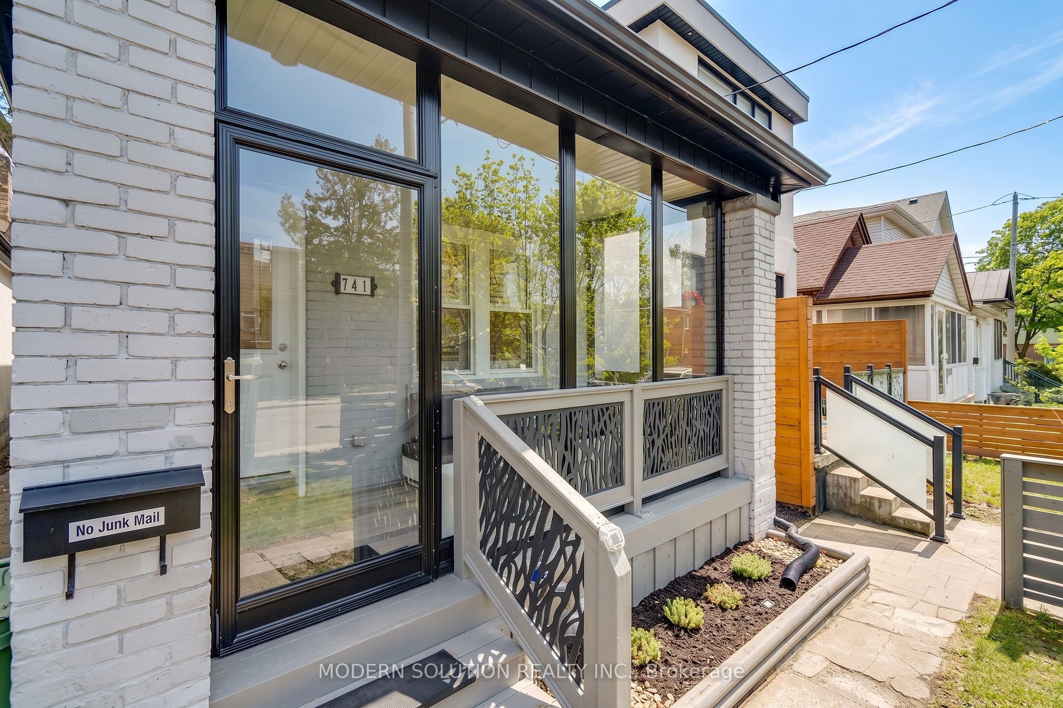
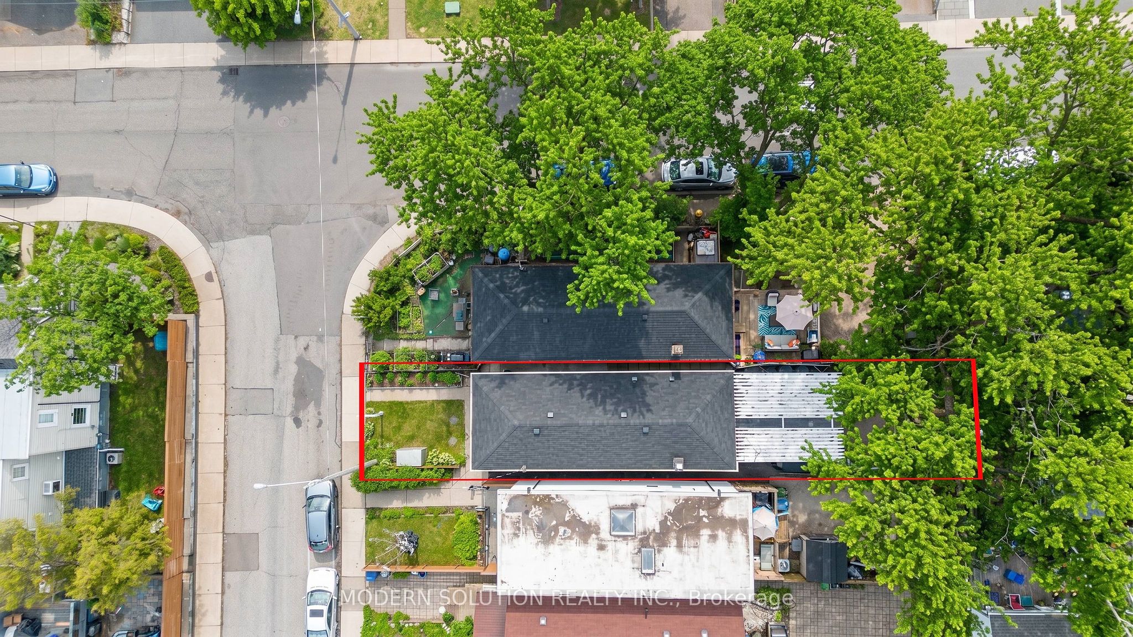
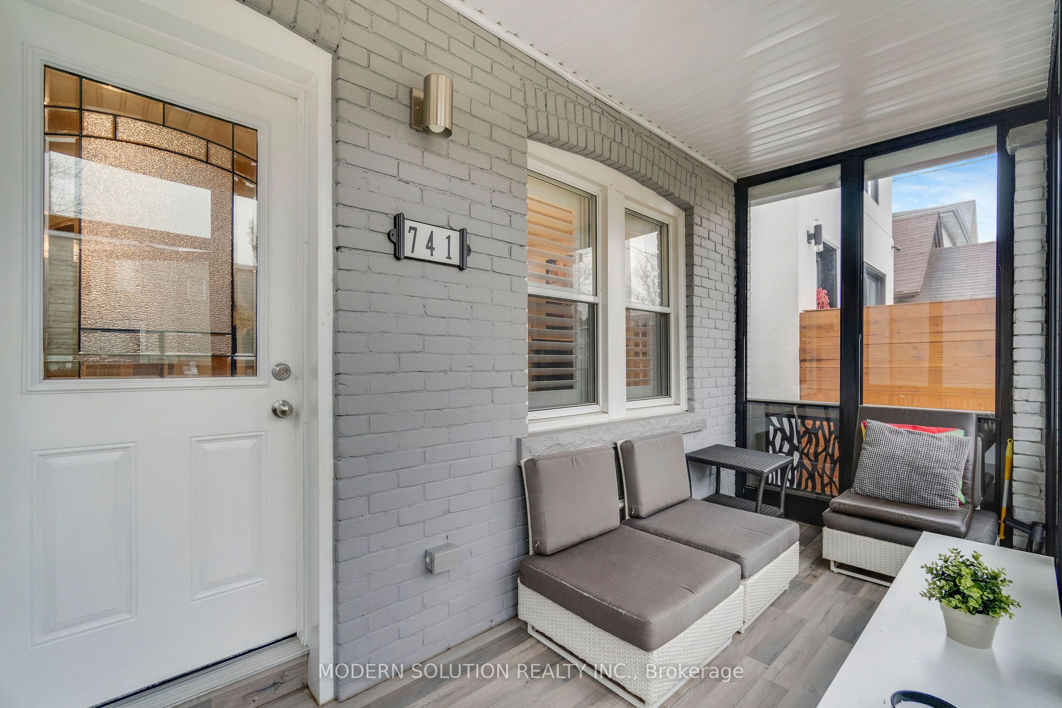
Charming renovated detached bungalow on a 20 x 87 ft lot in desirable Woodbine-Lumsden, East York, a short walk to Woodbine subway station for an easy ride downtown and across the city, and close to Danforth shops, parks, schools, the Beach and key routes including the DVP and Gardiner/QEW. Thoughtfully updated with engineered bamboo flooring, crystal light fixtures, potlights, and a bright living space, this home features a chef's kitchen with granite counters and backsplash, stainless steel appliances including Bertazzoni Italian gas range, double stainless steel sink and walk-out to the backyard deck. Extensive 2018 improvements include central air conditioning, electrical panel, roof, doors, front and back decks, baseboards, trim/mouldings, front patio enclosure, carport and a sump pump for added peace of mind - creating extra comfort, efficiency and additional covered outdoor and storage space. Washer and dryer replaced in 2019. Custom finished basement in 2020 with fresh laminate flooring, two flexible bedrooms or bedroom plus family room, a 3-piece ensuite and convenient laundry, ideal for guests, work-from-home or future income potential (where permitted). Private lane access with parking for two cars, with flexibility to add more spaces if desired. Move in and enjoy now, with the flexibility to add a storey or explore future redevelopment.
房源信息
建筑详情
设施与特色
费用信息
位置
相似房源
查看更多
Source: Toronto Regional Real Estate Board (TRREB), via PropTx Innovations Inc.
The data relating to real estate on this website comes in part from the MLS® data feed of PropTx Innovations Inc. The information is deemed reliable but is not guaranteed accurate by PropTx.
The information provided herein must only be used by consumers that have a bona fide interest in the purchase, sale or lease of real estate and may not be used for any commercial purpose or any other purpose.
© 2026 PropTx Innovations Inc. All rights reserved. MLS®, REALTOR® and the associated logos are owned or controlled by The Canadian Real Estate Association (CREA).