993 Dragonfly Avenue
房源介绍
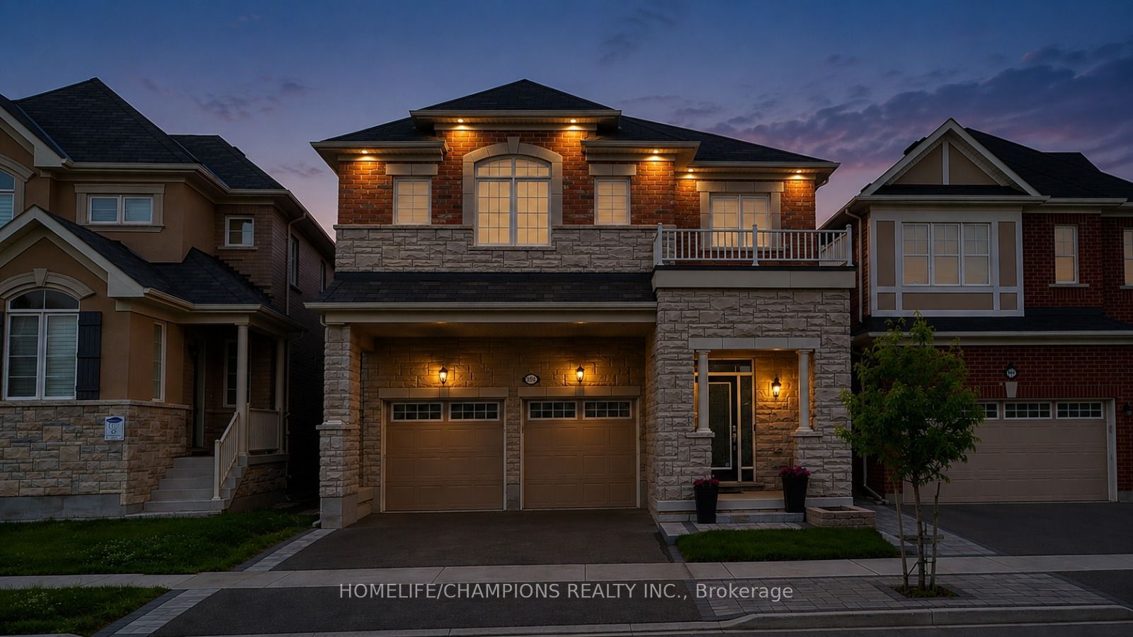
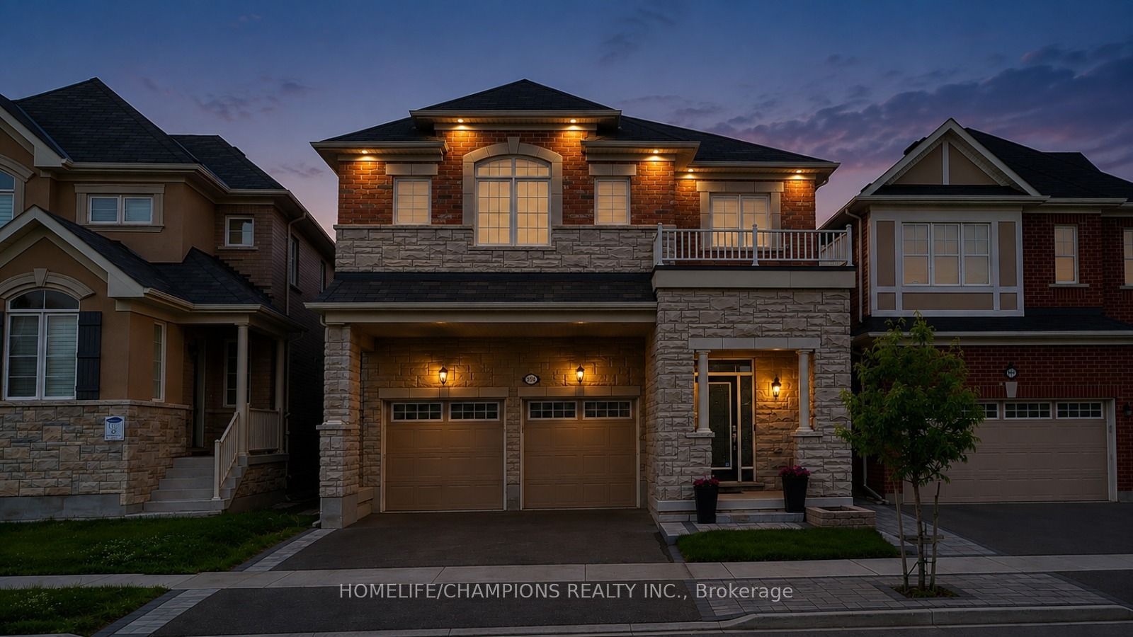
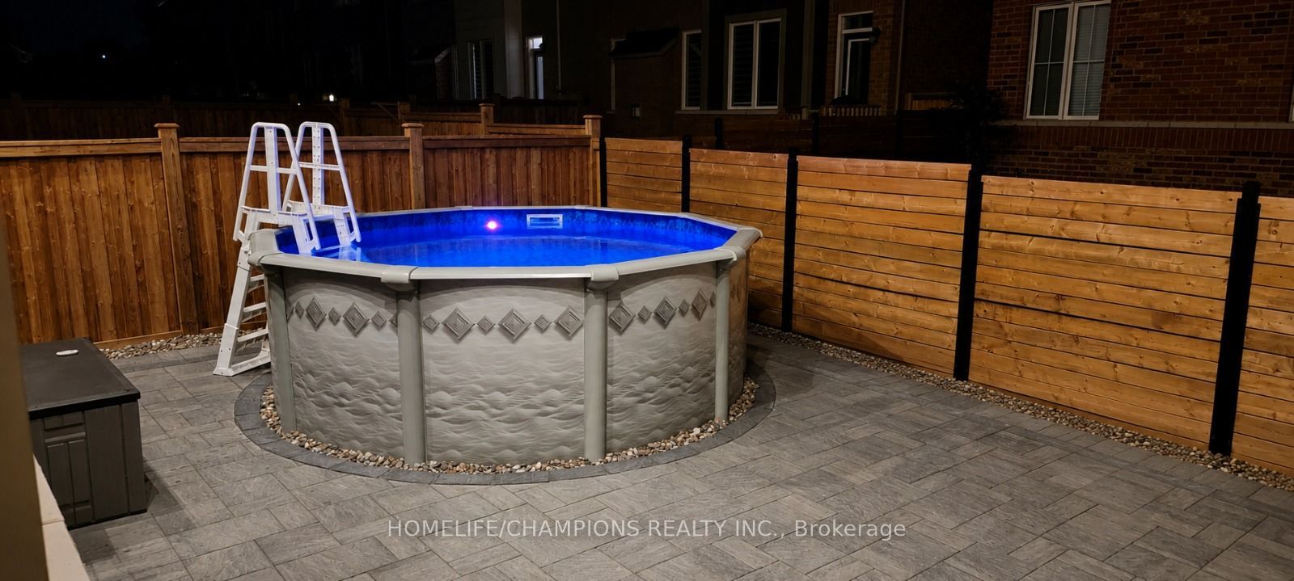
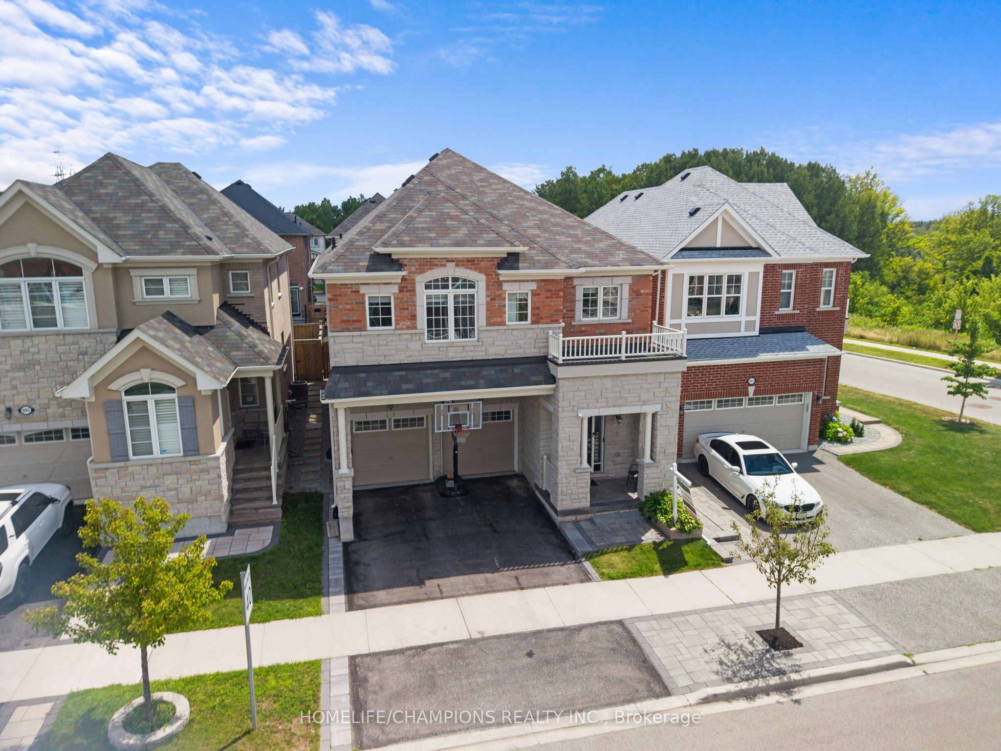
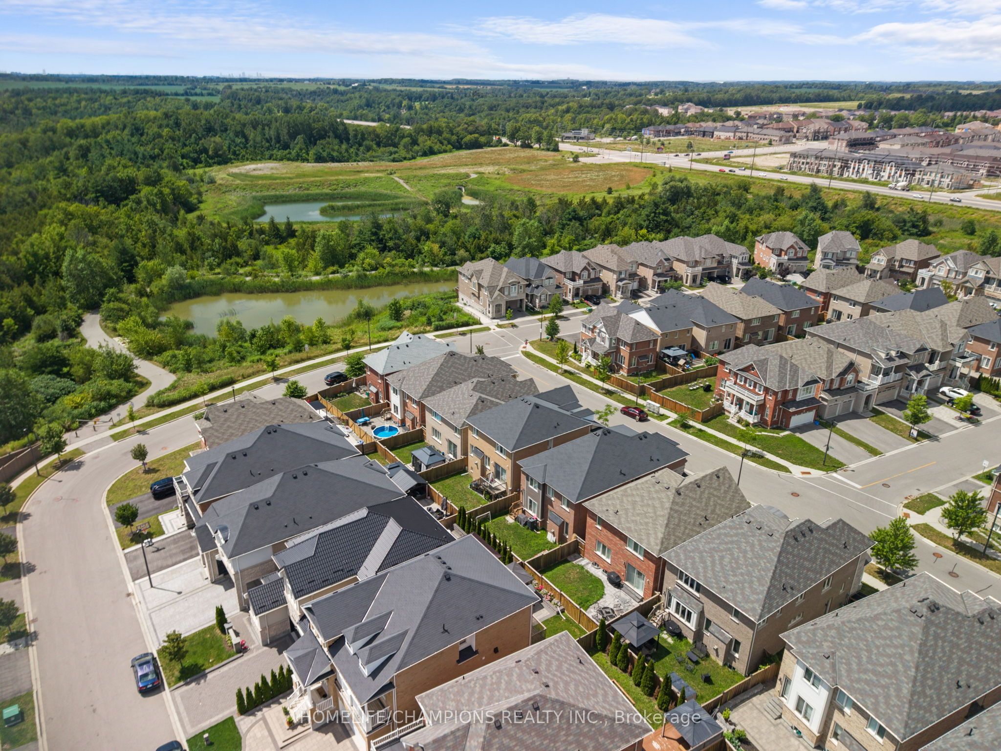
LUXURY LIVING | CITY-REGISTERED TWO-DWELLING UNIT | EXCELLENT INCOME POTENTIAL Welcome to this exceptional original-owner Mattamy executive home in the heart of New Seaton. Registered two-dwelling unit with outstanding flexibility for multigenerational living or additional rental income. Offering over 3500 sqft of thoughtfully designed living space with $200K+ in premium finishes & upgrades. This home was built as a replica of the model home, every detail was carefully considered for style, comfort, and functionality. Situated on a premium lot in one of the quietest pockets with direct access to Rouge National Urban Park trails, forests, and walking paths, this move-in-ready home features 4+1 bedrooms, a spacious loft that can be converted to an additional bedroom, 4.5 bathrooms, two full kitchens, two full laundry rooms, separate entrance, epoxy garage flooring, interlocked backyard with front interlock accents, a gas-heated above-ground pool, gas BBQ line, Cat5 wiring throughout, exterior pot lights, 200-amp electrical service, EV charger conduit, and premium appliances. Families will appreciate the existing public elementary school, and the new Catholic school already under construction and scheduled to open for September 2027. New Seaton's commercial hub is also under construction and, as per City plans, is expected to include Shoppers Drug Mart, Dollarama, a grocery store, restaurants, and other everyday amenities, all within a short walk while remaining far enough away to preserve the peace and privacy of this exceptional & convenient location. This is a rare opportunity to own a turnkey executive home that seamlessly combines luxury living, income potential, and long-term value in one of Durham Region's fastest-growing master-planned communities.
房源信息
建筑详情
设施与特色
费用信息
包含与不包含
Main Kitchen : Dishwasher, B/I Oven, B/I Microwave, Cooktop, SS Fridge, Chimney hoodfan, Basement Kitchen : SS Electric range with Oven, SS microwave & hoodfan, SS Fridge, SS Dishwasher. Laundry - 2 Washer & 2 Dryer. All Electrical Fixtures, some Window coverings, Furnace, AC, Garage Door opener, above ground pool & heater and equip.
Garage fridge & some curtains (staging)
位置
相似房源
查看更多
Source: Toronto Regional Real Estate Board (TRREB), via PropTx Innovations Inc.
The data relating to real estate on this website comes in part from the MLS® data feed of PropTx Innovations Inc. The information is deemed reliable but is not guaranteed accurate by PropTx.
The information provided herein must only be used by consumers that have a bona fide interest in the purchase, sale or lease of real estate and may not be used for any commercial purpose or any other purpose.
© 2026 PropTx Innovations Inc. All rights reserved. MLS®, REALTOR® and the associated logos are owned or controlled by The Canadian Real Estate Association (CREA).