#Main - 1584 Quail Run Drive

房源介绍
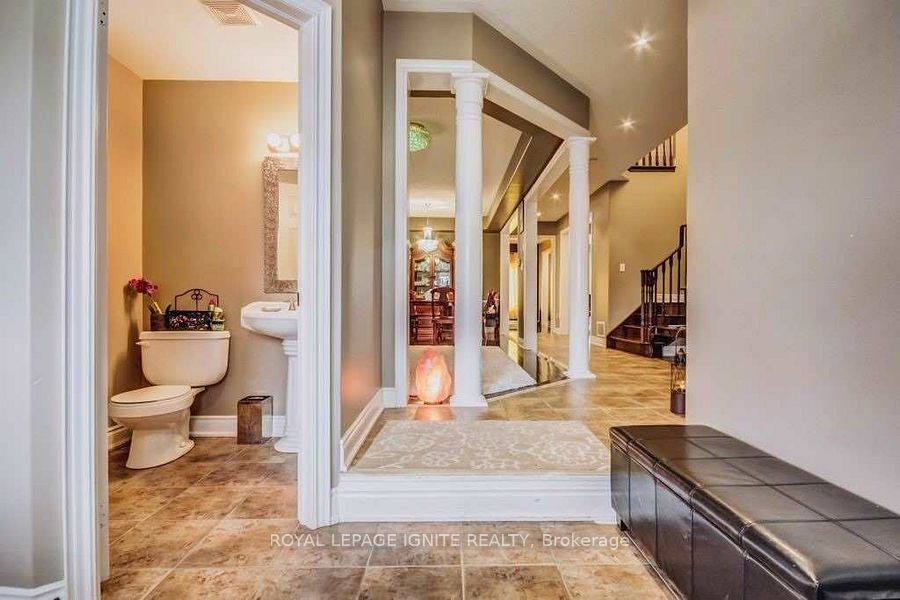
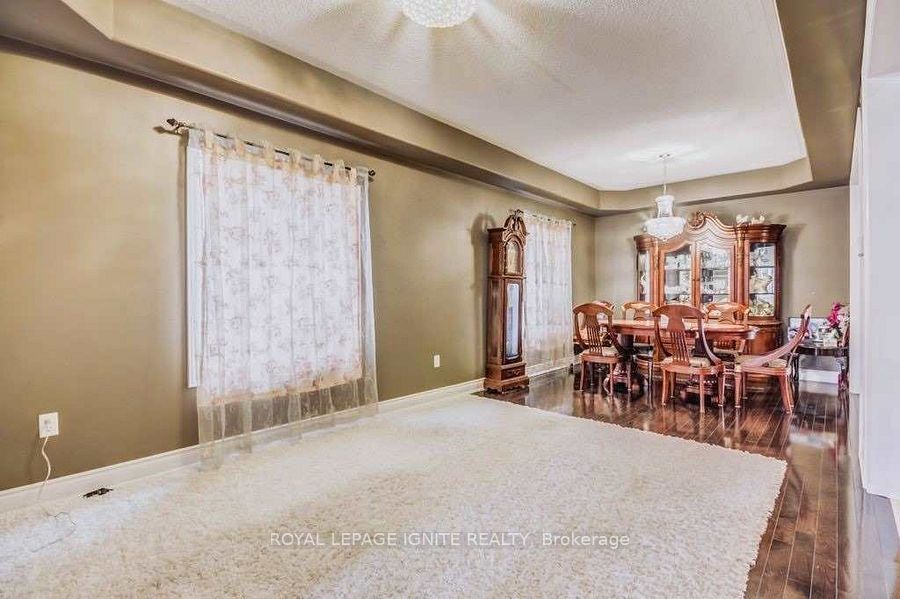
Gorgeous Detached W/Open Concept 9Ft Ceiling, Double Door Entry W/Steel Insert & Large Foyer. Move In Ready Lovely Detached 4 Bdrm Home In North Oshawa. Conveniently Located To All Amenities, Schools, Parks, Transit, Hwy 401/407. Stunning Hrdwd Flr On Main Flr, Gourmet Kitchen W/S/S App, Granite Countertops, Sun Filled Eat In Kitchen W/O To Deck. No Sidewalk, On A Quiet St, Clean & Spacious This Home Has It All! Situated In Family-Friendly High Demand North Oshawa. Backing On To Park, School, Walking Tralls Via Pond, Community. Quick Commute To Durham College And Uoit, Transit. Near Many Schools, Parks, Wal mart Shopping Centers.
房源信息
建筑详情
设施与特色
包含与不包含
All Elf's & Window Coverings, S/S Appliances, Fridge, Microwave/Range, B/I Dishwasher, Front Load Washer & Dryer. Main Flr Laundry W/ Access To Garage. Utilities 70% of the total utility Bill
位置
相似房源
查看更多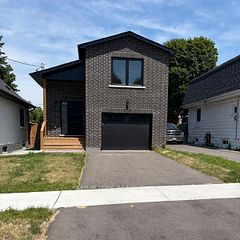


Source: Toronto Regional Real Estate Board (TRREB), via PropTx Innovations Inc.
The data relating to real estate on this website comes in part from the MLS® data feed of PropTx Innovations Inc. The information is deemed reliable but is not guaranteed accurate by PropTx.
The information provided herein must only be used by consumers that have a bona fide interest in the purchase, sale or lease of real estate and may not be used for any commercial purpose or any other purpose.
© 2026 PropTx Innovations Inc. All rights reserved. MLS®, REALTOR® and the associated logos are owned or controlled by The Canadian Real Estate Association (CREA).