1 Murkar Crescent
房源介绍
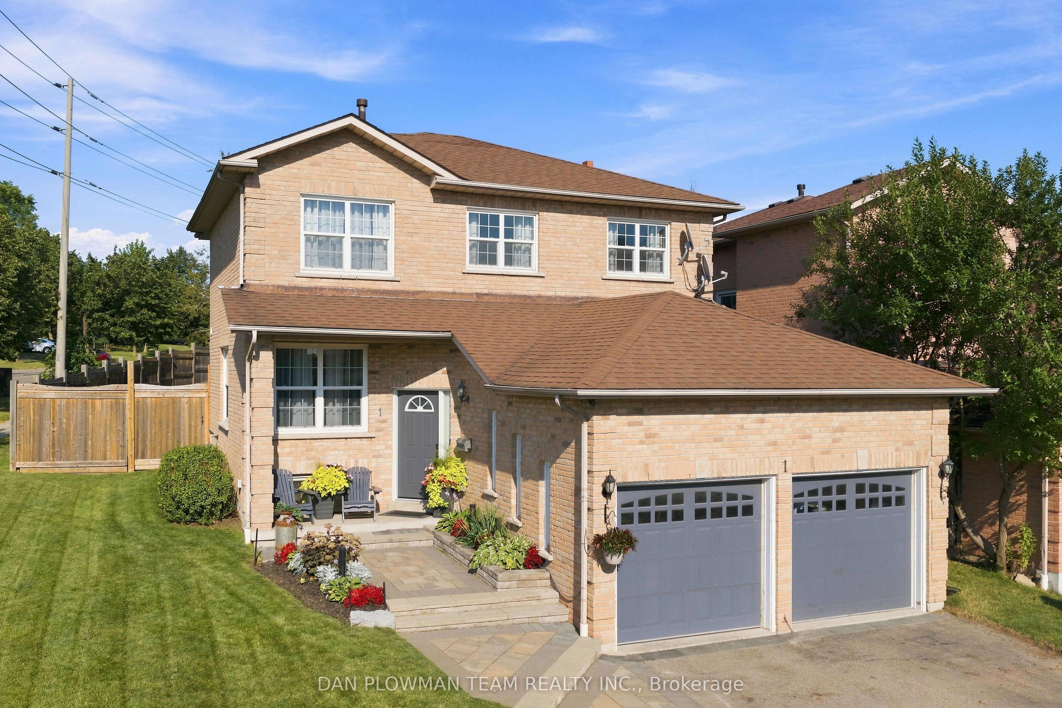
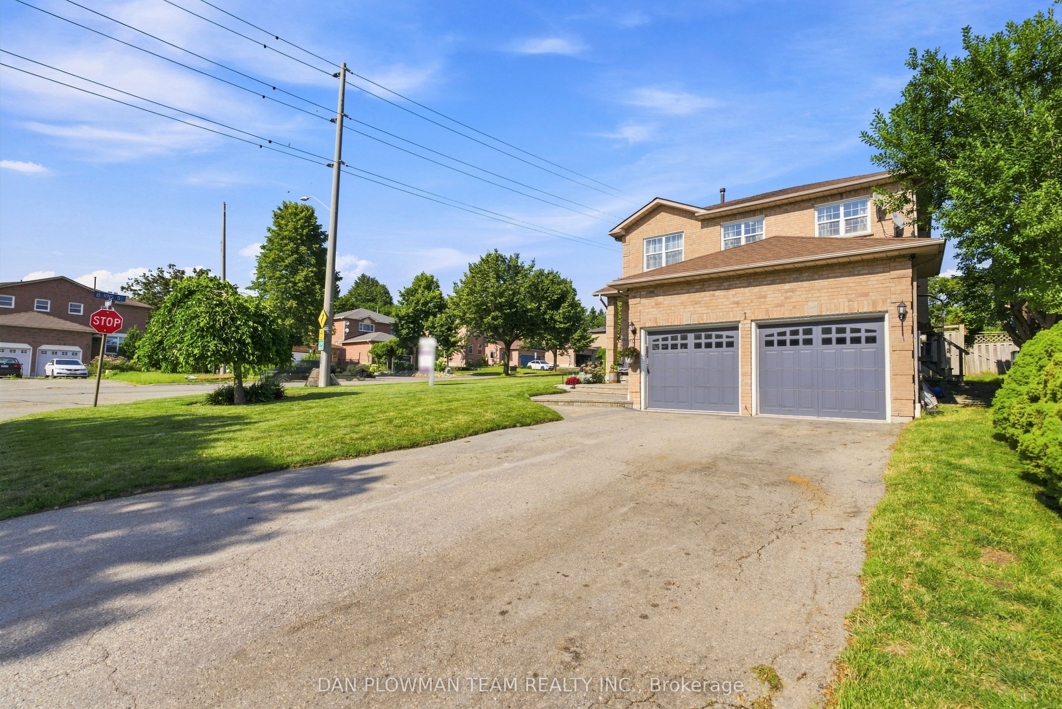
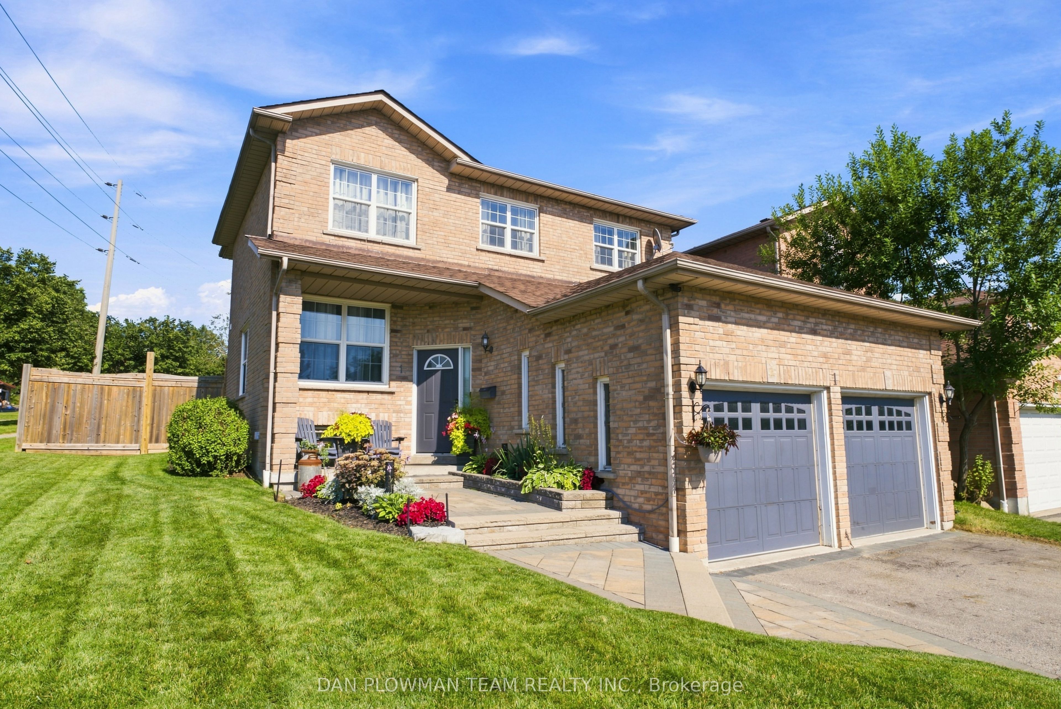
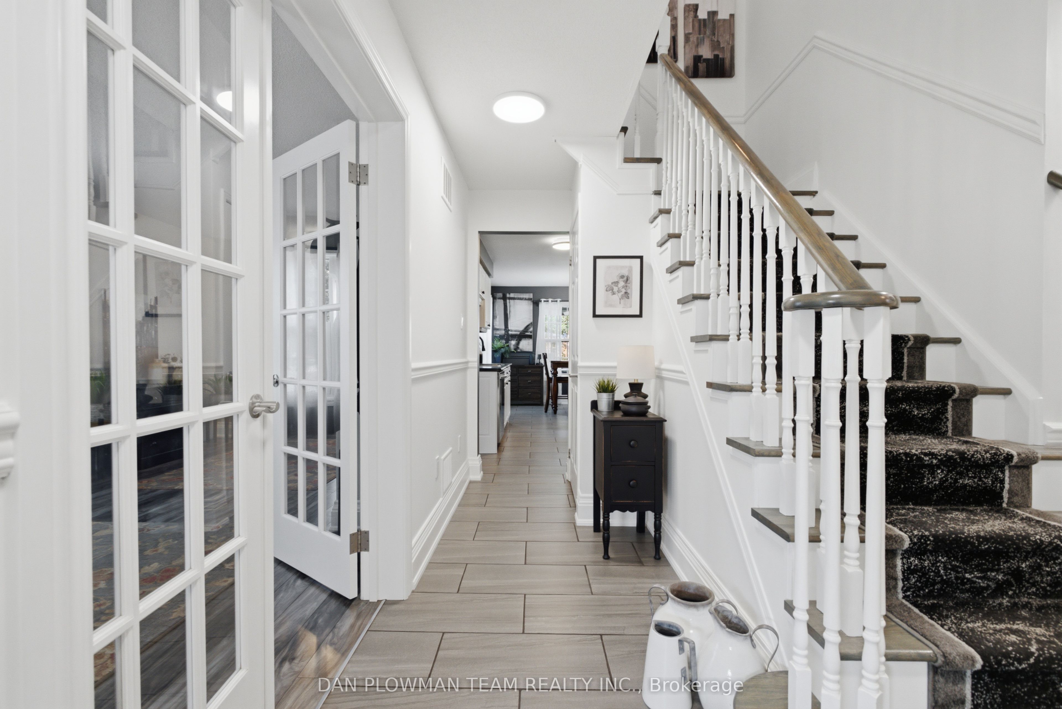
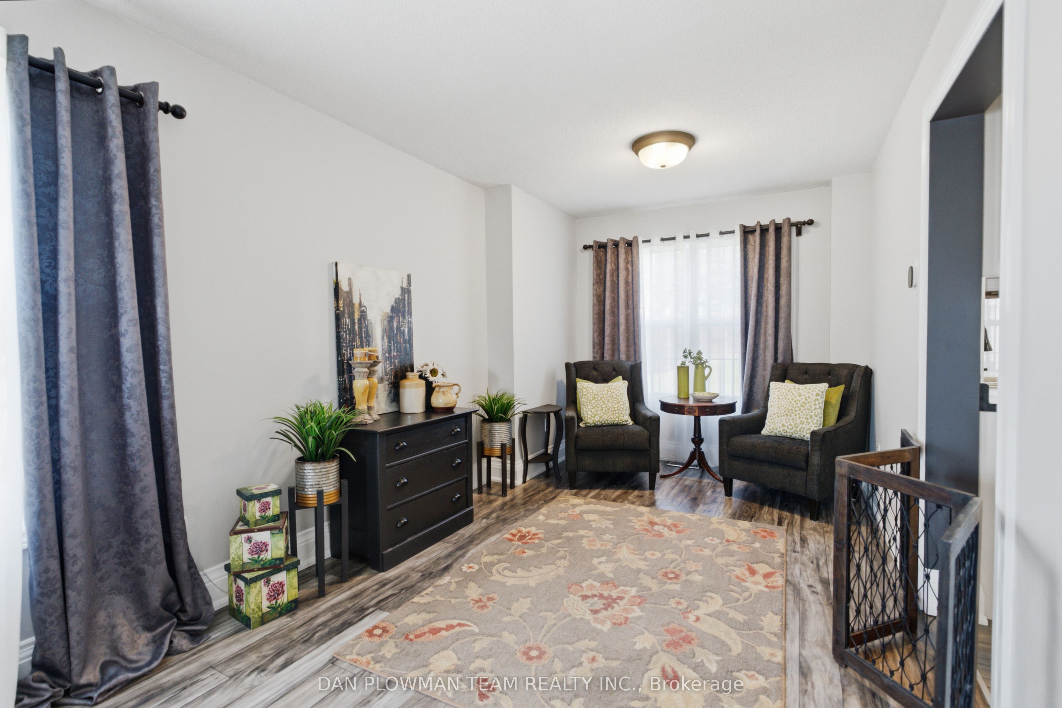
Welcome Home! Located In The Heart Of Whitby, This Beautifully Maintained 3-Bedroom, 4-Bathroom Home Offers The Perfect Blend Of Comfort, Style, And Convenience For A Growing Family. Enjoy Easy Access To Highways 401, 412, And 407, With The Go Train And The Shores Of Lake Ontario Just Minutes Away, Making Commuting A Breeze.This Turnkey Home Features Tasteful Finishes Throughout And Is Truly Move-In Ready. The Professionally Finished Basement Provides Additional Living Space, Perfect For A Family Room, Home Office, Gym, Or Play Area. Situated On A Spacious, Beautifully Landscaped Corner Lot, The Backyard Is An Entertainer's Dream. Relax Or Host Guests On The Large Deck, Enjoy The Shade Of Two Gazebos, And Take Advantage Of Two Storage Sheds For All Your Gardening And Outdoor Equipment. Additional Features Include An Attached Two-Car Garage, A Private Driveway, And Plenty Of Outdoor Space For The Whole Family To Enjoy. Conveniently Located Close To Excellent Schools, Shopping, Restaurants, Parks, And Everyday Amenities, This Exceptional Home Offers Everything You Need And More. Don't Miss Your Opportunity To Make This Beautiful Whitby Home Your Own!
房源信息
建筑详情
设施与特色
费用信息
包含与不包含
Fridge As Is, Stove, Dishwasher, Washer, Dryer, All ELF's, Drapers, Blinds, Microwave, 2 Gazebos, Basement Freezer, 2 Garden Sheds
Grey Drapes In Living/Dining Room & Brown/Taupe Curtains In Office/Bedroom 2
位置
相似房源
查看更多
Source: Toronto Regional Real Estate Board (TRREB), via PropTx Innovations Inc.
The data relating to real estate on this website comes in part from the MLS® data feed of PropTx Innovations Inc. The information is deemed reliable but is not guaranteed accurate by PropTx.
The information provided herein must only be used by consumers that have a bona fide interest in the purchase, sale or lease of real estate and may not be used for any commercial purpose or any other purpose.
© 2026 PropTx Innovations Inc. All rights reserved. MLS®, REALTOR® and the associated logos are owned or controlled by The Canadian Real Estate Association (CREA).