1 Beechnut Crescent
房源介绍
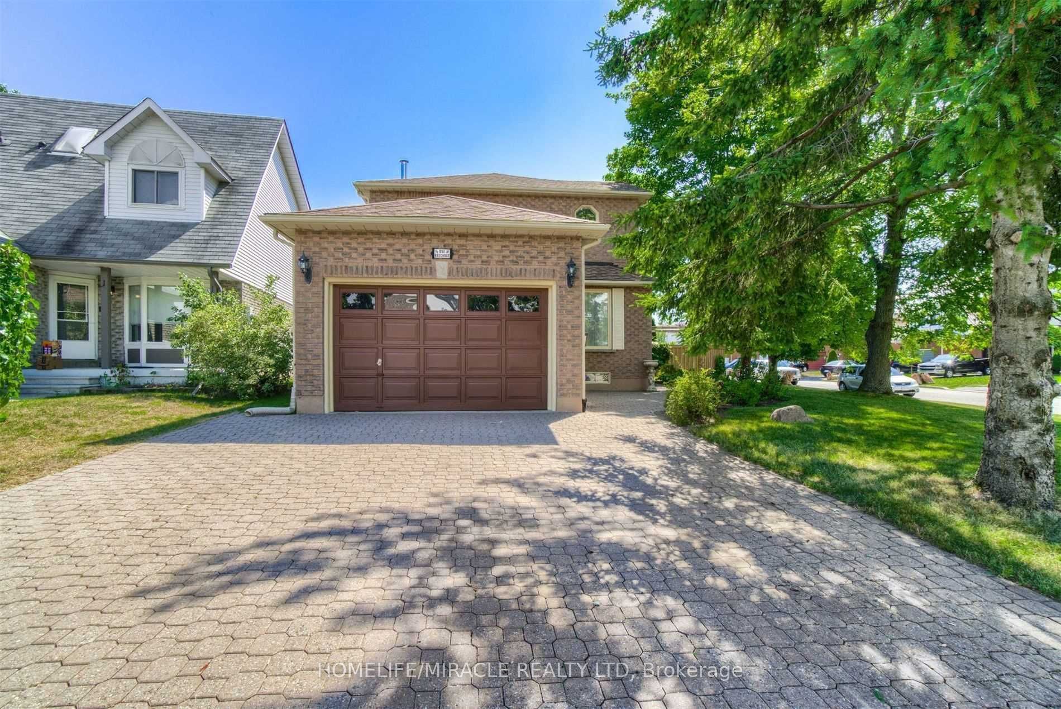
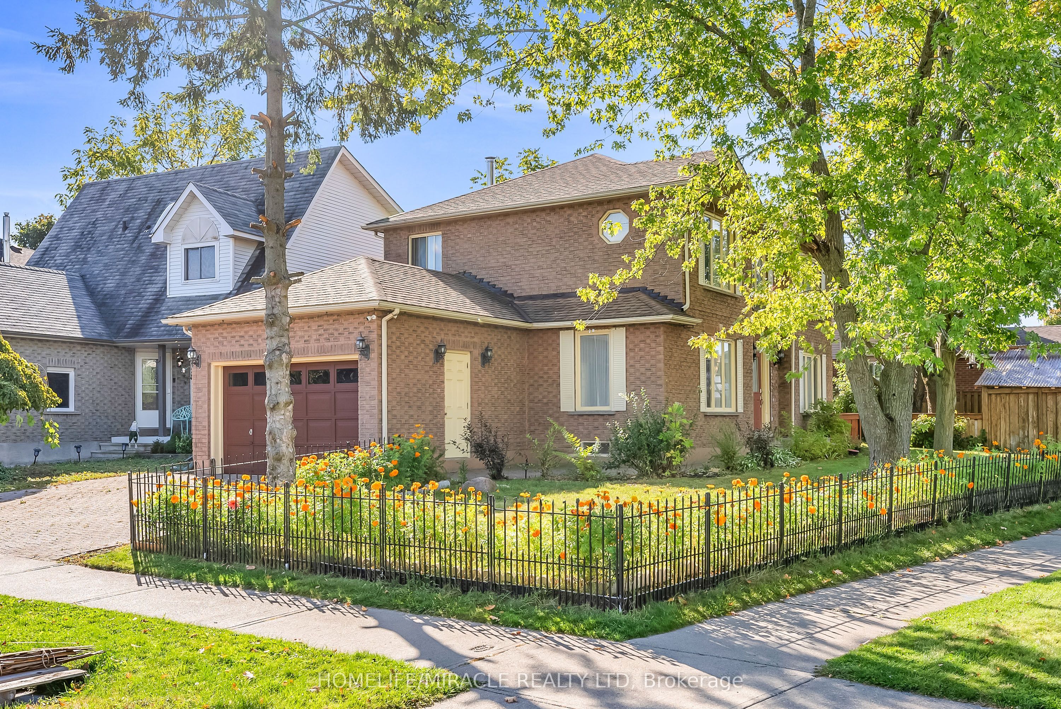
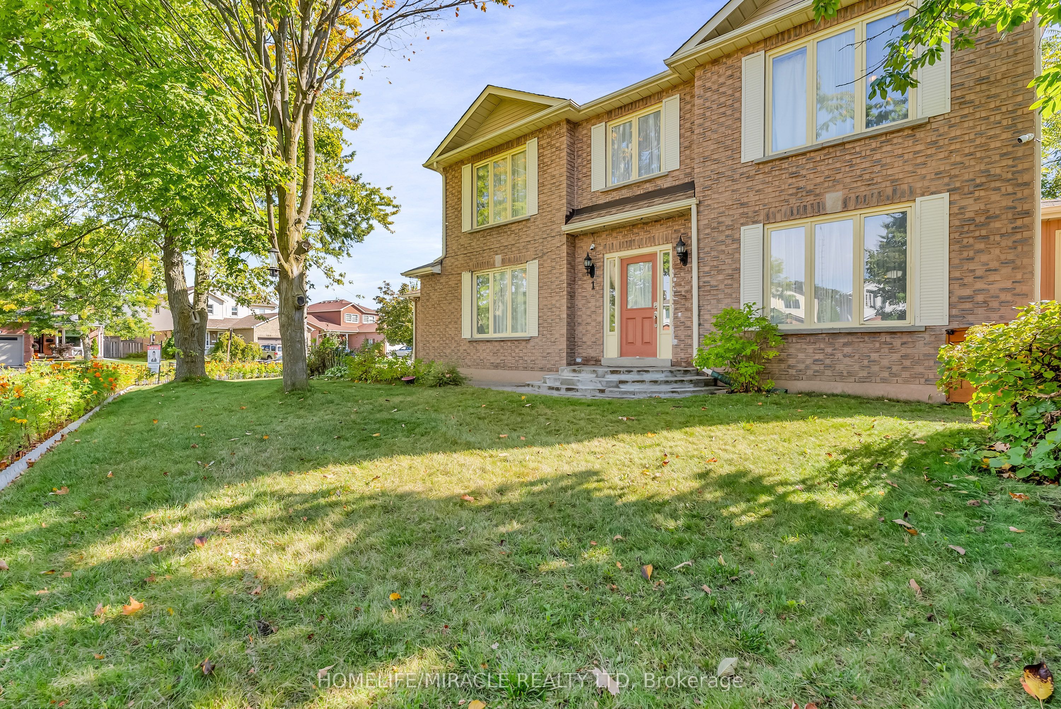
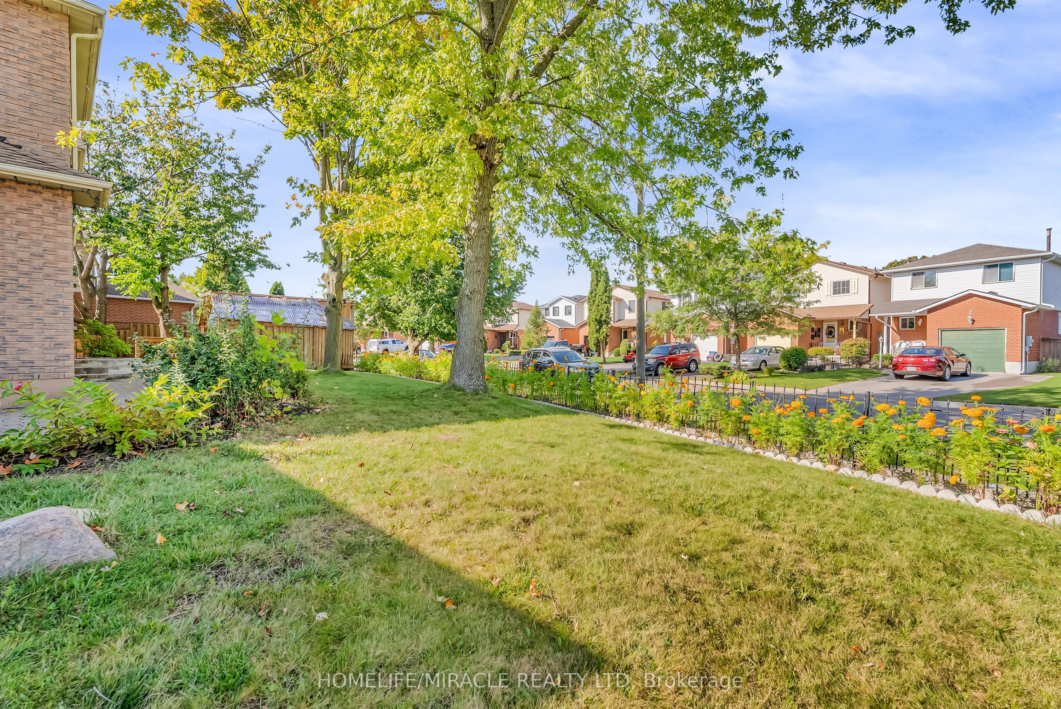
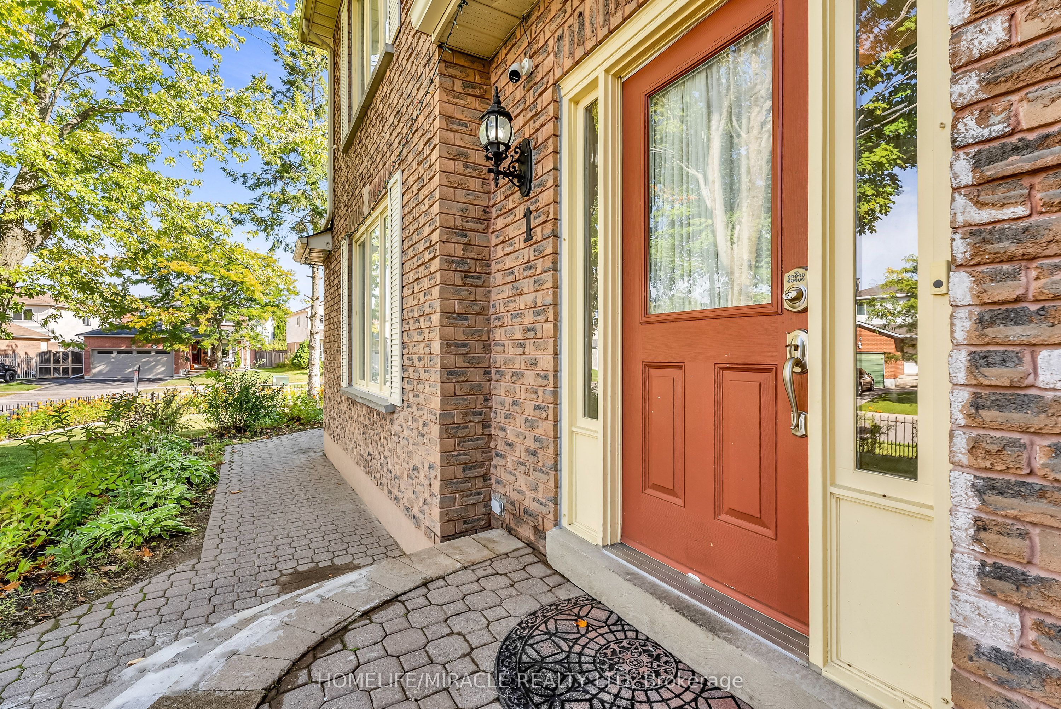
Welcome To This Beautiful, Well Maintained And All Brick Victoria Woods Built House In A Family Friendly Neighbourhood In Courtice. Large Living Room completely Separate From The Kitchen And Dining Room. Newly Renovated Main Level Kitchen Floor W/Tiles, Dining And All Over The 2ndLevel Floor W/Hardwood. Built Brand New Bsmt Kitchen W/Granite Counter Top And Others.Separate Entrance To Basement And Easily Can Rent Out For $1800 For Extra Income. Enjoy A Spacious Side Yard W/Newly Built A Seating Shade Perfect For Out Door Gathering. Public Bus Stop Just Beside Of The House. Close To School, Church, Mosque, Mall And Groceries. Minutes To Hwy 401, Go Station, And All Other Amenities. Upgraded Electrical Panel W/200Amp Service And Roof 2014.
房源信息
建筑详情
设施与特色
费用信息
包含与不包含
Two SS Frideges. Two Stoves, Build-In Dishwasher And Microwave And Washer & Dryer
One Small White Flat Freezers (In The Basement)
位置
相似房源
查看更多
Source: Toronto Regional Real Estate Board (TRREB), via PropTx Innovations Inc.
The data relating to real estate on this website comes in part from the MLS® data feed of PropTx Innovations Inc. The information is deemed reliable but is not guaranteed accurate by PropTx.
The information provided herein must only be used by consumers that have a bona fide interest in the purchase, sale or lease of real estate and may not be used for any commercial purpose or any other purpose.
© 2026 PropTx Innovations Inc. All rights reserved. MLS®, REALTOR® and the associated logos are owned or controlled by The Canadian Real Estate Association (CREA).