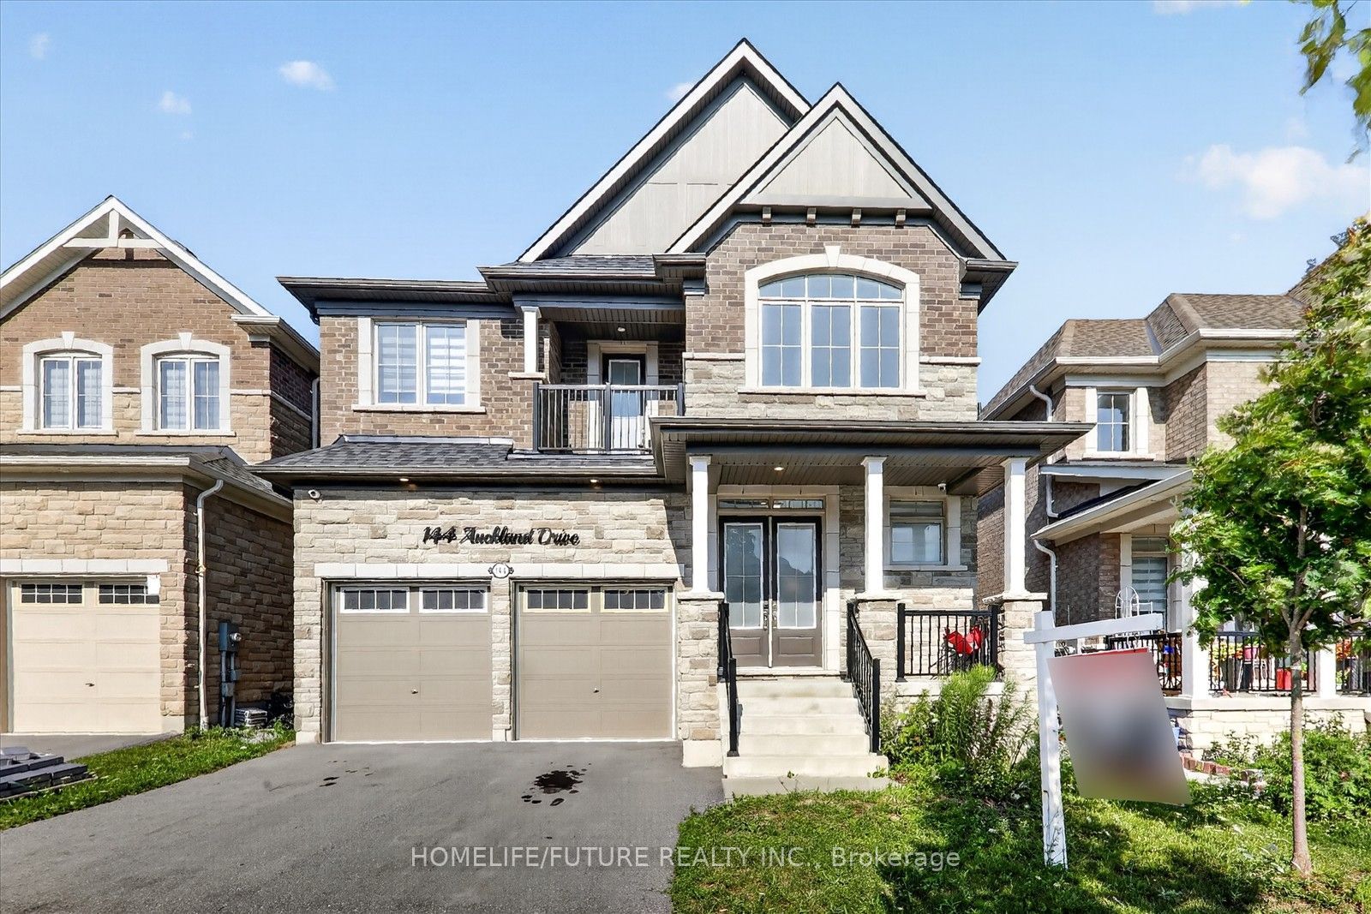
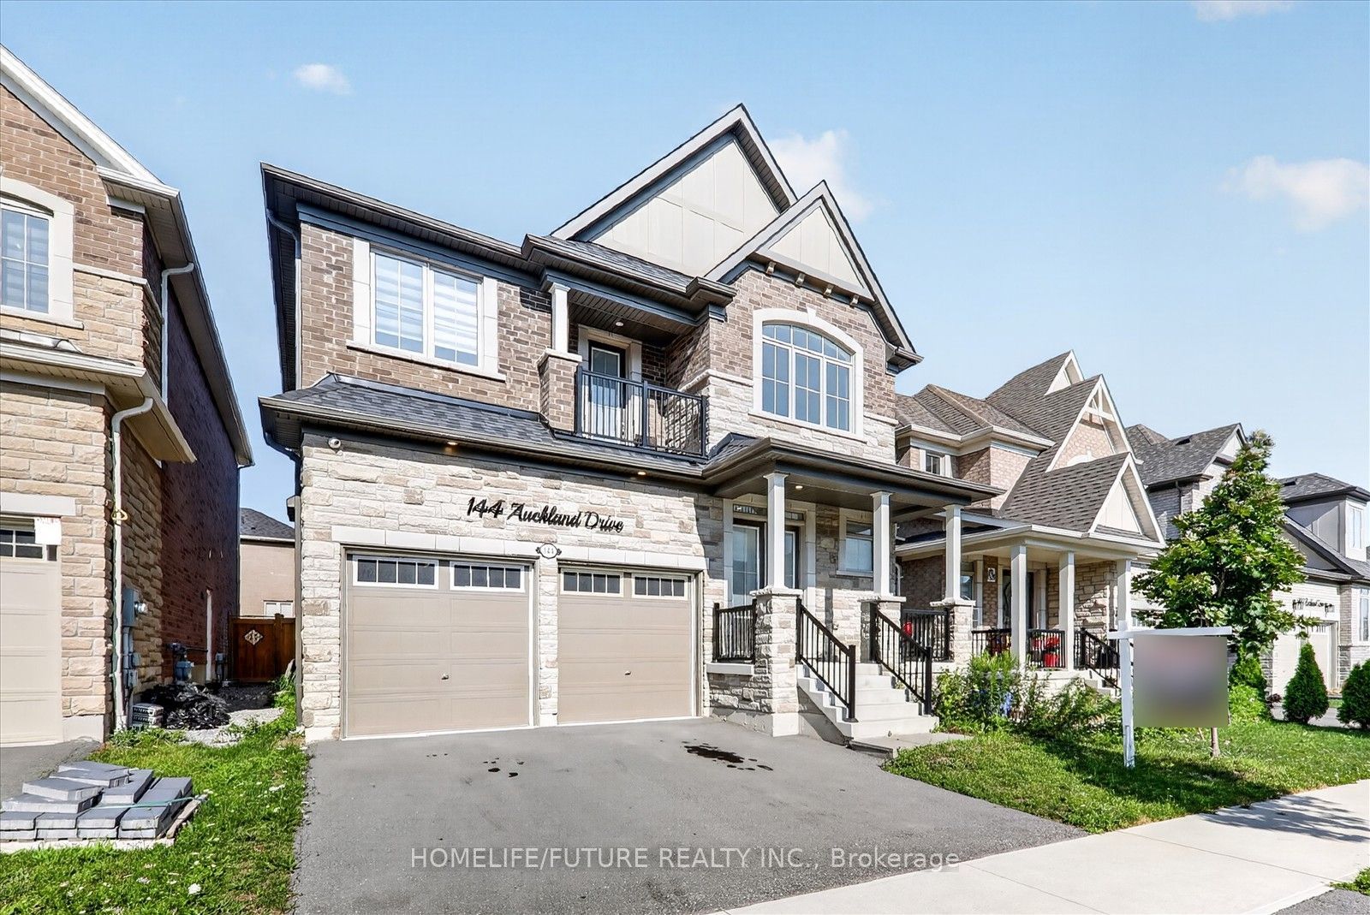
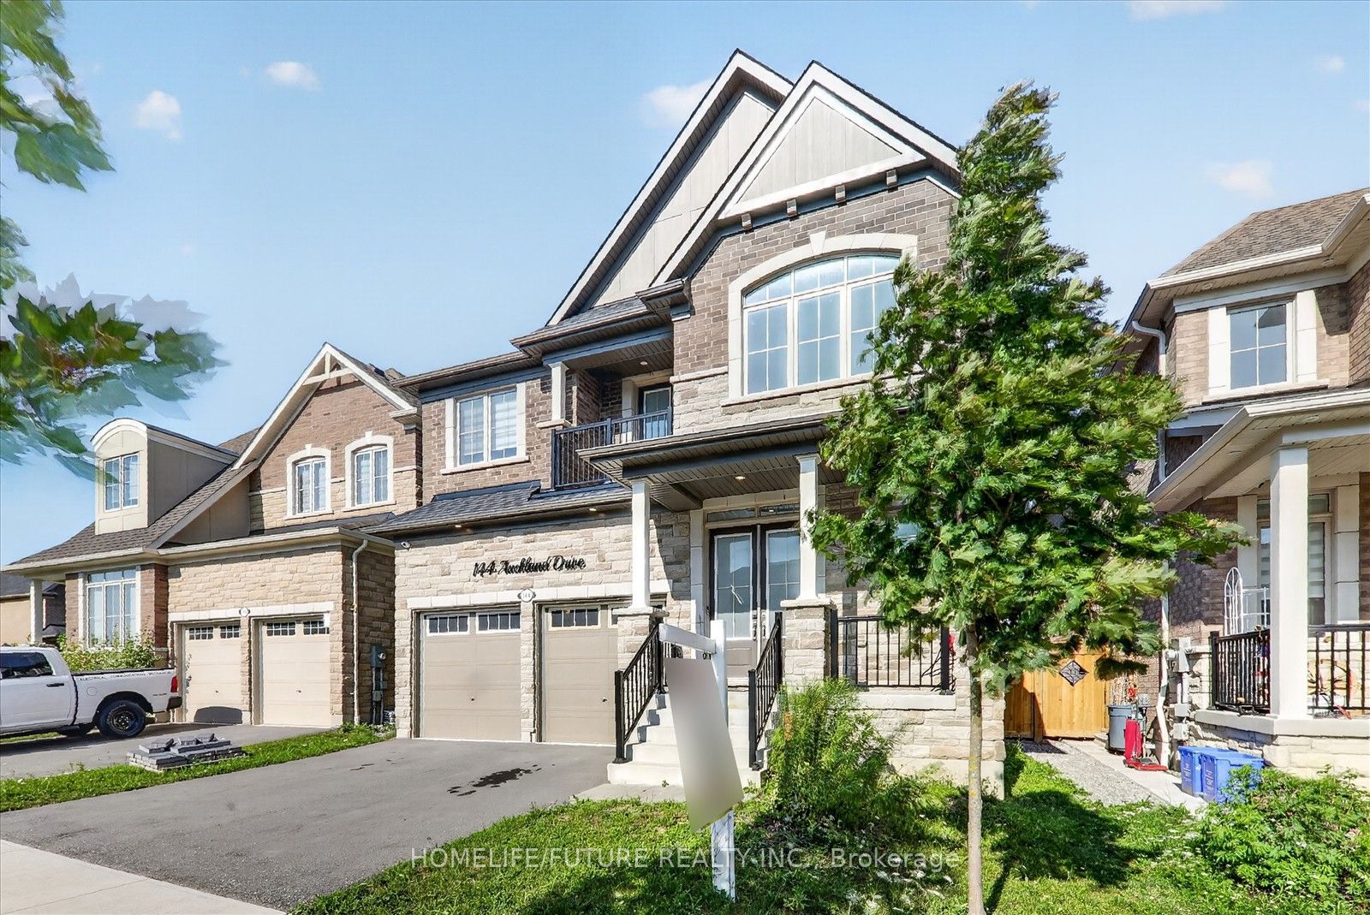
144 Auckland Drive
房源介绍
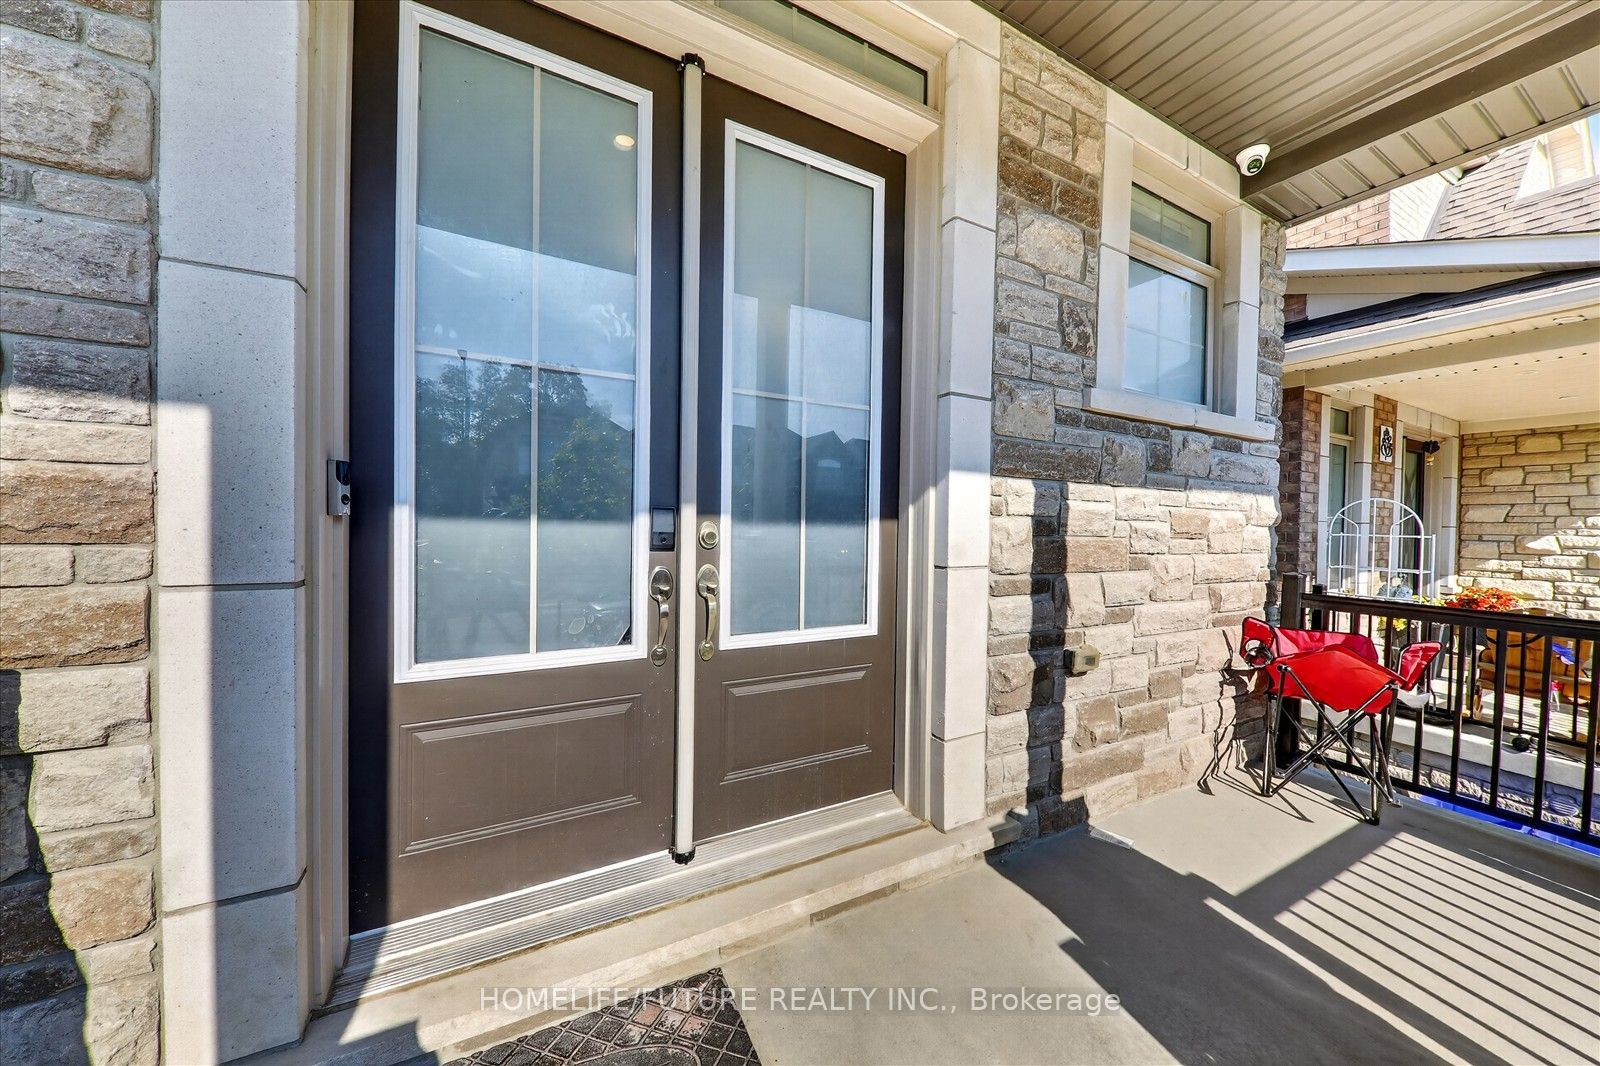
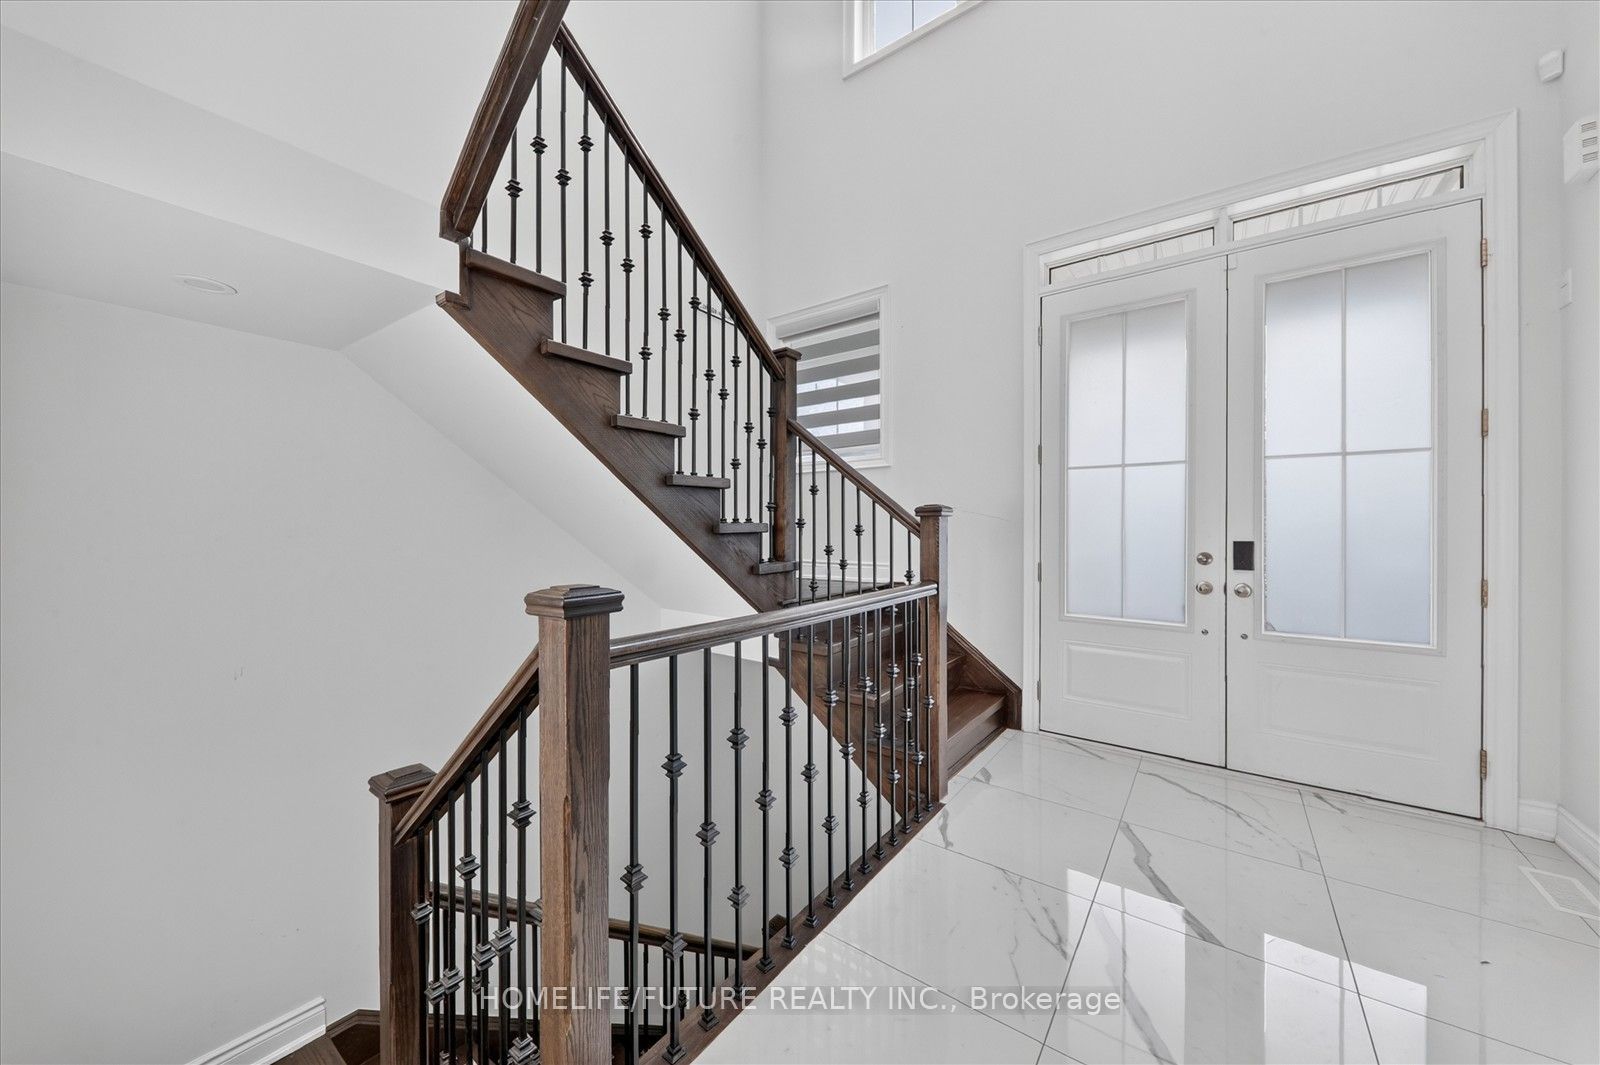
Welcome To 144 Auckland Drive, An Exceptional 2,992 Sq. Ft. Executive Home Featuring Over $140,000 In Upgrades, Impressive Scale And Refined Finishes Throughout. Soaring 10-Foot Main-Floor Ceilings, Rich Oak Hardwood, An Elegant Oak Staircase And Extensive Pot Lighting Create An Immediate Sense Of Luxury And Space, While 9-Foot Second-Floor Ceilings Continue The Open, Elevated Feel. Designed For Memorable Family Moments And Effortless Entertaining, The Open-Concept Kitchen Features A Generous Center Island, Quartz Countertops, Soft-Close Cabinetry And A Walk-In Pantry, Overlooking The Living, Family And Dining Areas. A Fireplace, Abundant Natural Light And Walkout To The Backyard Create A Warm, Inviting Atmosphere. Upstairs, The Spacious Primary Retreat Offers His-And-Hers Walk-In Closets And A Beautifully Finished Ensuite With Quartz Finishes, Soaker Tub And Glass-Enclosed Shower. A Private Second-Floor Balcony Offers A Charming Spot For Two To Enjoy Morning Coffee Or Unwind In The Evening. Additional Bedrooms Provide Generous Space And Natural Light, Enhanced By 9-Foot Ceilings And Extensive Pot Lighting. The Approximately 8.5-Foot Basement Includes A Cold Cellar And Unfinished Space Offering Excellent Potential For Future Living. A Double-Car Garage With A 10-Foot Ceiling And EV Charger Rough-In Adds Exceptional Functionality, While Raised-Height Bathroom Vanities And Oversized Interior Doors Complete The Thoughtful Details. Located In Sought-After Williamsburg, Surrounded By Parks, Trails, Schools, Shopping And Amenities, With Convenient Access To Hwy 412, 401, 407 And Whitby GO. Enjoy Nearby Thermea Spa Village Whitby And The Continued Growth Of This Vibrant Community. 144 Auckland Drive Brings Together Exceptional Scale, Meaningful Upgrades, Modern Comfort And A Lifestyle You'll Be Proud To Call Home. Come Experience It For Yourself.
房源信息
建筑详情
设施与特色
费用信息
包含与不包含
Stainless Steel Fridge, Stove, Dishwasher, Dryer, Window Coverings, Light Fixtures, Washer & Dryer
位置
相似房源
查看更多
Source: Toronto Regional Real Estate Board (TRREB), via PropTx Innovations Inc.
The data relating to real estate on this website comes in part from the MLS® data feed of PropTx Innovations Inc. The information is deemed reliable but is not guaranteed accurate by PropTx.
The information provided herein must only be used by consumers that have a bona fide interest in the purchase, sale or lease of real estate and may not be used for any commercial purpose or any other purpose.
© 2026 PropTx Innovations Inc. All rights reserved. MLS®, REALTOR® and the associated logos are owned or controlled by The Canadian Real Estate Association (CREA).