13 Audrey Court
房源介绍
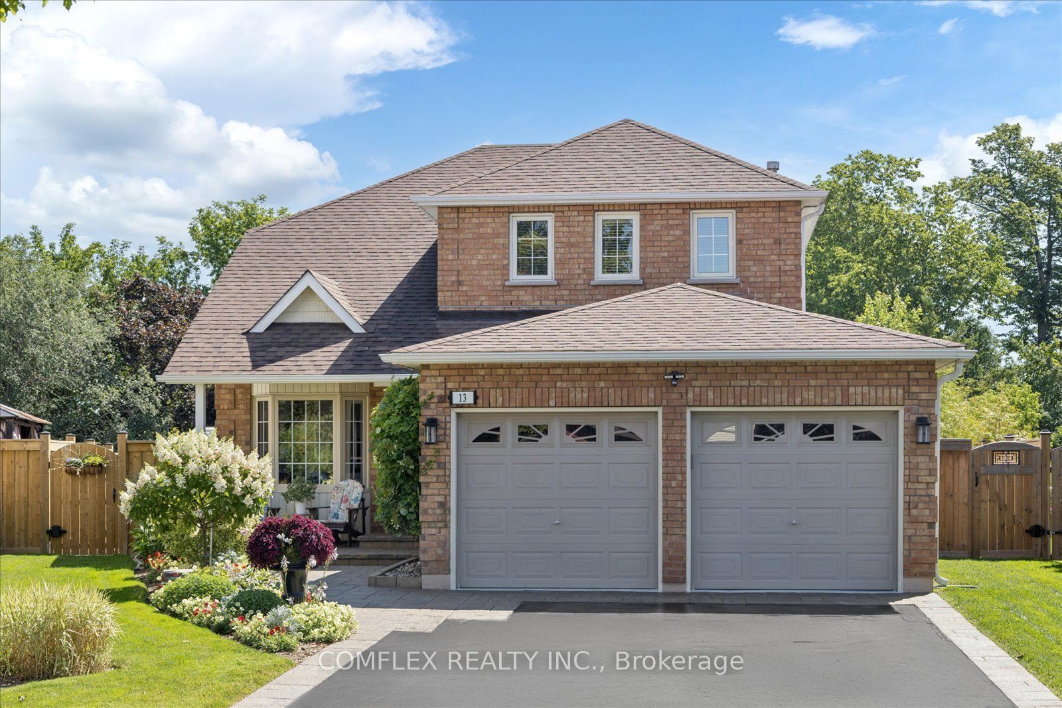
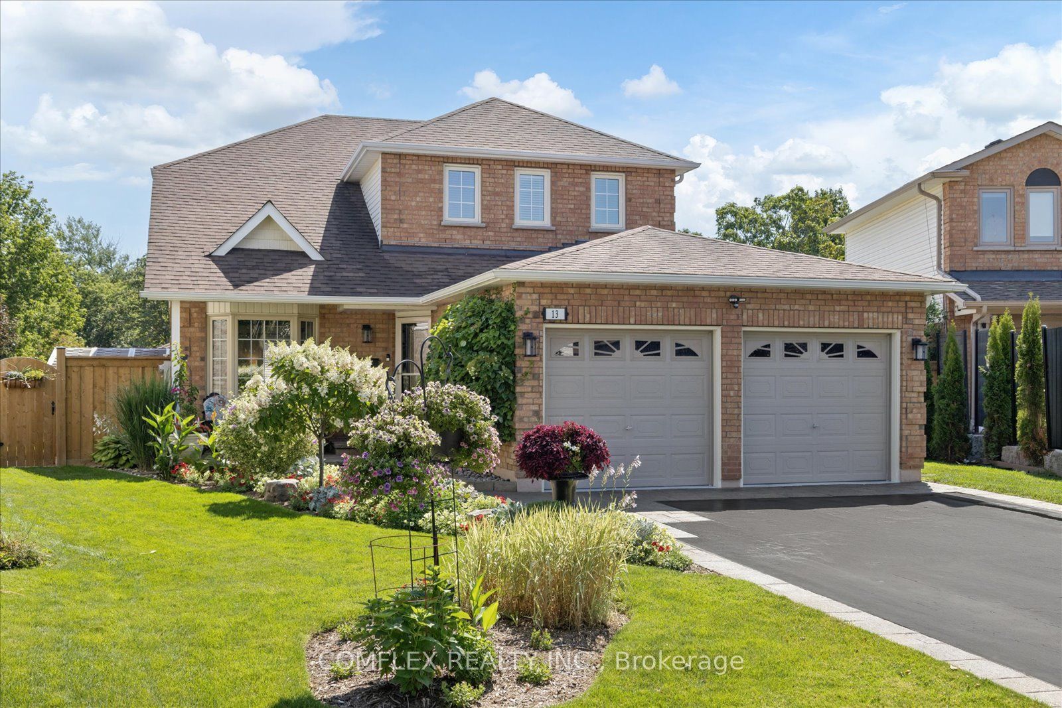
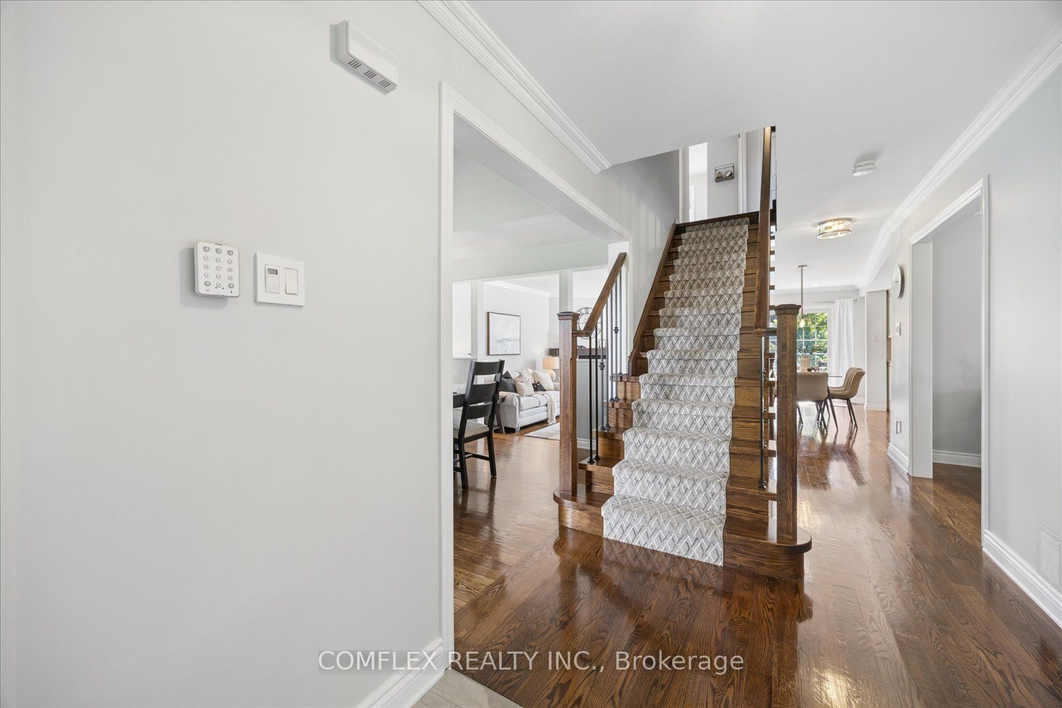
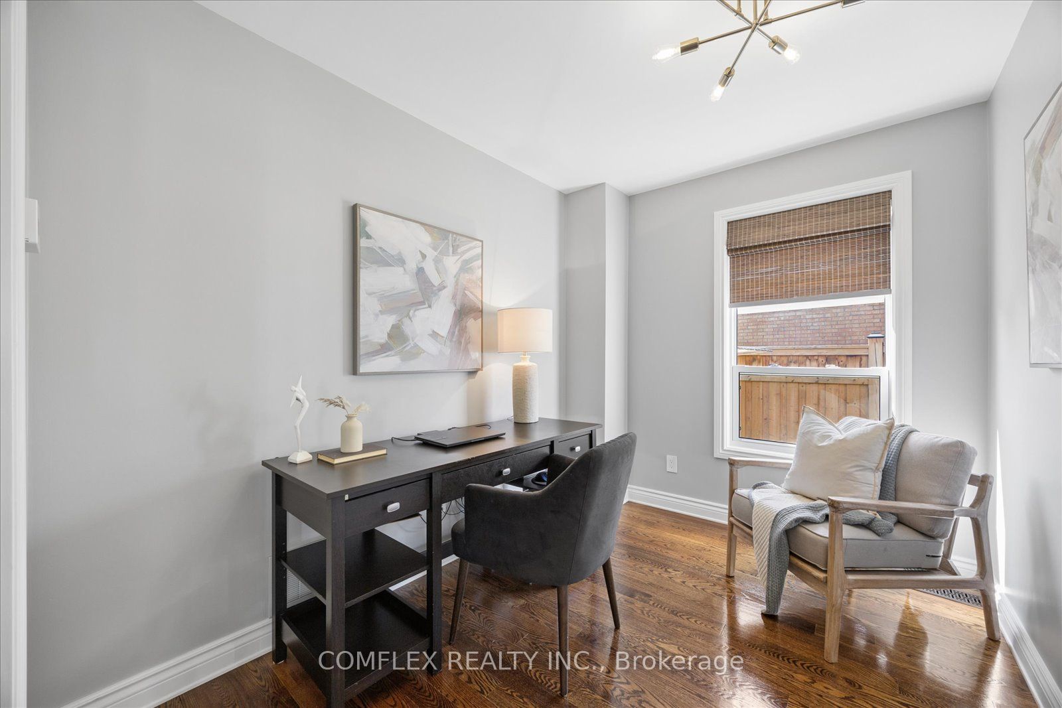
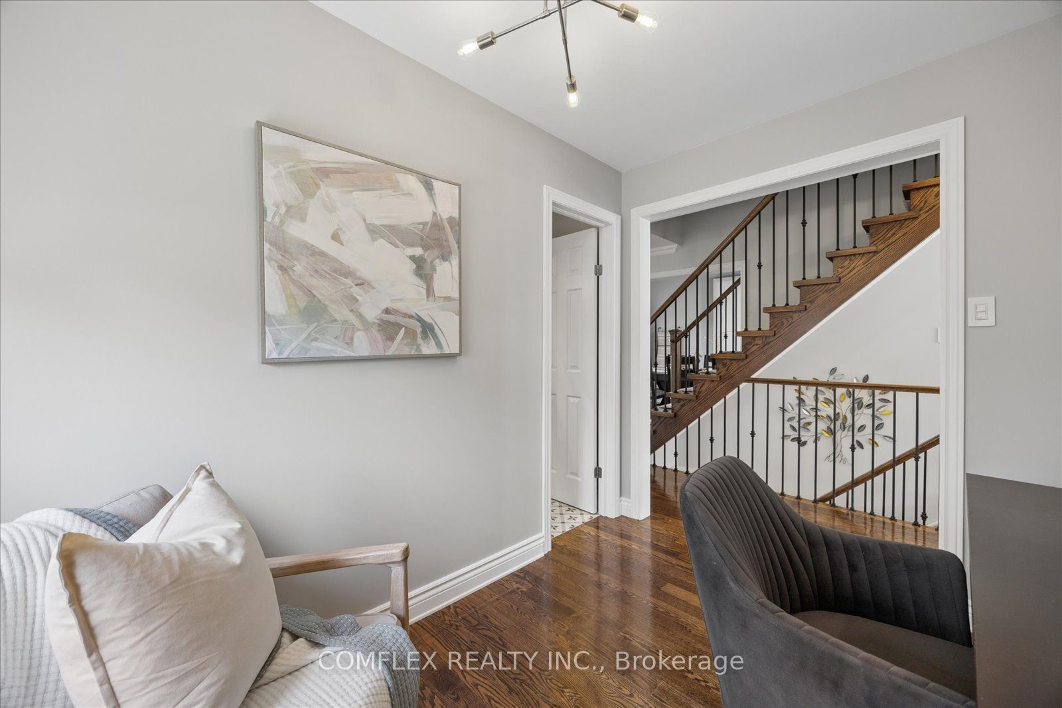
Welcome to 13 Audrey Court, an immaculately maintained 3-bedroom home tucked away on a quiet court with no sidewalks, in central Courtice. Backing onto municipally owned and environmentally protected greenspace, the property is situated on a large pie-shaped lot measuring approximately 44ft across the front, up to 152ft deep and 70ft wide across the rear, offering excellent privacy and outdoor space. The bright and spacious main floor features hardwood flooring, a living room with large natural gas fireplace, a formal dining room with vaulted ceiling and a separate den/home office. The updated open-concept kitchen offers quartz countertops and overlooks a generous breakfast area. An updated 2-piece bathroom and renovated laundry room with cabinetry, utility sink, exterior access and inside entry from the garage complete the main level. Upstairs, the oversized primary suite reflects a model originally offered in either a 3- or 4-bedroom configuration and includes an updated 4-piece ensuite with freestanding tub and separate shower. Two additional bedrooms share an updated 5-piece main bathroom. The finished basement provides extensive recreation and games space, along with a dedicated workshop. The private backyard retreat is a true highlight, featuring a 18ft x 12ft natural-gas-heated on-ground pool, composite decking, a fully screened gazebo, pool change room, extensive gardens, newer fencing, a storage shed and gated access to the greenspace beyond. Additional features include a double car garage with epoxy flooring and a heavy-duty, 3-inch compressed asphalt driveway accommodating up to five vehicles. Attic insulation was upgraded last year. Pool features auto-chlorinator and timer for pool pump. The furnace, central air conditioner and hot-water tank are all owned, with no rental equipment. Ideally located close to schools, shopping, everyday amenities and Highway 401 and 407.
房源信息
建筑详情
设施与特色
费用信息
包含与不包含
Fridge, Stove, Dishwasher, Washer, Dryer and OTR microwave. Pool equipment, shed
位置
相似房源
查看更多
Source: Toronto Regional Real Estate Board (TRREB), via PropTx Innovations Inc.
The data relating to real estate on this website comes in part from the MLS® data feed of PropTx Innovations Inc. The information is deemed reliable but is not guaranteed accurate by PropTx.
The information provided herein must only be used by consumers that have a bona fide interest in the purchase, sale or lease of real estate and may not be used for any commercial purpose or any other purpose.
© 2026 PropTx Innovations Inc. All rights reserved. MLS®, REALTOR® and the associated logos are owned or controlled by The Canadian Real Estate Association (CREA).