692 Avery Court
房源介绍
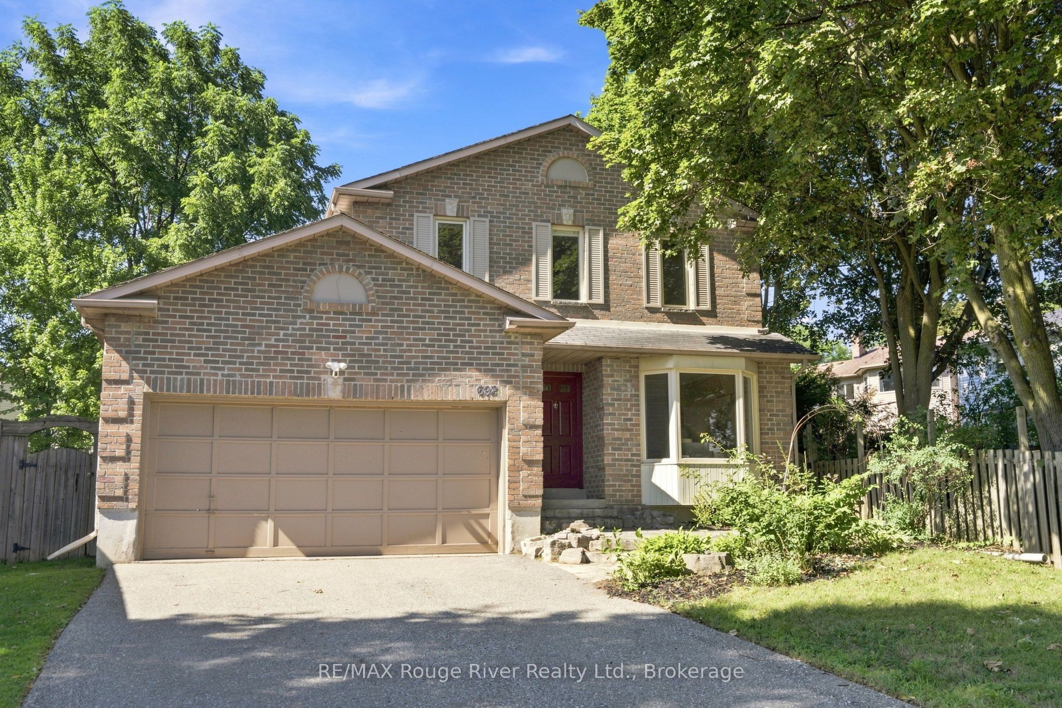
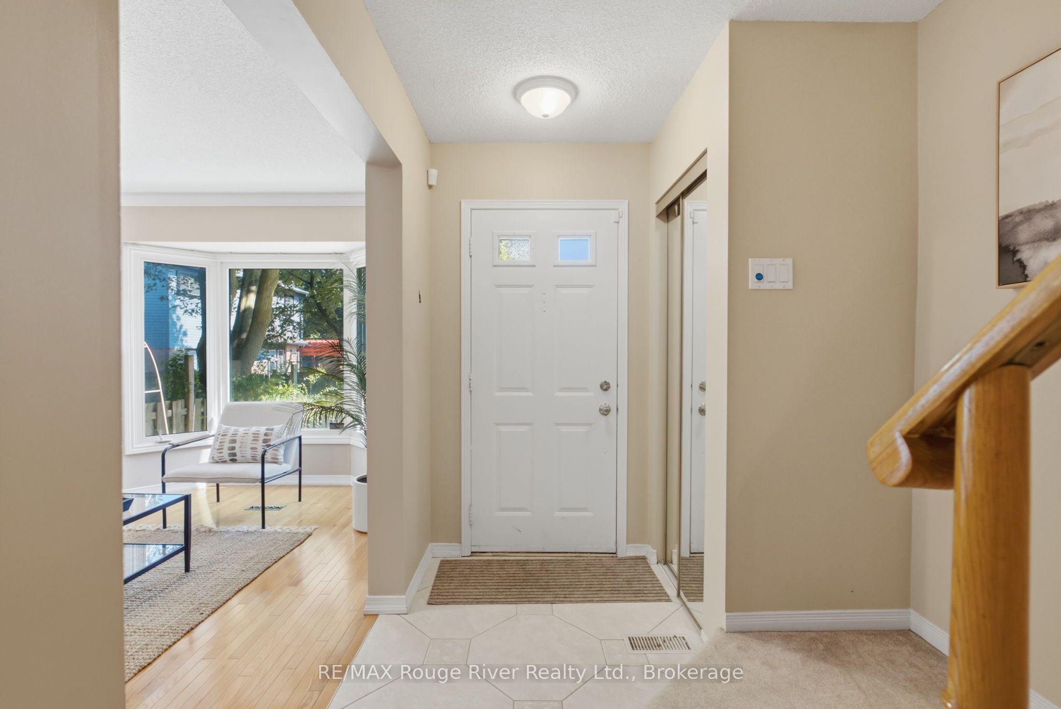
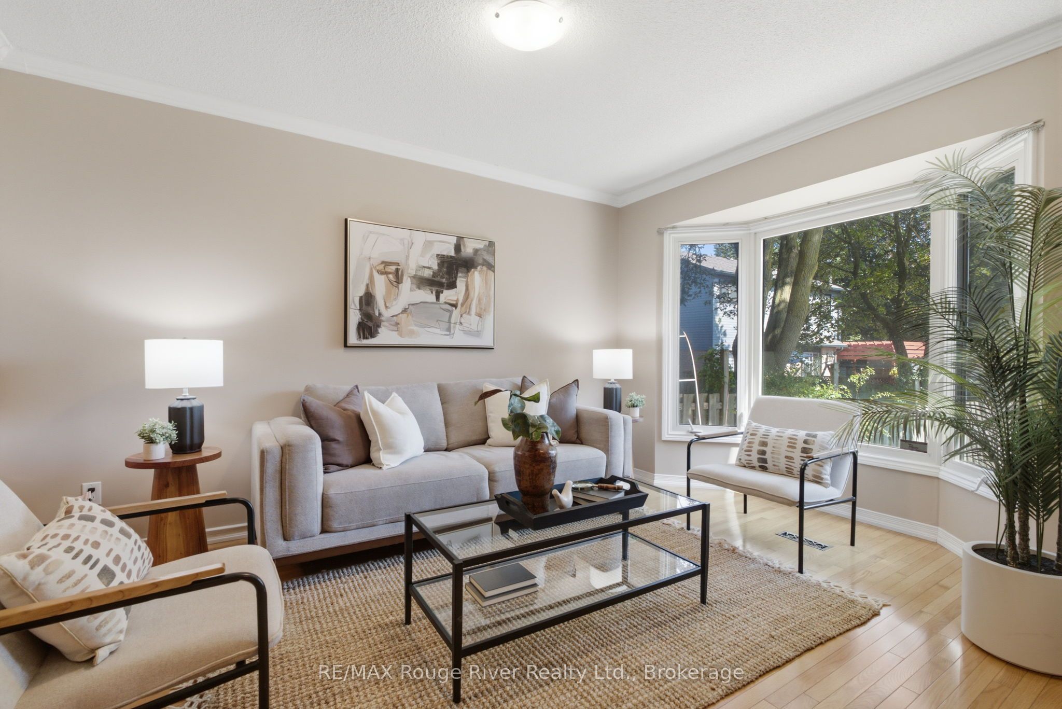
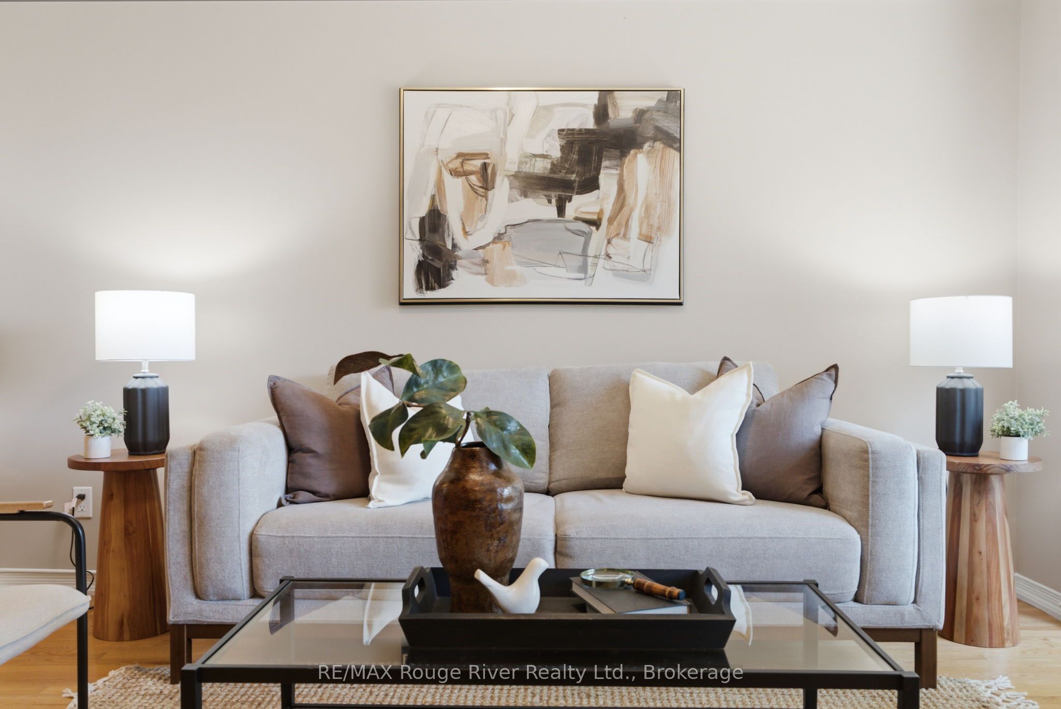
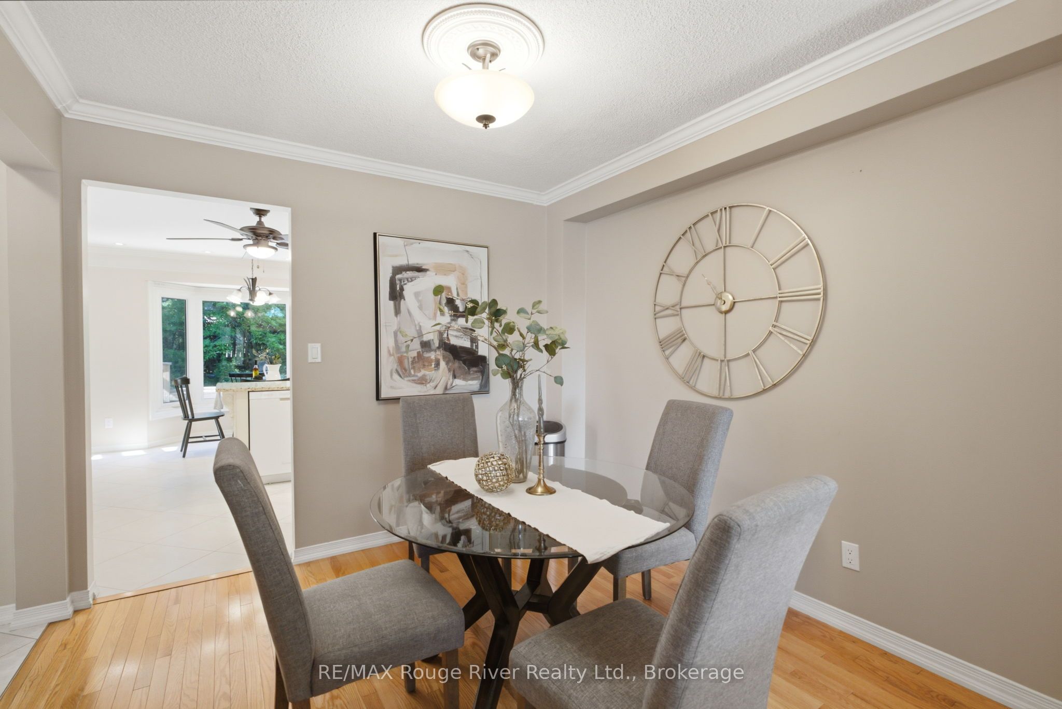
Tucked away on a peaceful court in Oshawa's sought-after Pinecrest community, this impressive detached home sits on an oversized pie-shaped lot surrounded by mature trees, creating a private backyard escape. Designed for both everyday living and entertaining, the outdoor space features an expansive deck complete with a pergola, offering the perfect setting to unwind or host family and friends. Inside, the well-appointed layout showcases separate living and dining rooms finished with hardwood flooring and elegant crown moulding. The renovated kitchen combines timeless style with everyday function, offering custom cabinetry, granite countertops, a tile backsplash, pot lighting, and a bright breakfast area with views of the backyard. The welcoming family room is centred around a cozy fireplace and provides direct access to the deck for seamless indoor-outdoor living. The upper level is home to a spacious primary retreat featuring double closets and a beautifully updated five-piece ensuite with a double vanity, soaker tub, and glass walk-in shower. Two additional bedrooms offer comfortable space for a growing family or overnight guests. The finished lower level expands the home's living space with a large recreation room, media area, dedicated office, three-piece bathroom, and a kitchenette with rough-ins for a stove and refrigerator, making it an excellent option for multi-generational living or future in-law potential. Completing the home are main floor laundry, inside access to the attached double garage, side-yard entry, and plenty of driveway parking. Enjoy an outstanding location just minutes from top-rated schools, parks, shopping, Harmony Valley Conservation Area, Harmony Creek Trail, and all the amenities needed for everyday convenience.
房源信息
建筑详情
设施与特色
费用信息
包含与不包含
Fridge, stove, dishwasher, range hood, washer & dryer, garage door opener and 2 remotes, all electric light fixtures, central air conditioning (2014), wood fireplace, furnace (2014), water softener system (2015), all washroom mirrors, humidifier (2015), central vacuum, all window coverings (except for staging items).
Microwave and mini toaster/steam oven.
位置
相似房源
查看更多
Source: Toronto Regional Real Estate Board (TRREB), via PropTx Innovations Inc.
The data relating to real estate on this website comes in part from the MLS® data feed of PropTx Innovations Inc. The information is deemed reliable but is not guaranteed accurate by PropTx.
The information provided herein must only be used by consumers that have a bona fide interest in the purchase, sale or lease of real estate and may not be used for any commercial purpose or any other purpose.
© 2026 PropTx Innovations Inc. All rights reserved. MLS®, REALTOR® and the associated logos are owned or controlled by The Canadian Real Estate Association (CREA).