12 Promenade Drive
房源介绍
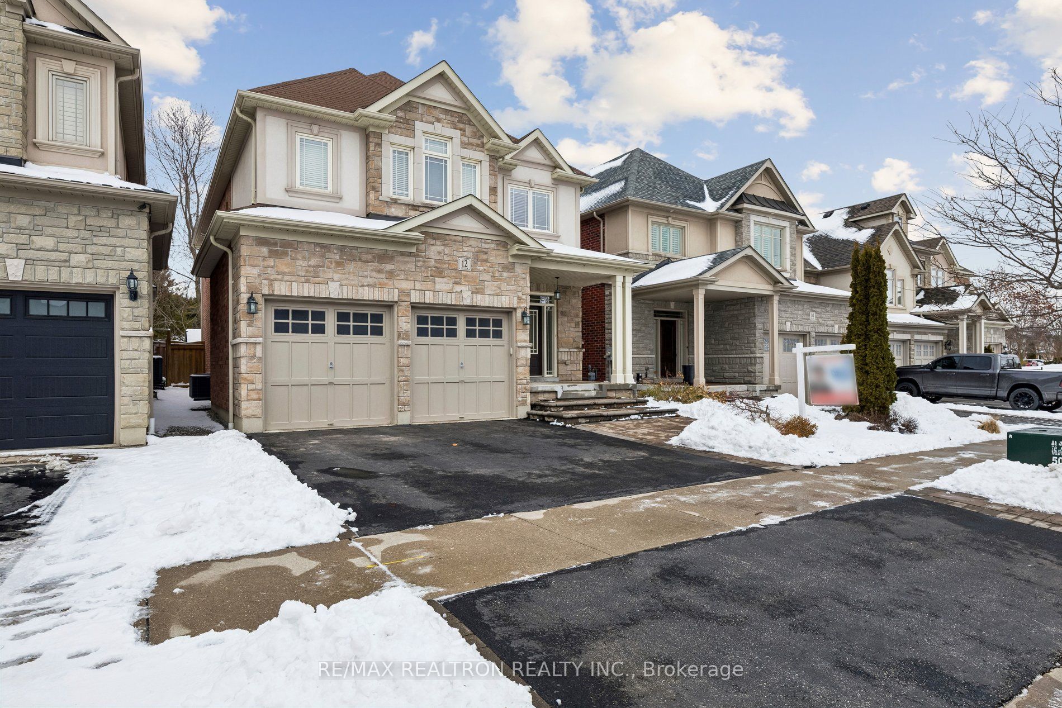
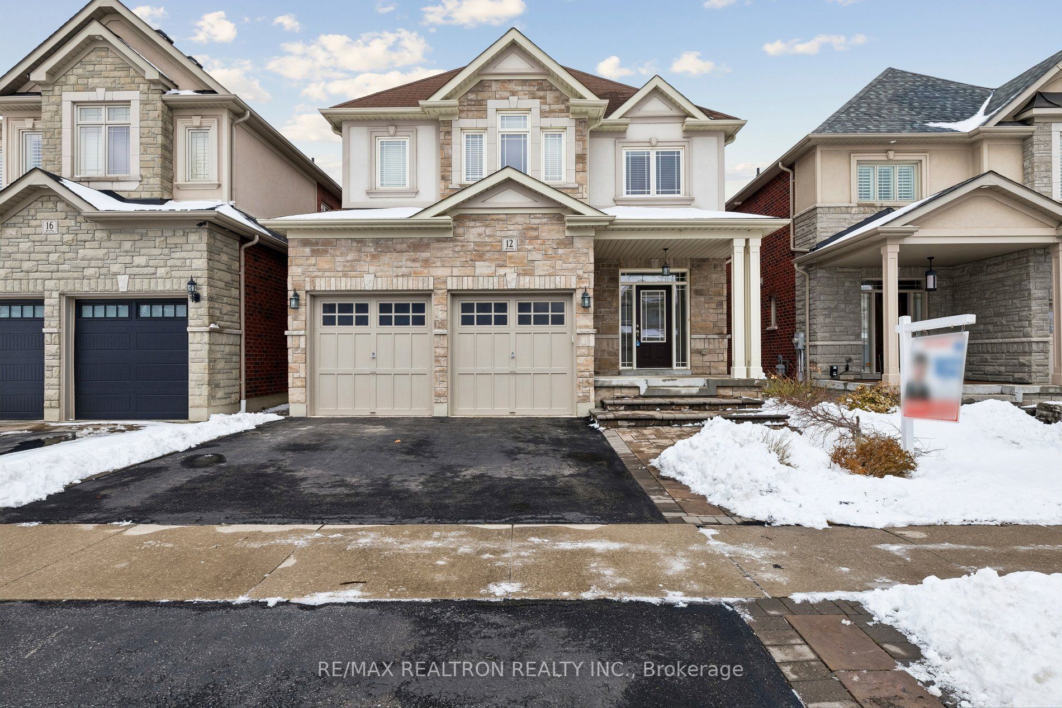
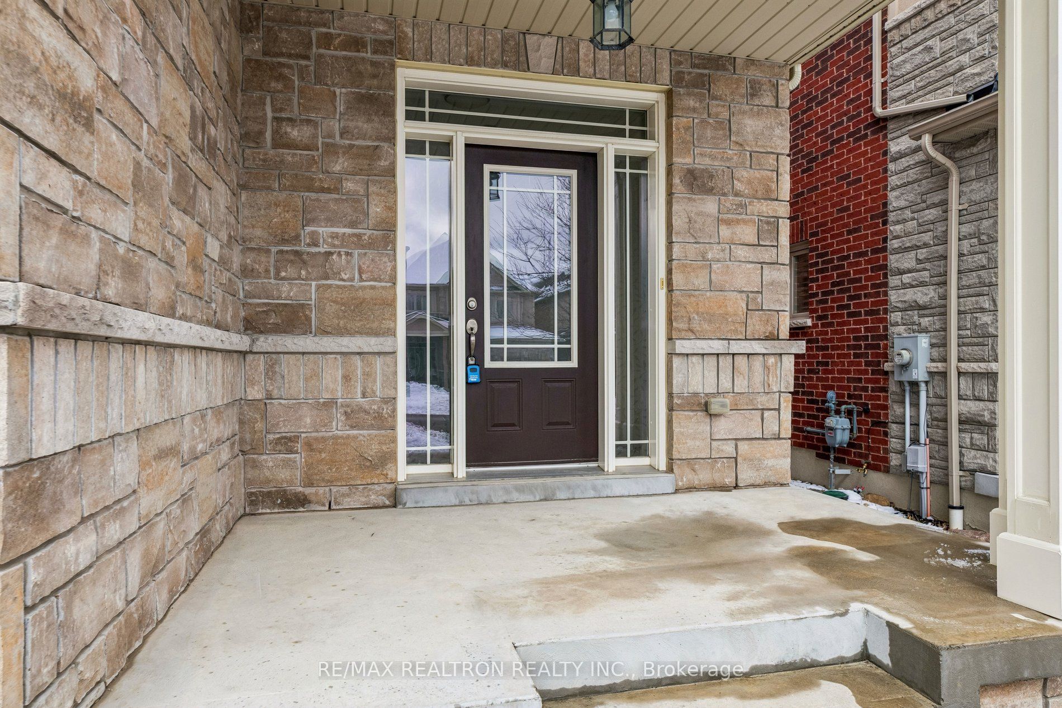
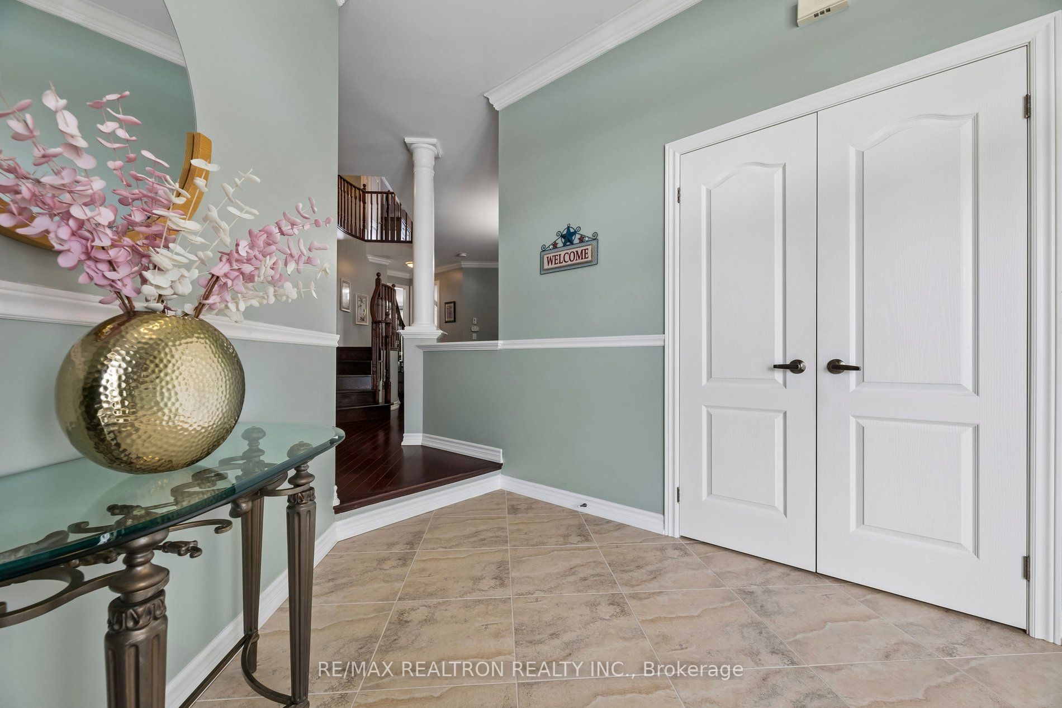
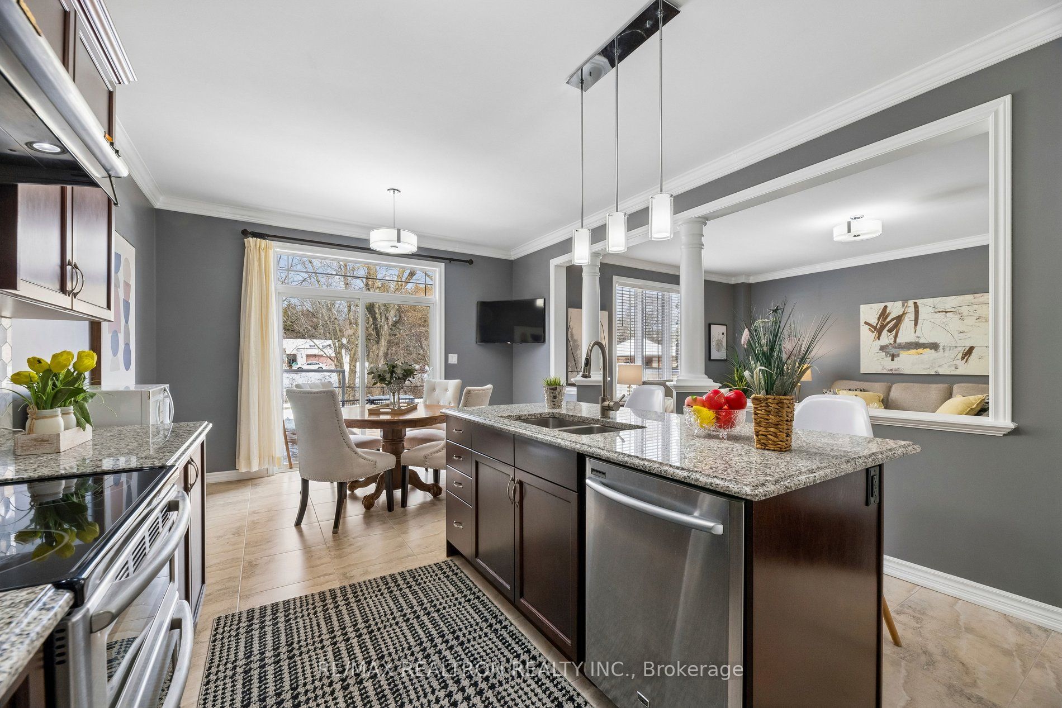
Experience refined living in this **exceptional Denoble residence**, located in one of **Whitby's most desirable neighbourhoods**. Thoughtfully designed with **luxurious finishes and impeccable craftsmanship**, this elegant home showcases **Brazilian Cherry hardwood flooring**, **9-foot ceilings on the main level**, **smooth ceilings throughout**, and **extensive crown moulding** , 200AMP electrical Panel that elevate the home's sophisticated ambiance.Offering **2,838 sq. ft. of beautifully designed living space plus an additional 1,400 sq. ft. of professionally finished basement**, this impressive residence features **4 spacious bedrooms and 4 upgraded bathrooms**, ideal for both family living and entertaining.The **primary suite is a private retreat**, complete with a **luxurious 5-piece ensuite** and a stunning **double-sided gas fireplace shared between the bedroom and spa-inspired bathroom**. A **grand double staircase** welcomes you upon entry, leading to thoughtfully designed living spaces filled with natural light.The **gourmet kitchen** features **high-quality custom cabinetry**, **granite and quartz countertops**, and a **breakfast bar**, perfectly suited for both everyday living and entertaining. The **family room showcases a spectacular stone gas fireplace with a built-in entertainment centre**, creating a warm and inviting gathering space.The **finished basement adds remarkable versatility**, featuring **an additional kitchen area (1.5 kitchens) and a wine chiller**, ideal for hosting guests or extended family.Perfectly situated within **close proximity to top-ranked Durham schools, a new elementary school, shopping centres, cafes, restaurants, and public transit**, this home offers the perfect balance of **luxury, comfort, and convenience**.
房源信息
建筑详情
设施与特色
费用信息
包含与不包含
All existing appliance.
位置
相似房源
查看更多
Source: Toronto Regional Real Estate Board (TRREB), via PropTx Innovations Inc.
The data relating to real estate on this website comes in part from the MLS® data feed of PropTx Innovations Inc. The information is deemed reliable but is not guaranteed accurate by PropTx.
The information provided herein must only be used by consumers that have a bona fide interest in the purchase, sale or lease of real estate and may not be used for any commercial purpose or any other purpose.
© 2026 PropTx Innovations Inc. All rights reserved. MLS®, REALTOR® and the associated logos are owned or controlled by The Canadian Real Estate Association (CREA).