1098 Keswick Court
房源介绍
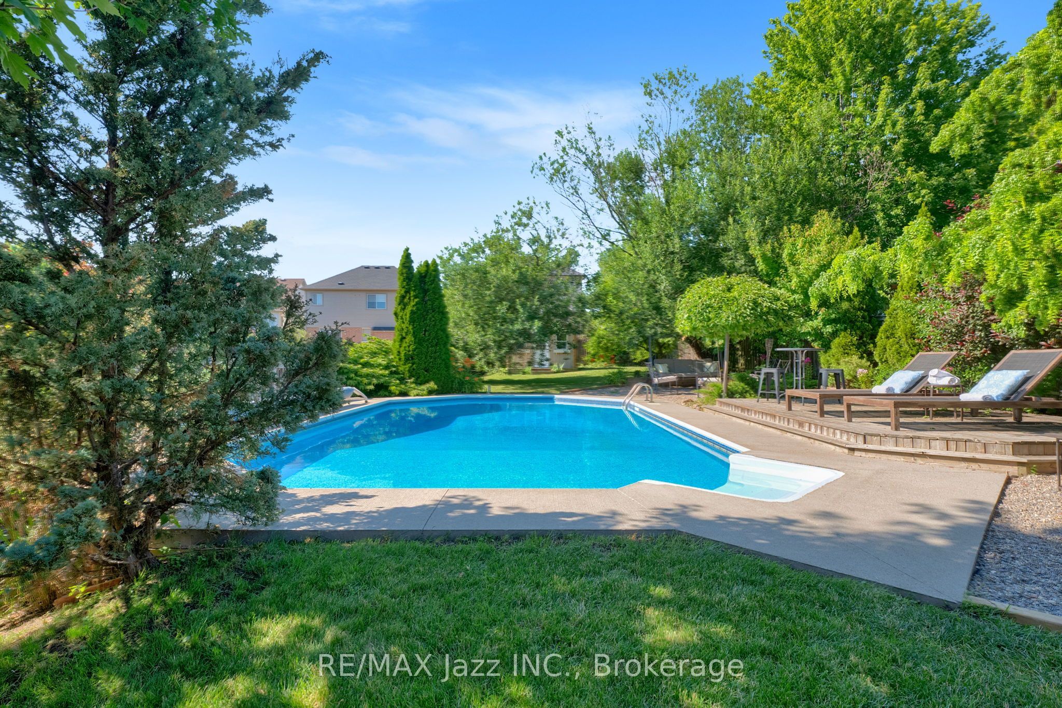
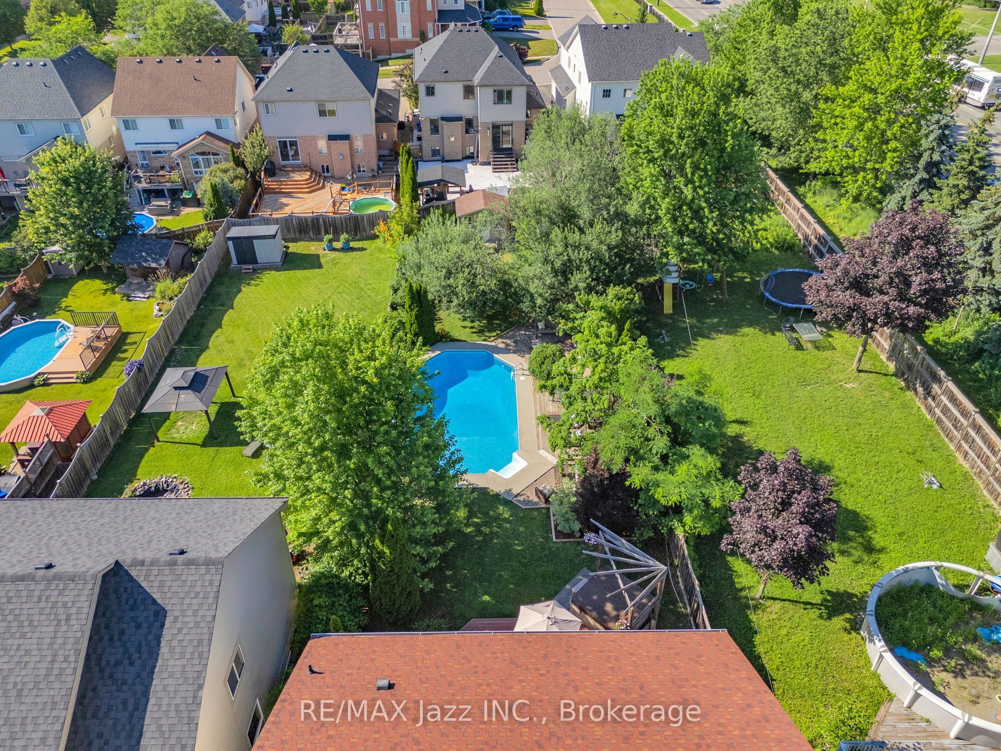
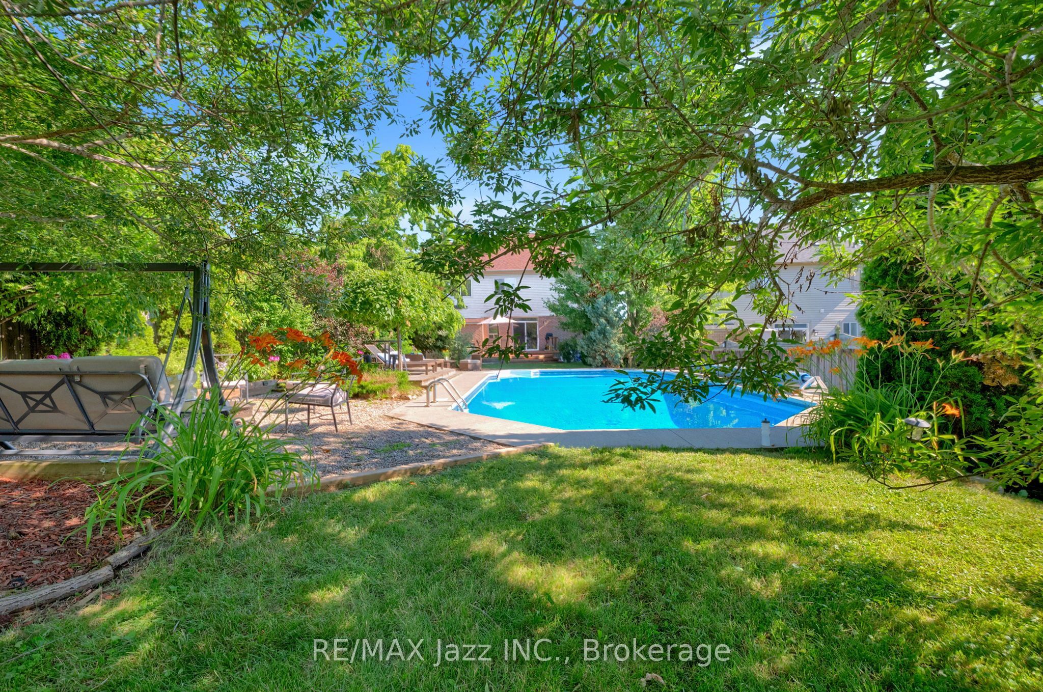
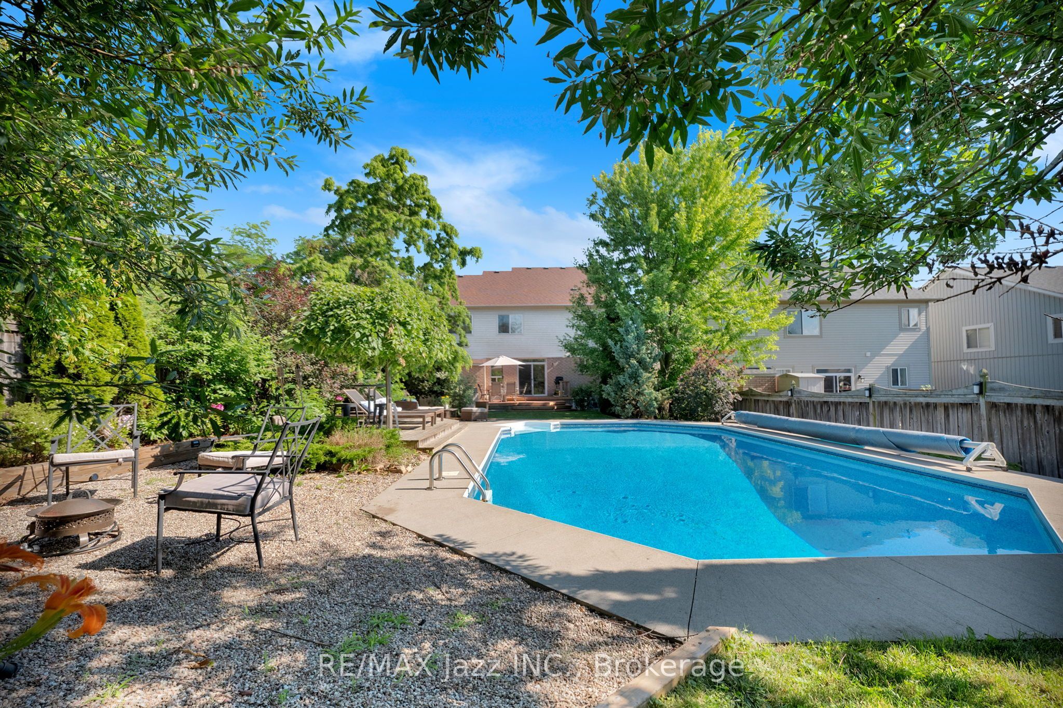
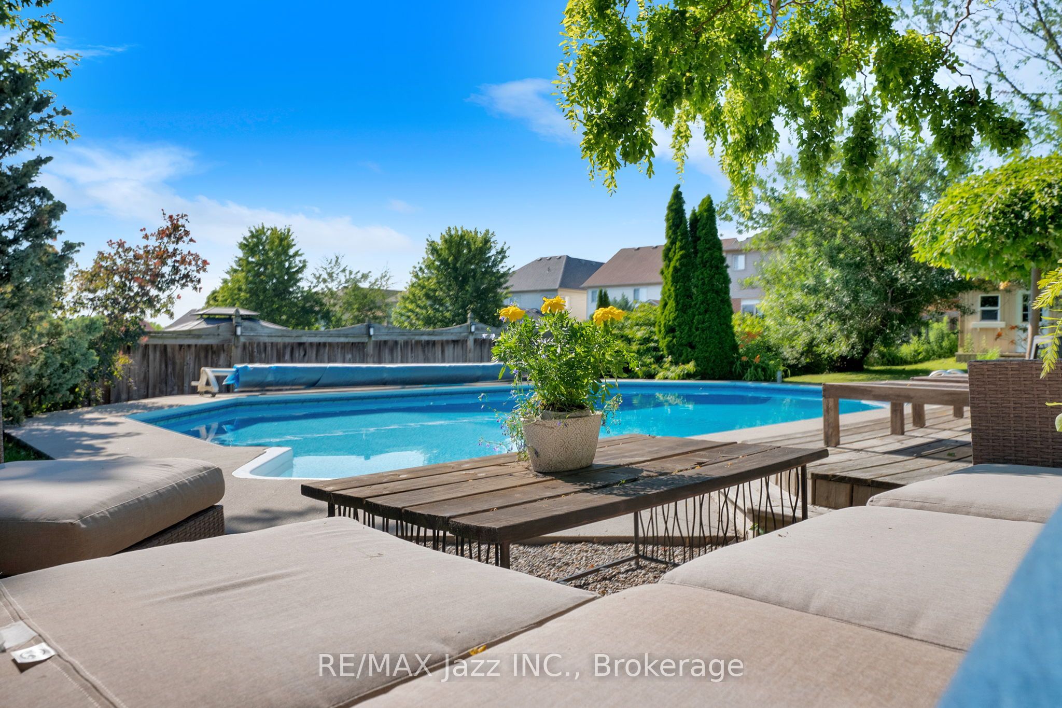
Your own private backyard oasis awaits! Designed for unforgettable summer days and year-round relaxation, this spectacular outdoor retreat has everything you need and more! Enjoy a refreshing swim in the sparkling in-ground saltwater pool, soak in the hot tub after a long day, or entertain family and friends in the multiple outdoor living zones thoughtfully designed for lounging, dining, and gathering. Whether you're hosting a summer barbecue or enjoying a peaceful evening under the stars, this backyard offers the perfect setting for every occasion. Inside, you'll find enough space for the whole family with five bedrooms and a functional layout. With plenty of room for everyone to live, work, and play, the bright, inviting interior is designed for both everyday comfort and effortless entertaining. 1098 Keswick Crt is in a sought-after, family-friendly neighbourhood. This home is just minutes from schools, parks, shopping, restaurants, recreation facilities, and transit. You'll love the convenience of being close to every amenity while enjoying the welcoming community atmosphere that makes this location so desirable. This is more than just a house-it's a lifestyle. From the incredible outdoor living spaces to the spacious family-friendly interior, this is a home you'll be proud to call your own.
房源信息
建筑详情
设施与特色
费用信息
包含与不包含
Window coverings, ELFs, existing appliances, pool & hot tub equipment
位置
相似房源
查看更多
Source: Toronto Regional Real Estate Board (TRREB), via PropTx Innovations Inc.
The data relating to real estate on this website comes in part from the MLS® data feed of PropTx Innovations Inc. The information is deemed reliable but is not guaranteed accurate by PropTx.
The information provided herein must only be used by consumers that have a bona fide interest in the purchase, sale or lease of real estate and may not be used for any commercial purpose or any other purpose.
© 2026 PropTx Innovations Inc. All rights reserved. MLS®, REALTOR® and the associated logos are owned or controlled by The Canadian Real Estate Association (CREA).