29 Rainthorpe Crescent
房源介绍
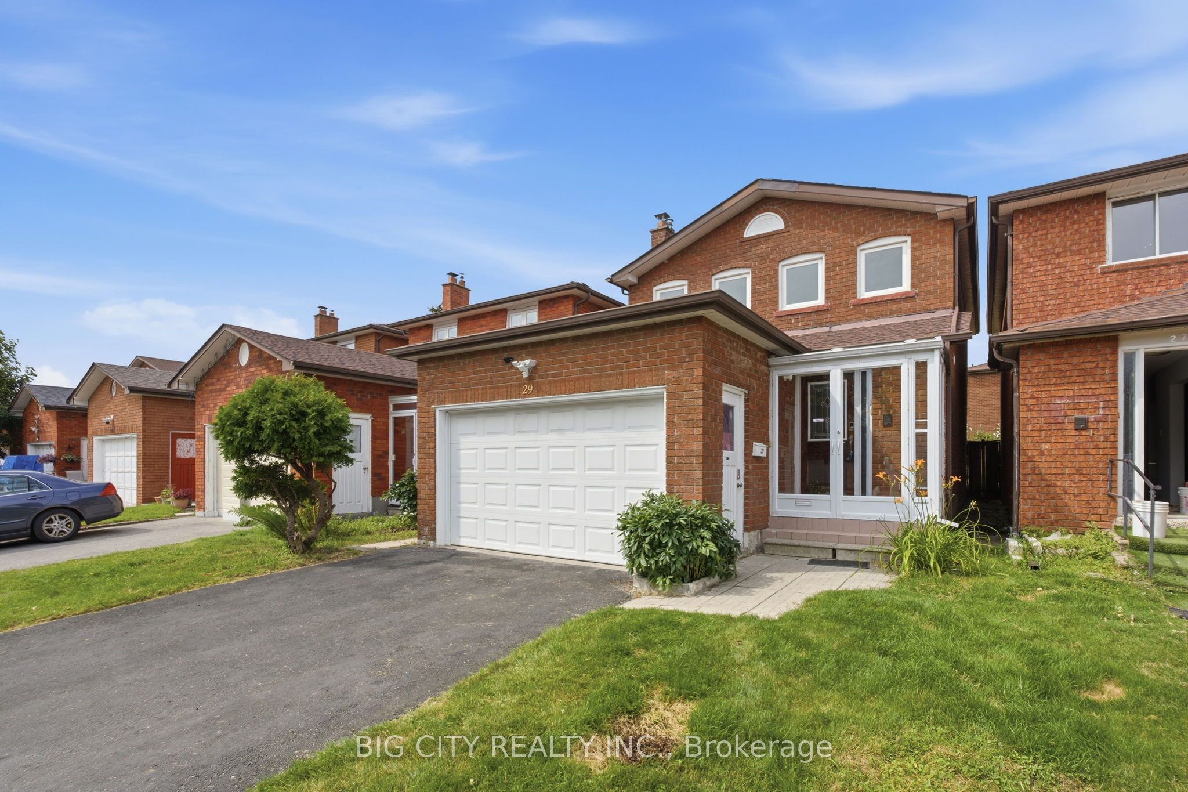
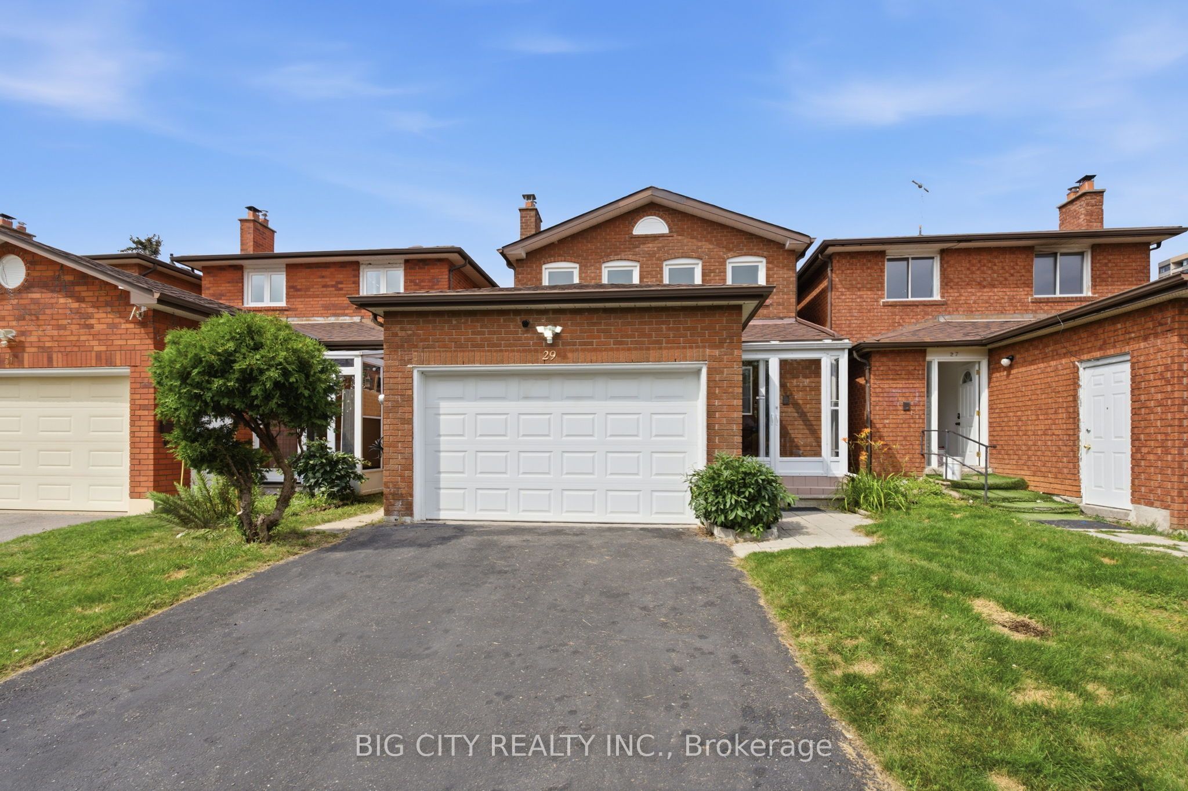
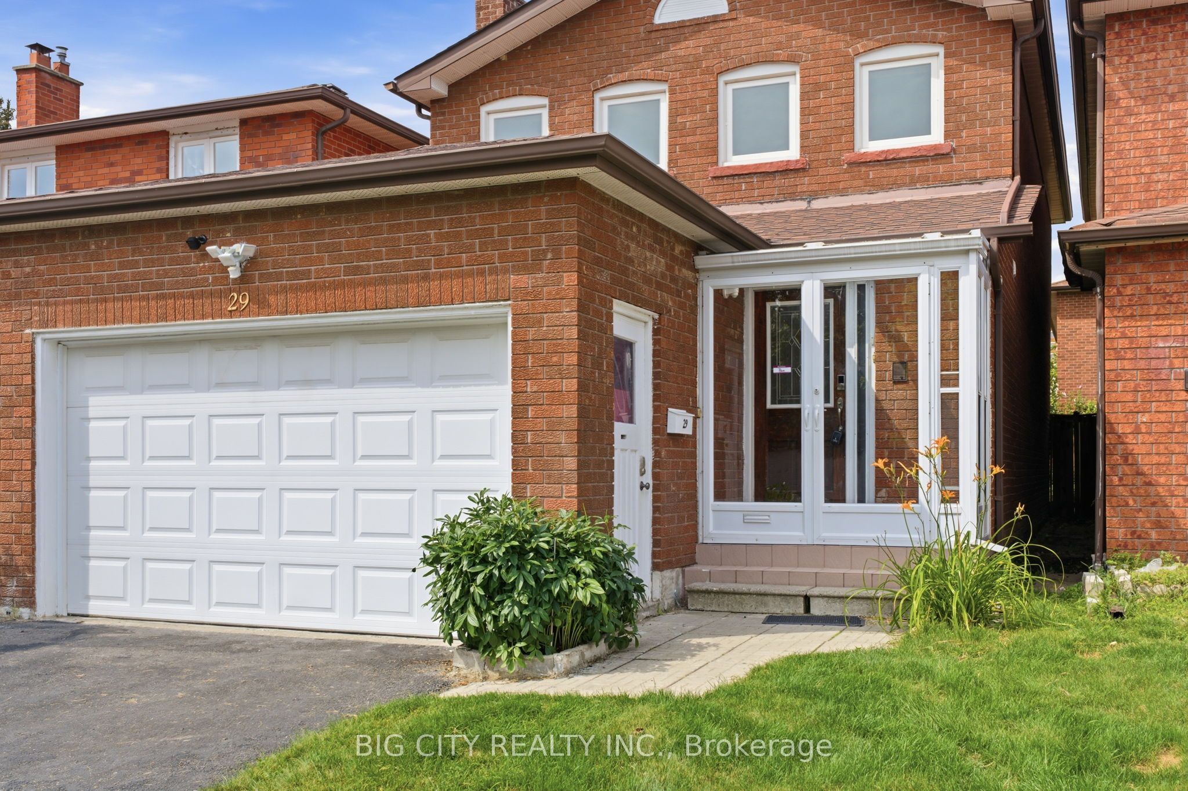
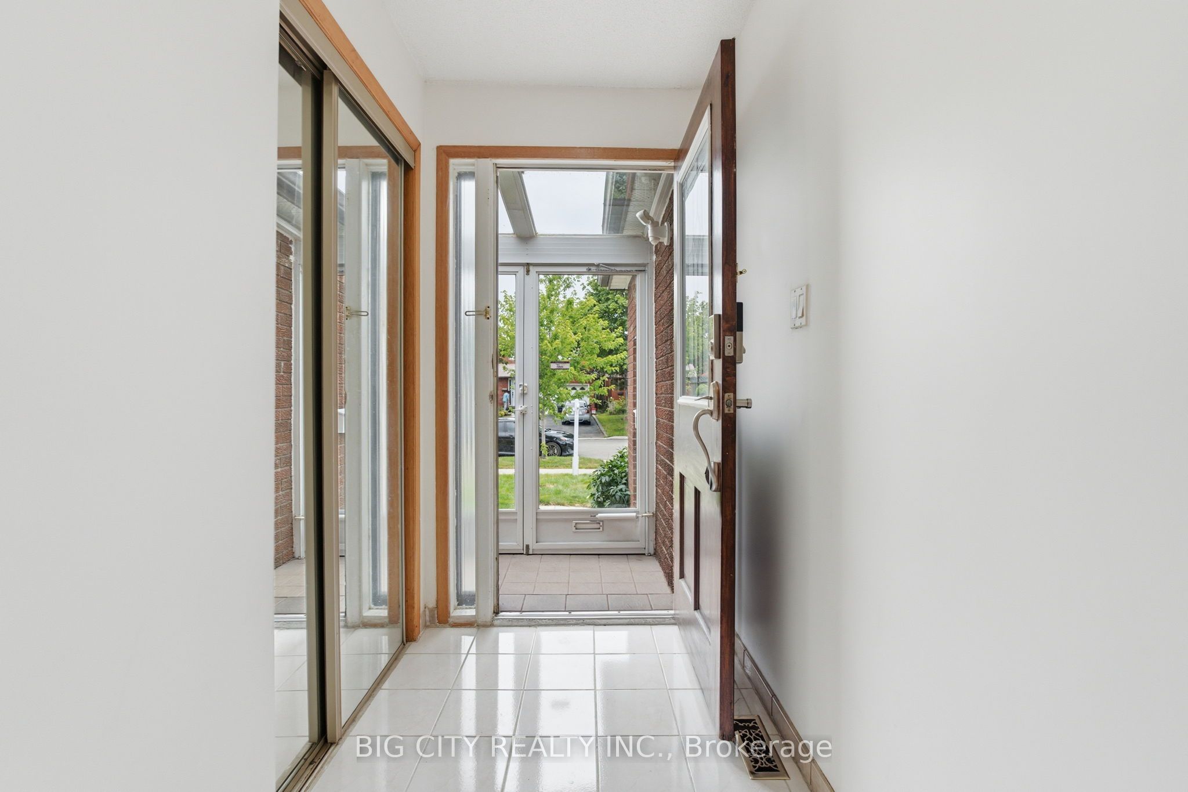
Welcome to this beautifully maintained detached home in the heart of L'Amoreaux, one of Scarborough's most desirable, family-friendly pockets. Offering over 2,000 sq ft of finished living space, this home has been lovingly cared for over the years and shows exceptional pride of ownership. A graceful winding staircase leads to generously sized bedrooms, including a spacious primary retreat with walk-in closet and private ensuite, complemented by four bathrooms throughout. The finished basement adds valuable additional living space, ideal for extended family, a rec room, or income potential. Enjoy a private, well-maintained backyard and garden, plus a rare 1.5 car attached garage and ample private driveway parking. Furnace updated in 2026. Move in and enjoy as-is, or renovate to your own taste. The bones here are outstanding. An excellent opportunity for first-time buyers, investors, and builders alike. Steps to Bridlewood Mall, restaurants, shopping, parks, playgrounds, and highly rated schools. Frequent TTC service directly to Finch Station on Line 1, with quick access to GO trains, Hwy 401 and 404. A wonderful home in a location that continues to hold its value! Some images have been Virtually Staged with AI.
房源信息
建筑详情
设施与特色
费用信息
包含与不包含
Fridge, Stove, Range Hood, Chest Freezer in basement, Washer, Dryer, Garage Door Opener, All ELFs, Window Coverings
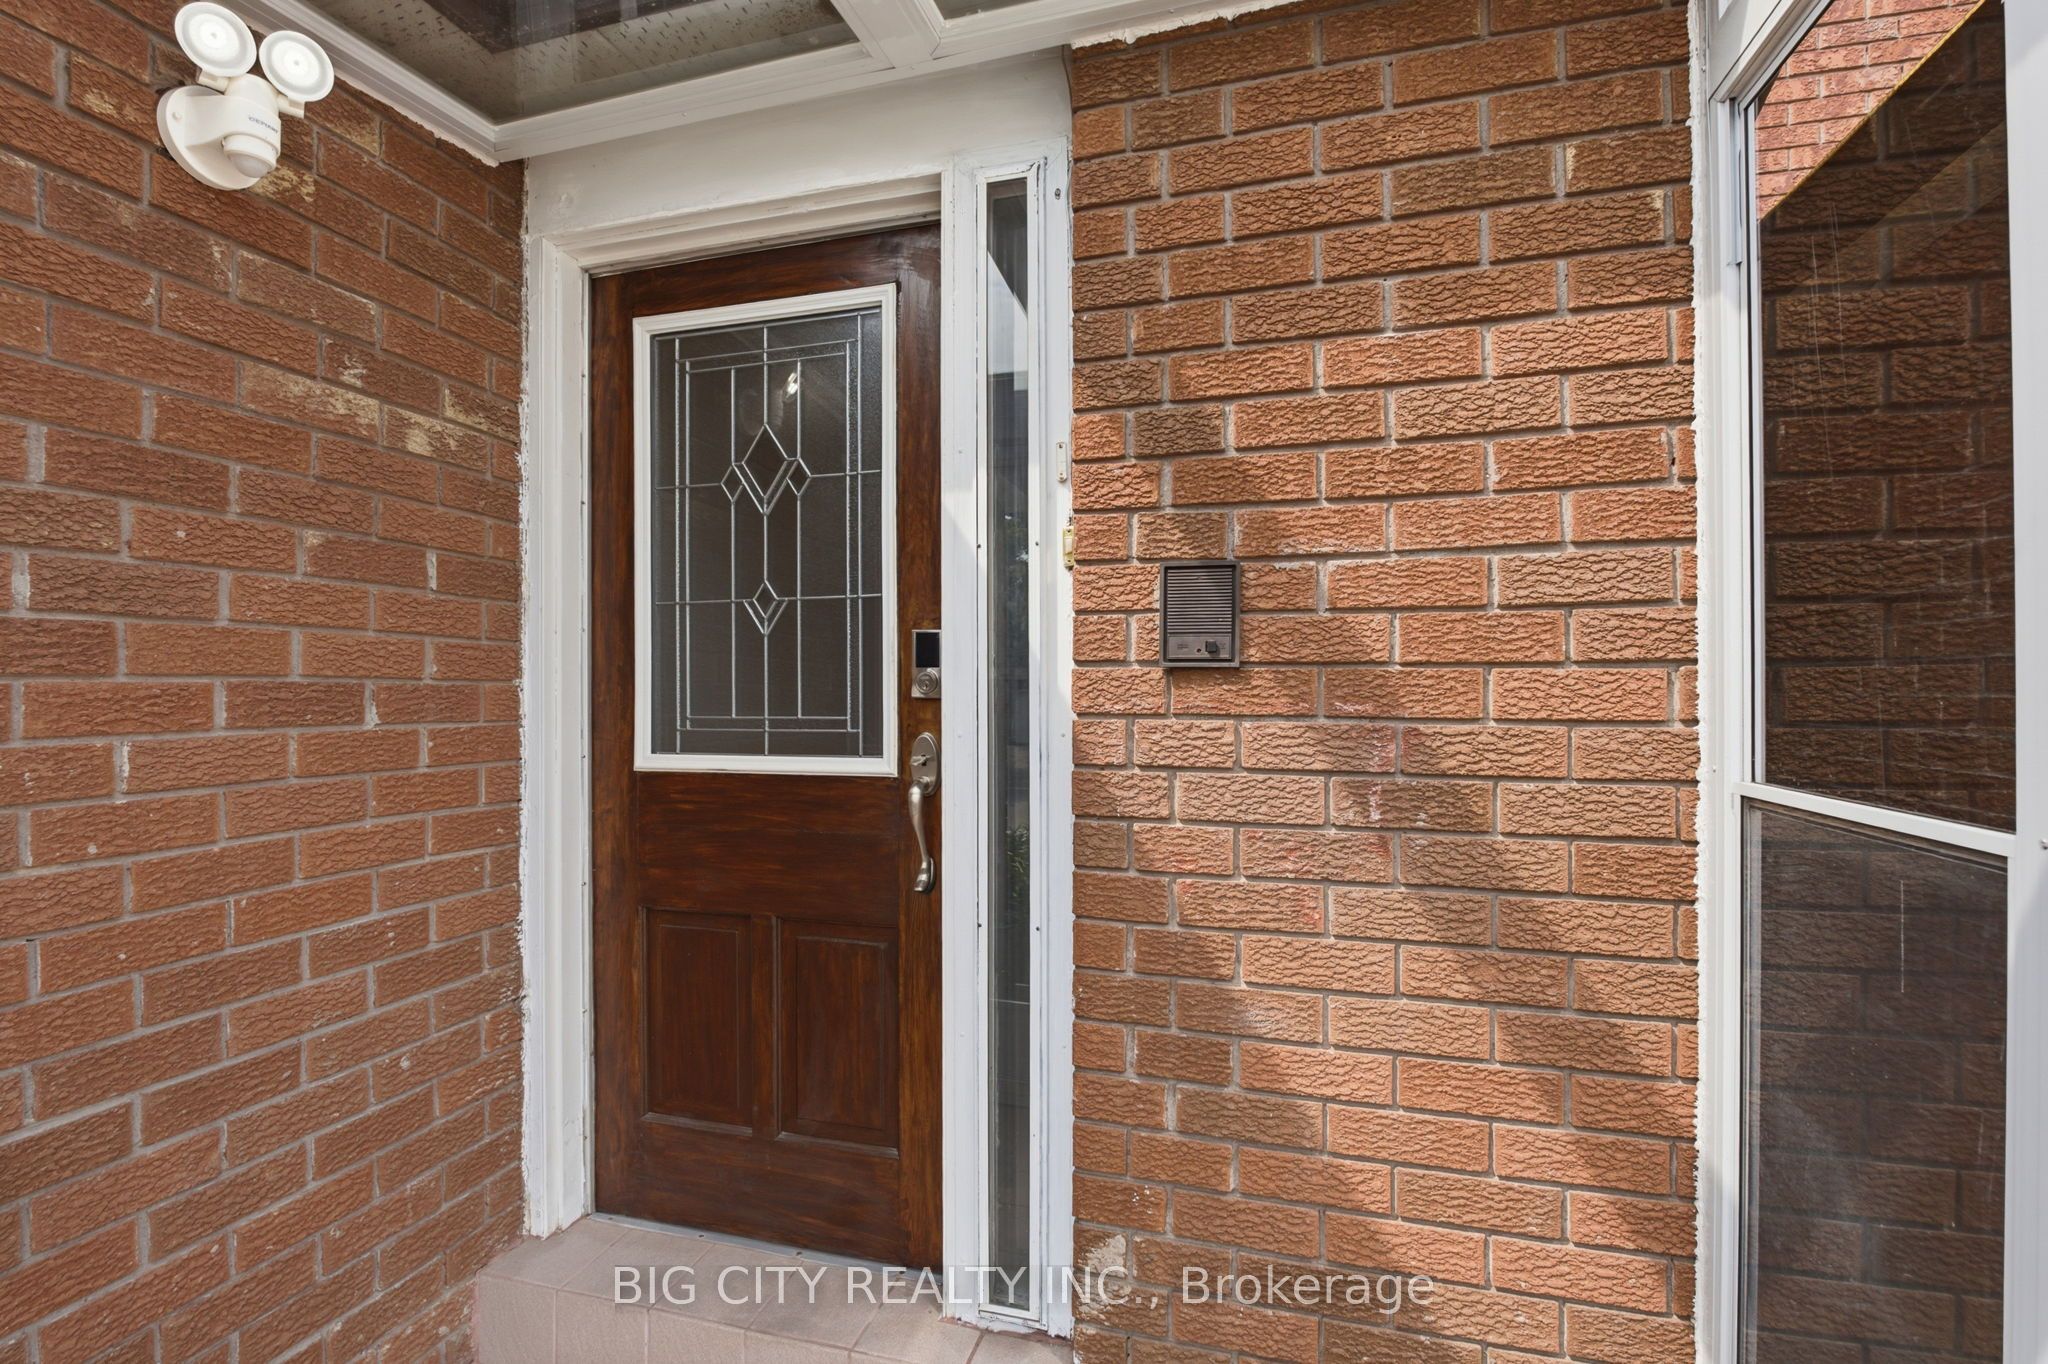
Security Cameras
位置
相似房源
查看更多
Source: Toronto Regional Real Estate Board (TRREB), via PropTx Innovations Inc.
The data relating to real estate on this website comes in part from the MLS® data feed of PropTx Innovations Inc. The information is deemed reliable but is not guaranteed accurate by PropTx.
The information provided herein must only be used by consumers that have a bona fide interest in the purchase, sale or lease of real estate and may not be used for any commercial purpose or any other purpose.
© 2026 PropTx Innovations Inc. All rights reserved. MLS®, REALTOR® and the associated logos are owned or controlled by The Canadian Real Estate Association (CREA).