57 Waterbury Crescent
房源介绍
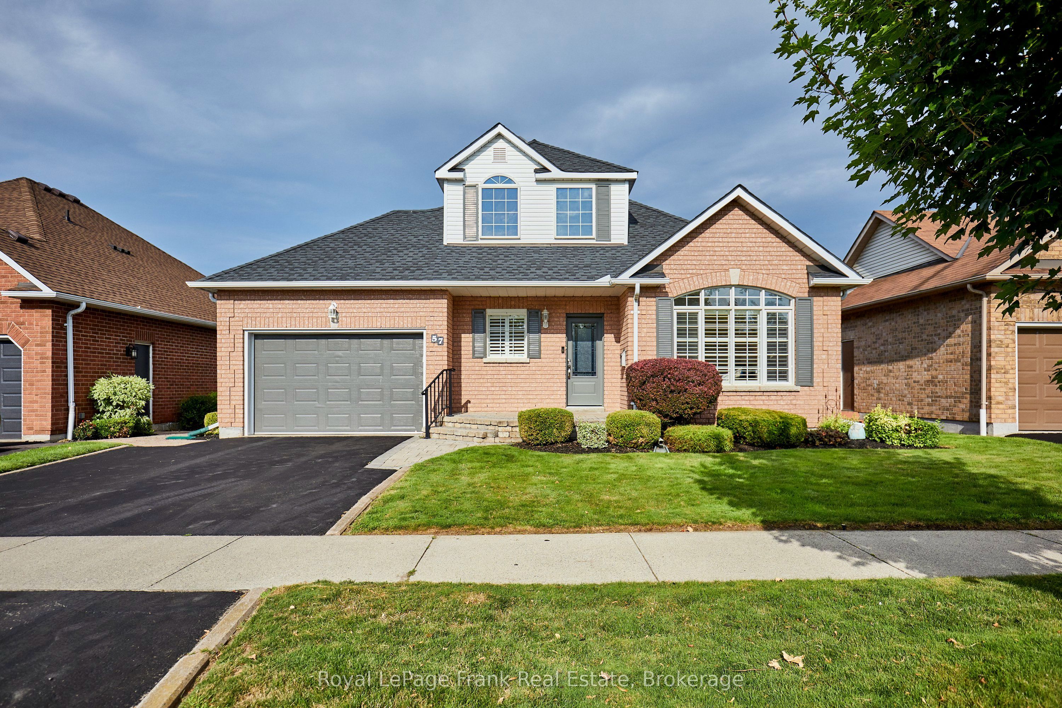
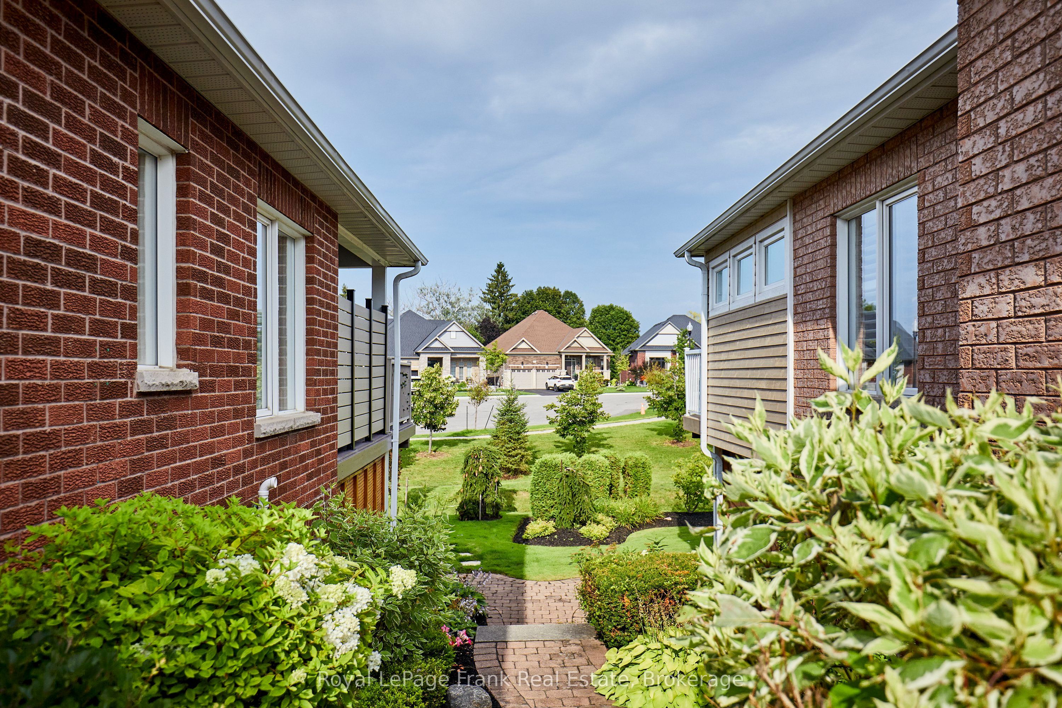
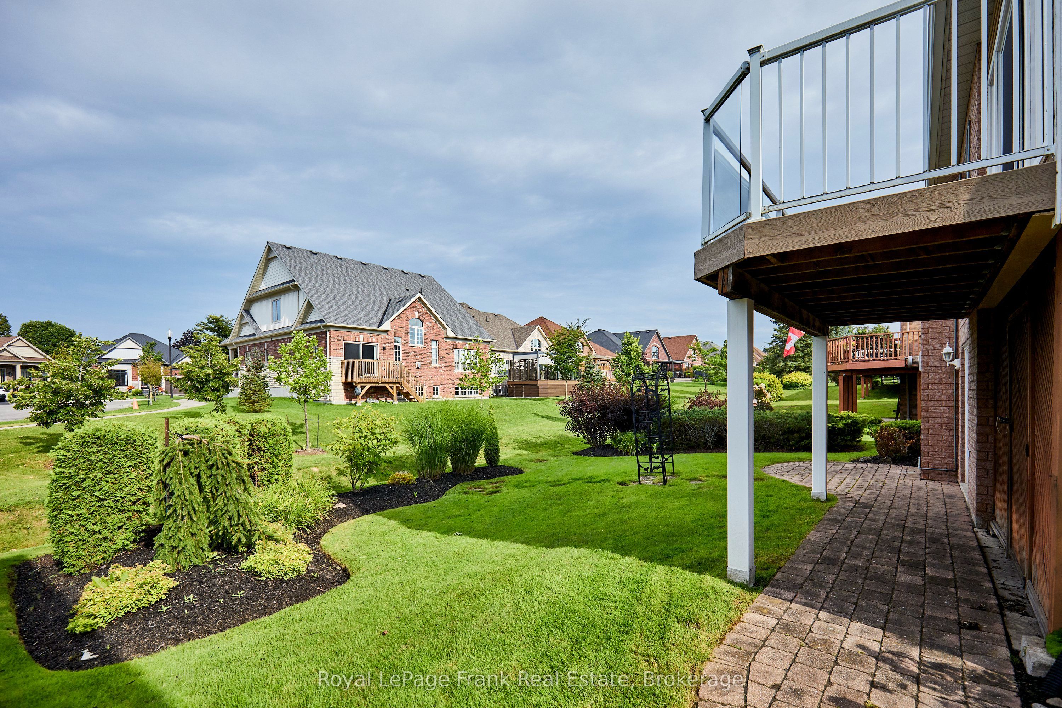
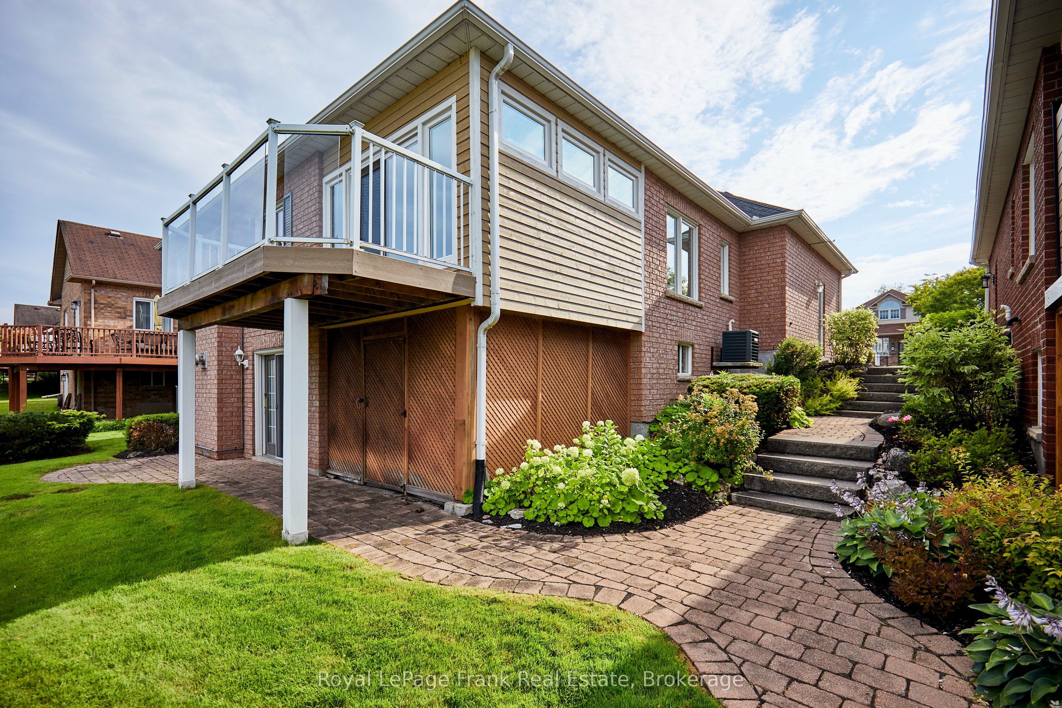
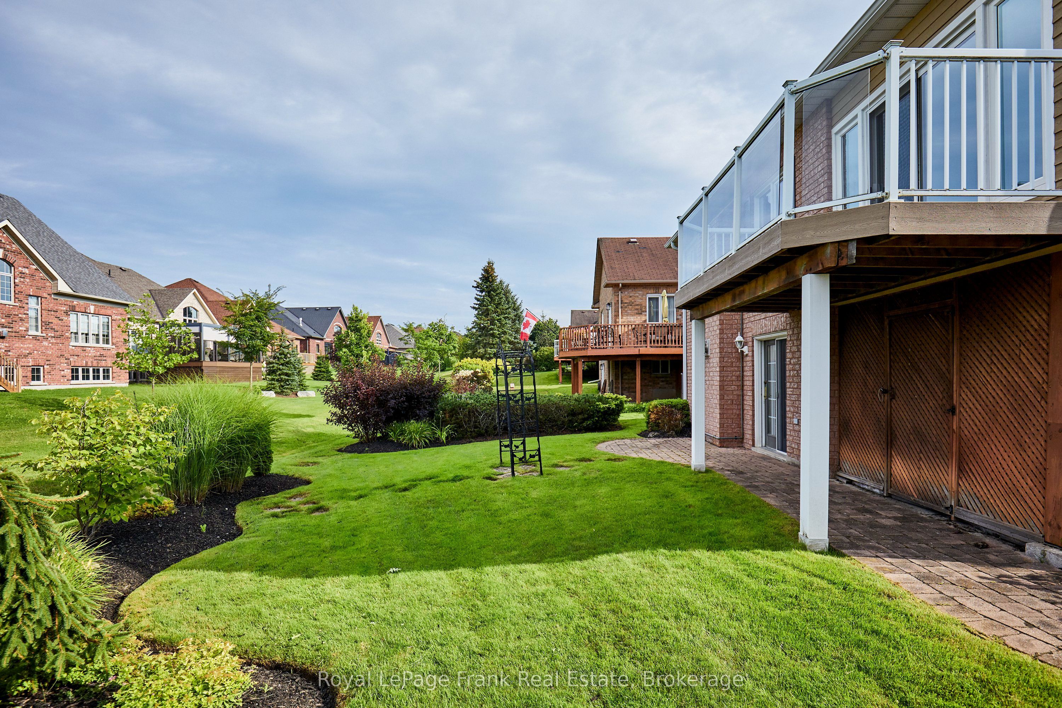
This beautifully maintained and updated 2 bedroom bungalow is ideally located with a path behind to the Canterbury Common Association's Centre and Lake Scugog lakefront trails. The past 12 years the sellers have improved this home in so many ways. The extensive upgrade list is available. The main floor features a newly added addition off the eat-in breakfast area (2015) with an electric fireplace, which is used as a family room and has a walk out to a new deck. The kitchen has quartz counters, newer sink and taps, and newer stainless steel appliances. The walk-out basement is fully finished with built-ins, in a beautiful recreation area, with a separate office, another separate room, and a large laundry and workshop area. There is extensive landscaping featuring an interlock brick walkway, with stairs, and beautiful gardens between the houses and behind the house. Major items like shingles, AC and Furnace have also been upgraded. When you purchase a home in Canterbury Common, Port Perry, an adult lifestyle community, you will be delighted to discover what community really means. This is truly a place where neighbours become friends, where morning and evening walks might involve visiting with one another or walking the trail by Lake Scugog and where people gather at the newly renovated Centre for dozens of activities, such as professional concerts and summers spent swimming in the heated pool. Annual Fees for 2026-2027 are $720. Downtown Port Perry is walkable via a boardwalk a short distance away, and Port Perry Hospital and Medical Associates nearby. Make this your new home and discover why Canterbury Common is such a sought-after location.
房源信息
建筑详情
设施与特色
费用信息
包含与不包含
All existing appliances,including: Stove, Fridge, Microwave, Dishwasher, Washer, Dryer; bar fridge; all existing window coverings ; all existing light fixtures and fans; high efficiency furnace; air conditioner; water de-scaler; water purifier; humidifier; sound system; in ground water sprinkler system; 2 garage door remotes; built-in workbench, garden arch;
None
位置
相似房源
查看更多
Source: Toronto Regional Real Estate Board (TRREB), via PropTx Innovations Inc.
The data relating to real estate on this website comes in part from the MLS® data feed of PropTx Innovations Inc. The information is deemed reliable but is not guaranteed accurate by PropTx.
The information provided herein must only be used by consumers that have a bona fide interest in the purchase, sale or lease of real estate and may not be used for any commercial purpose or any other purpose.
© 2026 PropTx Innovations Inc. All rights reserved. MLS®, REALTOR® and the associated logos are owned or controlled by The Canadian Real Estate Association (CREA).