164 Ogston Crescent
房源介绍
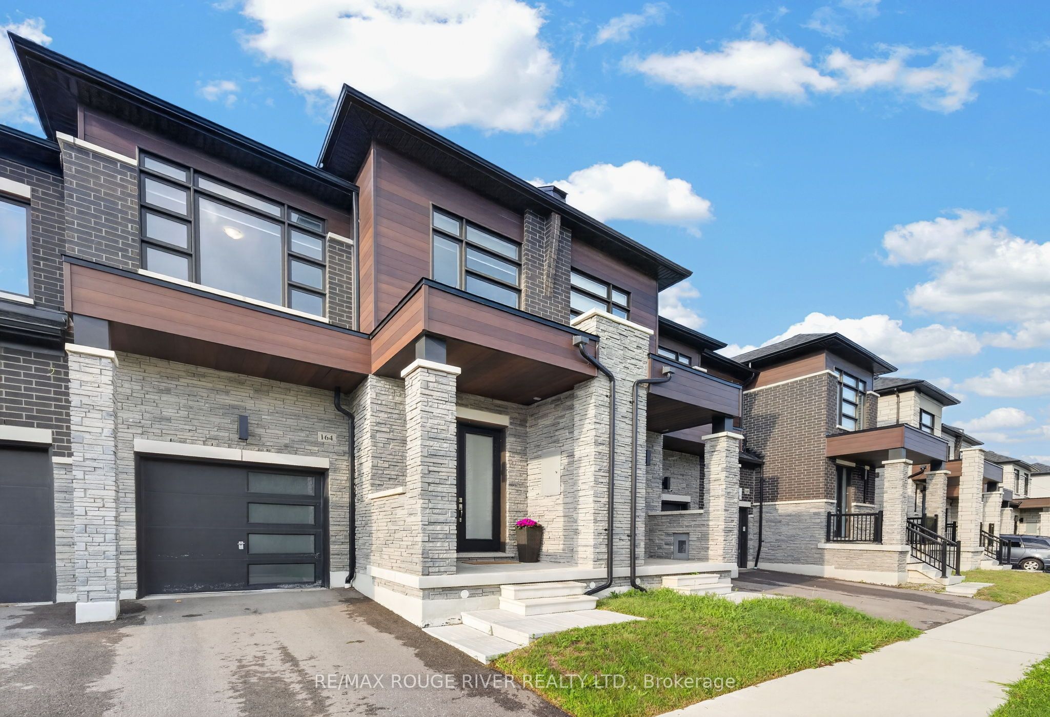
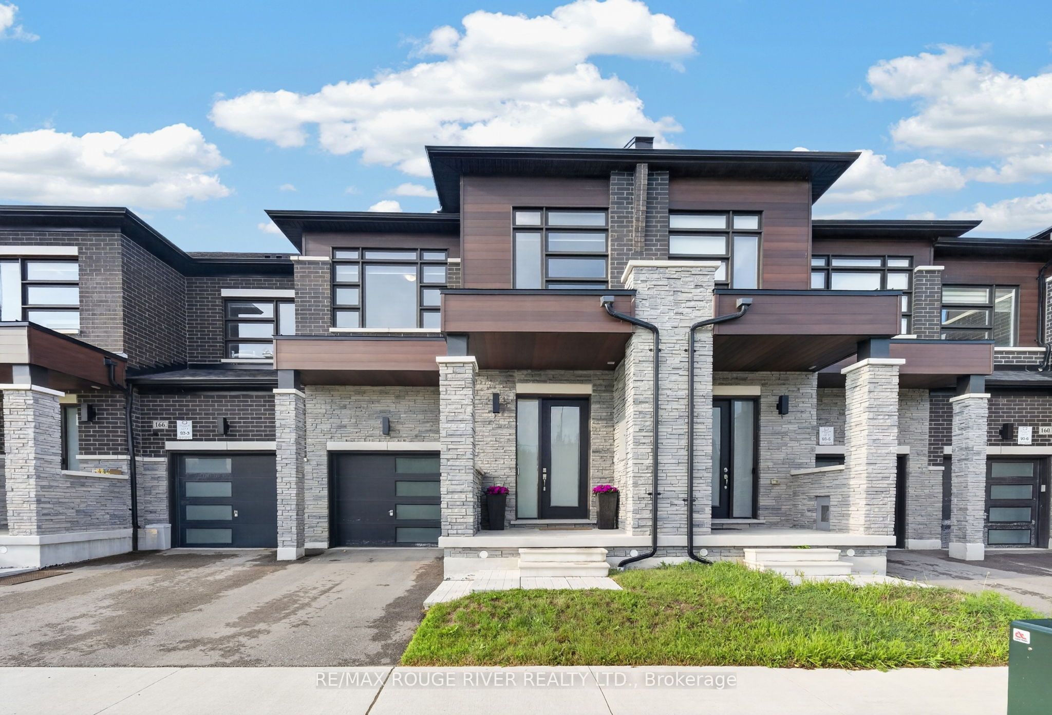
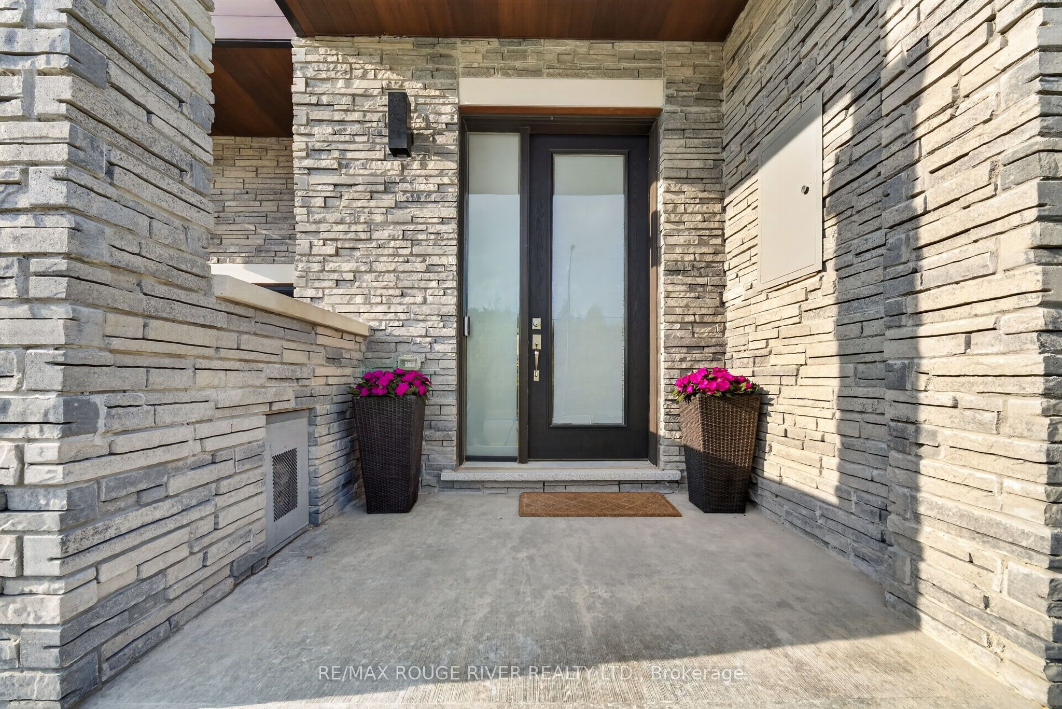
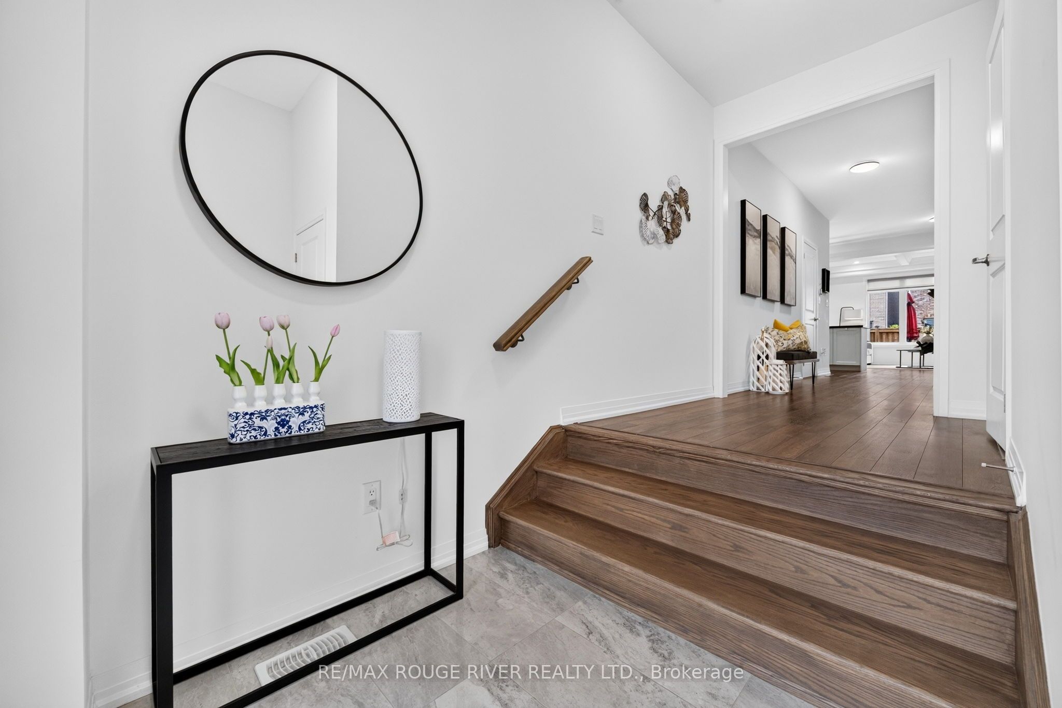
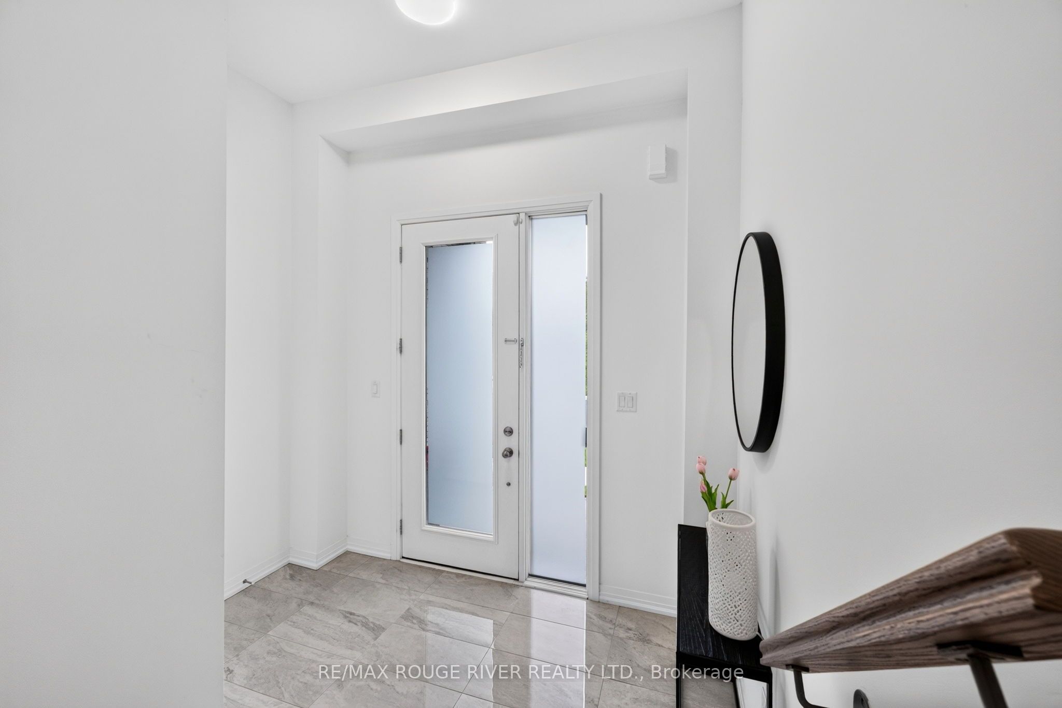
Welcome to this upgraded 3-bedroom, 3-bathroom freehold townhome offering 1,950 sq. ft. of living space, built in 2022. This home features 9-foot ceilings, an open-concept main floor, and oversized windows that fill the home with natural light. The kitchen boasts quartz countertops, an oversized granite centre island, upgraded Whirlpool appliances, and a walk-in pantry. The main floor is finished with smooth ceilings, laminate flooring, pot lights throughout, and a living room highlighted by a coffered ceiling and electric fireplace. Custom blinds are featured throughout the home, with automatic blinds in the living room, kitchen, and primary bedroom. The staircase with wrought iron pickets leads to the second level, where the spacious primary bedroom showcases a vaulted ceiling with over 10-foot ceiling height, his-and-hers walk-in closets, and a luxurious ensuite featuring a frameless glass shower and double vanity. Additional highlights include upstairs laundry, an Ecobee smart thermostat, a built-in humidifier, and a natural gas BBQ hookup. Finished with a timeless stone and brick exterior, this home offers excellent curb appeal. Enjoy the added privacy of having no homes directly across the street while still benefiting from convenient access to Highways 401 and 407, Brock Street, shopping, the GO Station, parks, walking trails, and nearby schools.
房源信息
建筑详情
设施与特色
费用信息
包含与不包含
Existing Fridge, Range, Over the range microwave, B/I Dishwasher, Light fixtures (Except Primary Bedroom Light Fixture), Window coverings, Garage opener with remote, Furnace and A/C.
Living room TV and Bracket. Primary Bedroom light Fixture
位置
相似房源
查看更多
Source: Toronto Regional Real Estate Board (TRREB), via PropTx Innovations Inc.
The data relating to real estate on this website comes in part from the MLS® data feed of PropTx Innovations Inc. The information is deemed reliable but is not guaranteed accurate by PropTx.
The information provided herein must only be used by consumers that have a bona fide interest in the purchase, sale or lease of real estate and may not be used for any commercial purpose or any other purpose.
© 2026 PropTx Innovations Inc. All rights reserved. MLS®, REALTOR® and the associated logos are owned or controlled by The Canadian Real Estate Association (CREA).