43 Claridge Crescent
房源介绍
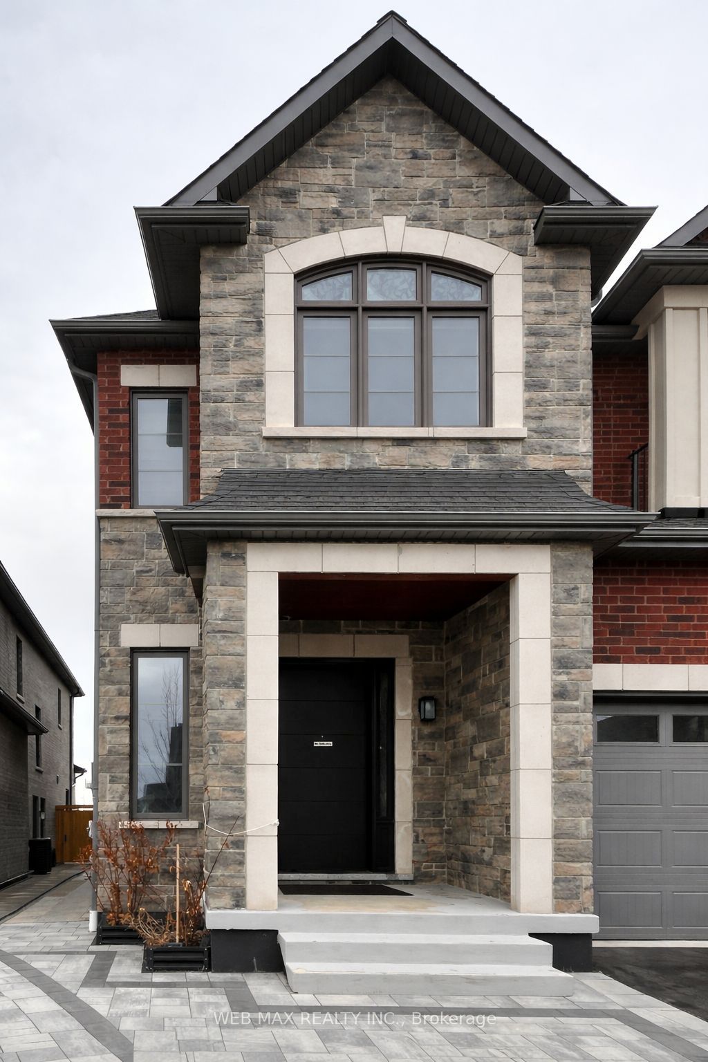
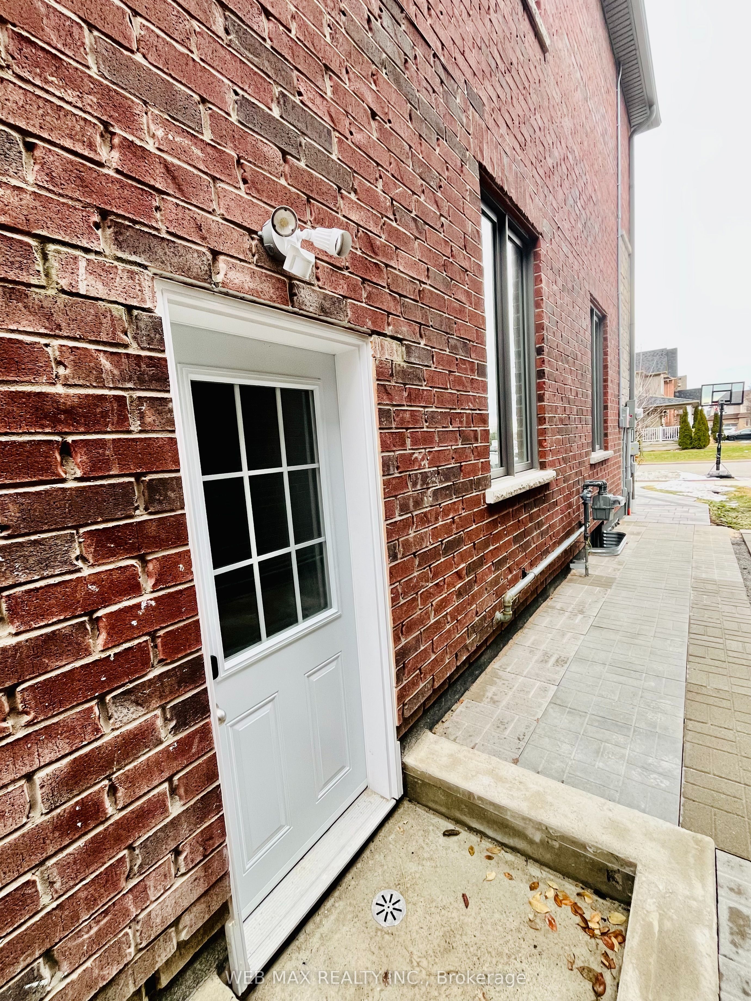
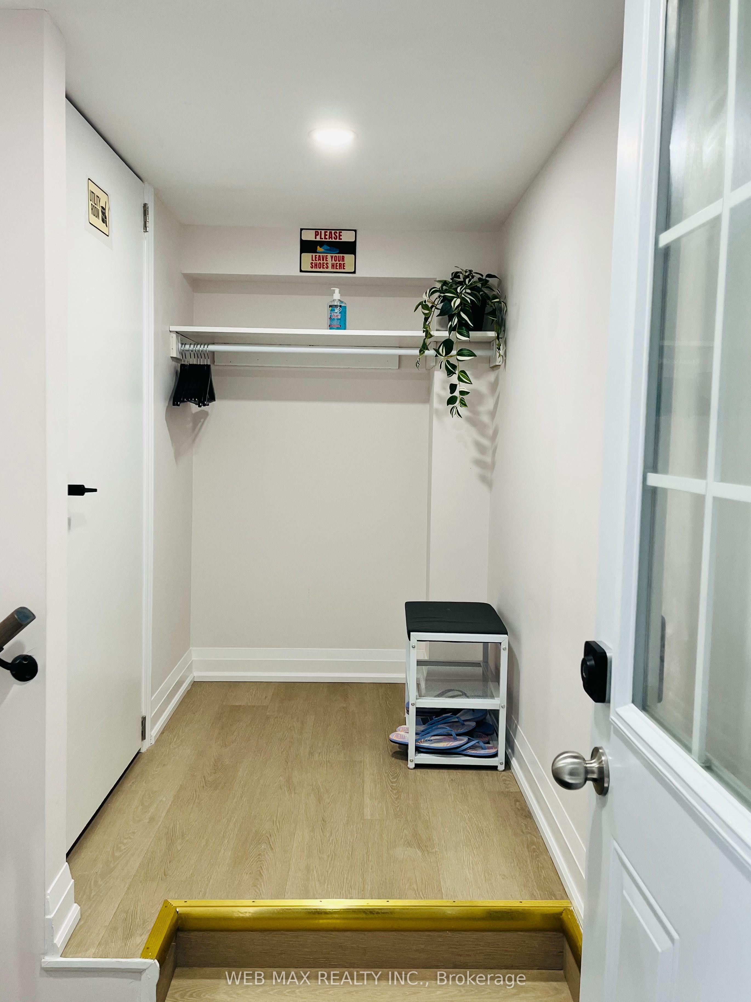
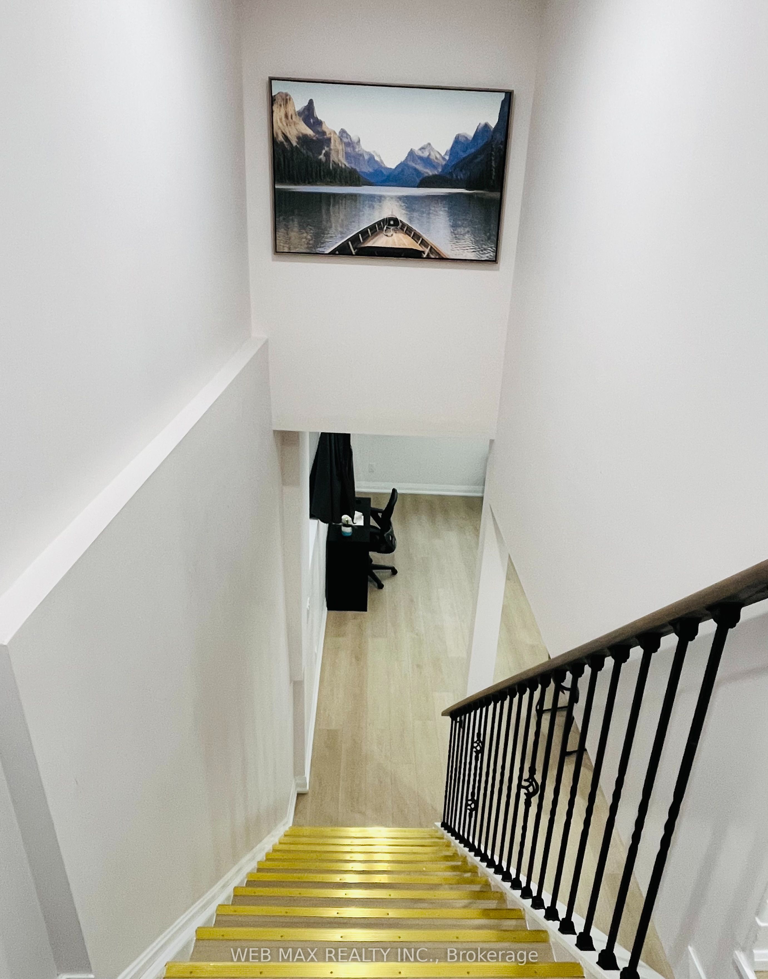
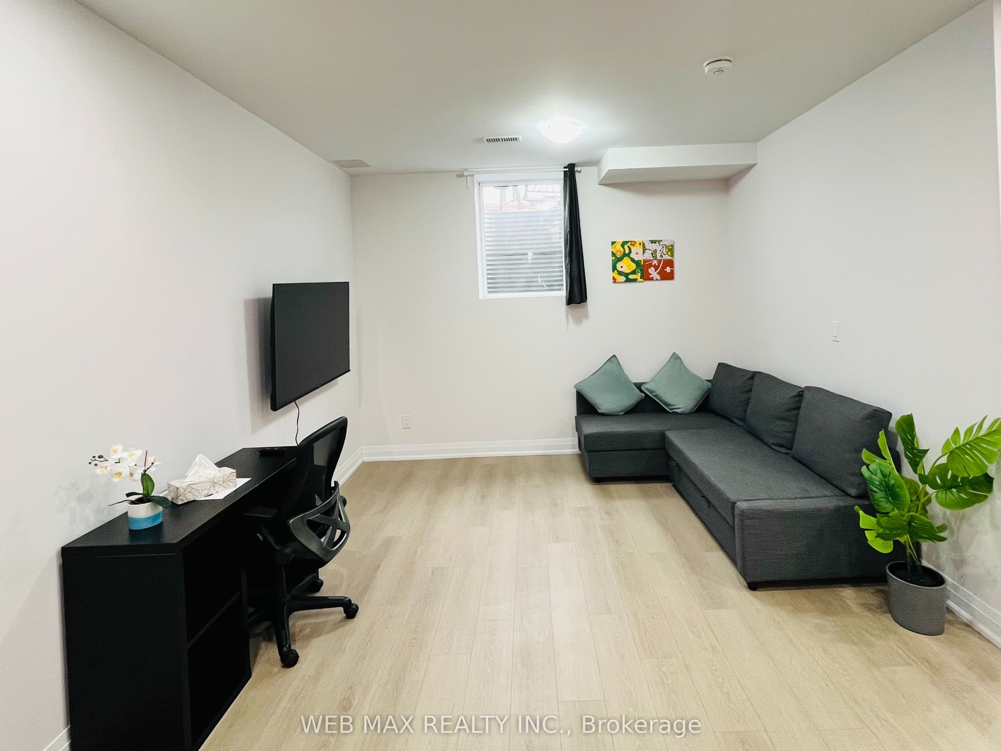
Welcome to this beautifully designed 2-bedroom legal basement apartment, offering the perfect blend of comfort, style, and modern living! Featuring a private separate entrance, this stunning space boasts 9-foot ceilings that create an open and airy feel throughout. Enjoy carpet-free flooring for a clean, contemporary look, along with two full washrooms for added convenience and privacy. Thoughtfully designed with high-quality finishes, this home is ideal for those seeking both functionality and elegance. Unit comes with a separate Laundry - Washer and Dryer, for Tenant's exclusive use. Located in a desirable neighborhood close to essential amenities, big box centers, schools, restaurants and many more. This is more than just a place to live-it's a place to feel at home. Don't miss out on this exceptional opportunity!
房源信息
建筑详情
设施与特色
包含与不包含
All Electric Fixtures, Window coverings, Refrigerator, Stove, Range Hood, Microwave, Washer & Dryer
位置
相似房源
查看更多
Source: Toronto Regional Real Estate Board (TRREB), via PropTx Innovations Inc.
The data relating to real estate on this website comes in part from the MLS® data feed of PropTx Innovations Inc. The information is deemed reliable but is not guaranteed accurate by PropTx.
The information provided herein must only be used by consumers that have a bona fide interest in the purchase, sale or lease of real estate and may not be used for any commercial purpose or any other purpose.
© 2026 PropTx Innovations Inc. All rights reserved. MLS®, REALTOR® and the associated logos are owned or controlled by The Canadian Real Estate Association (CREA).