122 Heatherside Drive
房源介绍
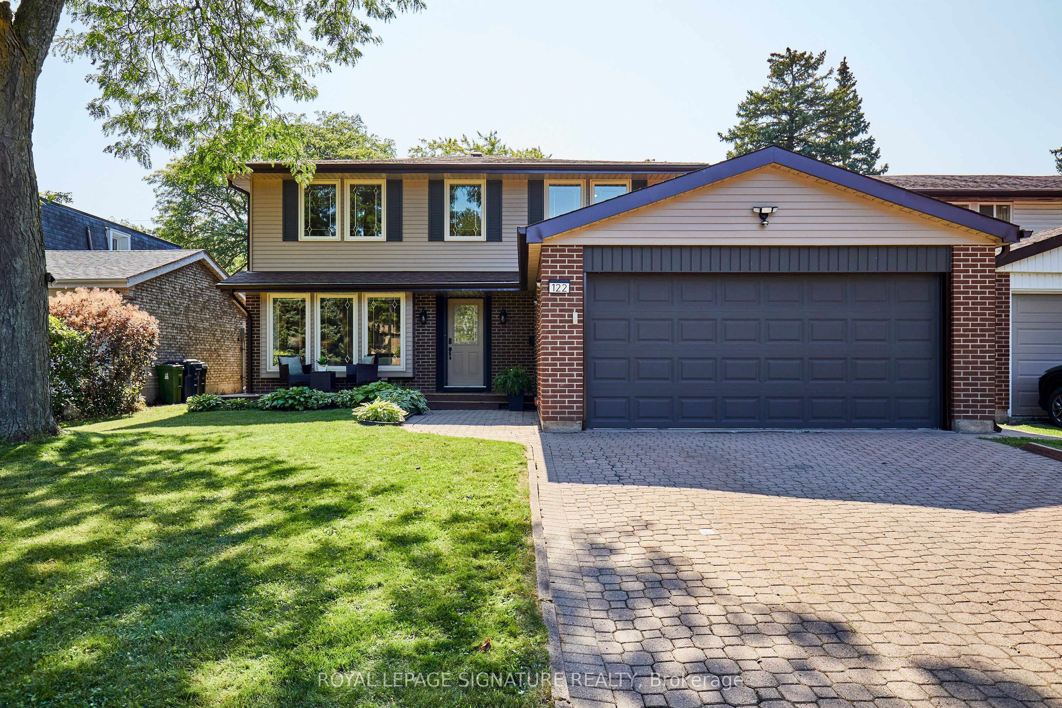
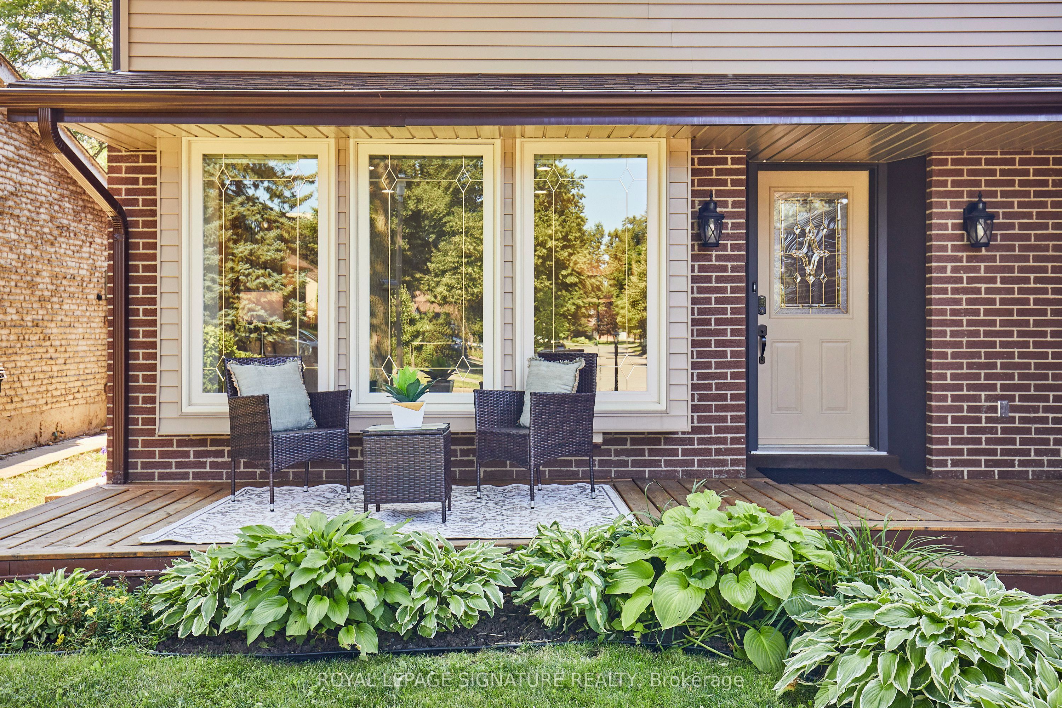
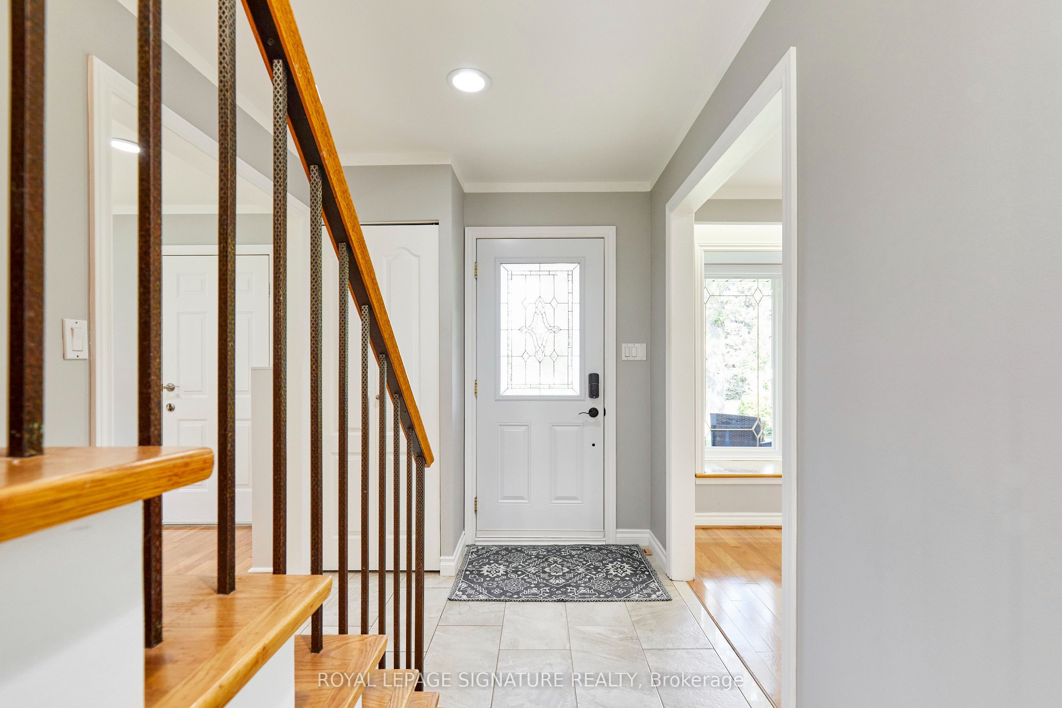
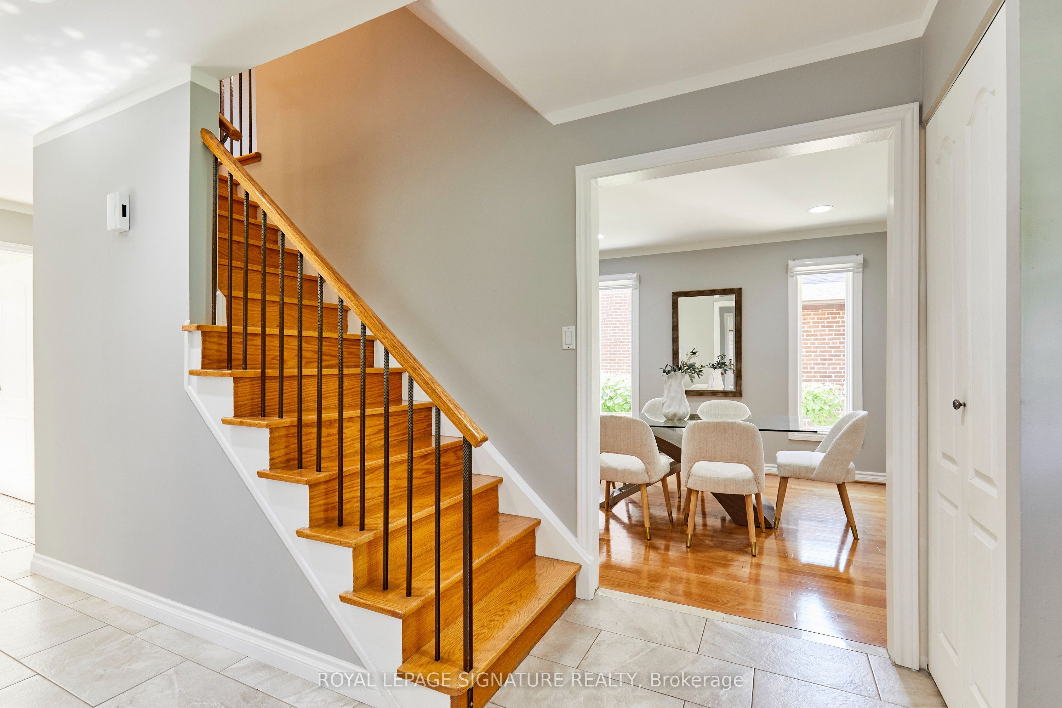
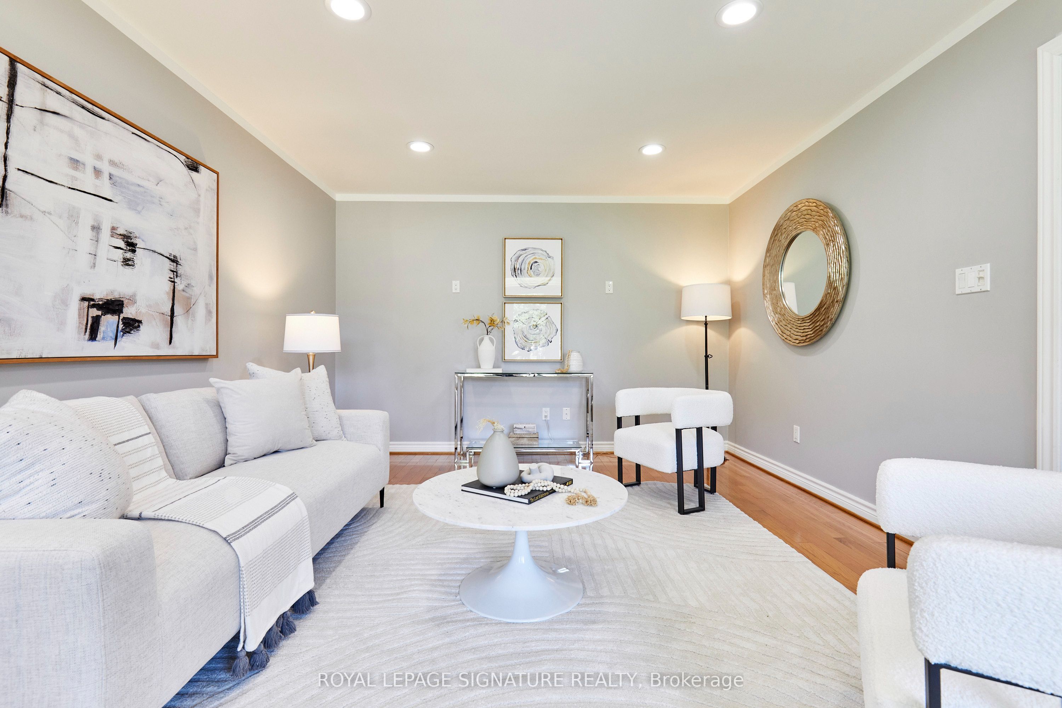
Welcome to 122 Heatherside Drive - where location, space, and exceptional quality come together. Nestled in a highly desirable Scarborough neighbourhood, quality-built McClintock residence offers the perfect setting for a multigenerational lifestyle. This stunning 4+1-bedroom home seamlessly blends timeless elegance with exceptional comfort. Expansive lot measuring approximately 160 feet deep which offers exciting future potential, including the possibility of an accessory dwelling unit (ADU), subject to applicable zoning & municipal approvals. The main floor features hardwood flooring throughout, with separate living and dining rooms ideal for entertaining and everyday living. Walkout leads to a large deck, creating an extension of the home's living and entertaining space. The inviting family room is anchored by a charming wood-burning fireplace, creating a warm atmosphere. The beautifully updated kitchen featuring quartz countertops, stylish ceramic backsplash, stainless steel appliances, and undermount lighting. A convenient main-floor laundry room with built-in cabinetry and quartz countertops adds both functionality and style. Upstairs, the lavish primary retreat offers a luxurious 5-piece ensuite creating a private sanctuary to unwind and relax. Three additional generously sized bedrooms feature large windows and spacious closets, while parquet flooring adds warmth and character throughout the upper level. The fully finished basement offers an exceptional extension of the home's living space, featuring a full kitchen with an eat-in area, a spacious bedroom, recreation room, and a comfortable sitting area enhanced by an electric fireplace. This versatile lower level provides an ideal space for multigenerational living. Spacious 2-car garage with convenient direct entry into the home adds further practicality and convenience. located near 401 and 404, schools including Seneca College, home offers the perfect blend of comfort, convenience, and accessibility.
房源信息
建筑详情
设施与特色
费用信息
包含与不包含
Stainless Fridge, Gas Range, High Volume Range Hood, B/I Dishwasher, Microwave, Washer & Dryer, Basement Appliance Include: Fridge and Stove. Garden Shed, Electrical Light Fixtures, Gas Burner & Equipment, Air Conditioner, Hot Water Tank (Rental), Window Coverings And Other Permanent Fixtures On The Property.
Deep Freezer
位置
相似房源
查看更多
Source: Toronto Regional Real Estate Board (TRREB), via PropTx Innovations Inc.
The data relating to real estate on this website comes in part from the MLS® data feed of PropTx Innovations Inc. The information is deemed reliable but is not guaranteed accurate by PropTx.
The information provided herein must only be used by consumers that have a bona fide interest in the purchase, sale or lease of real estate and may not be used for any commercial purpose or any other purpose.
© 2026 PropTx Innovations Inc. All rights reserved. MLS®, REALTOR® and the associated logos are owned or controlled by The Canadian Real Estate Association (CREA).