#1 - 853 Huntingwood Drive
房源介绍
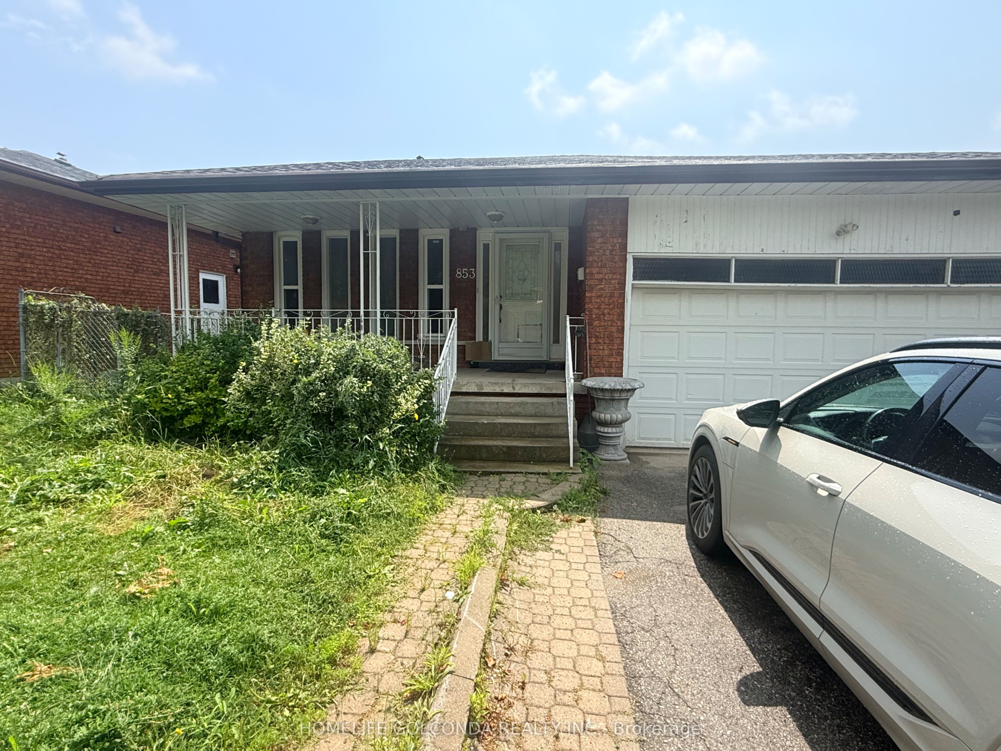
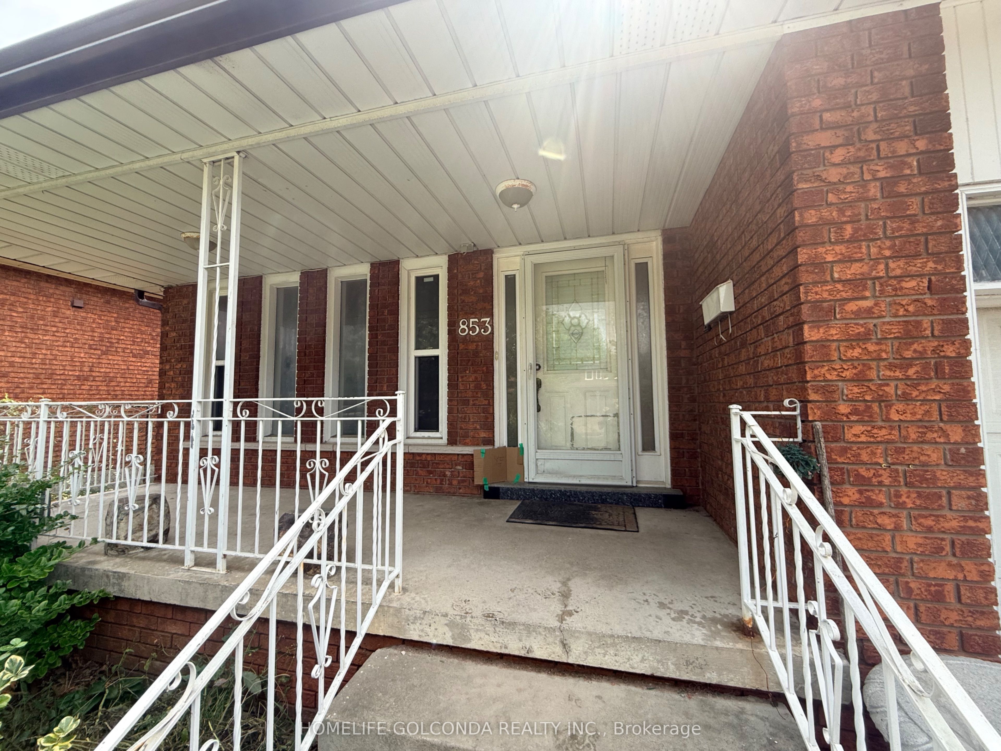
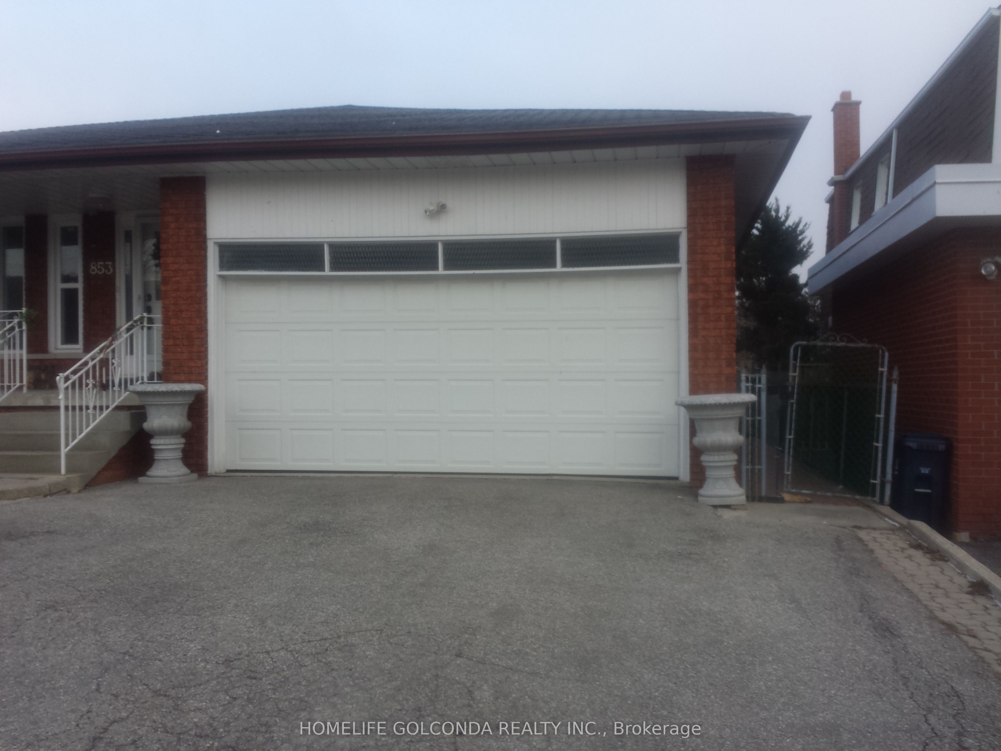
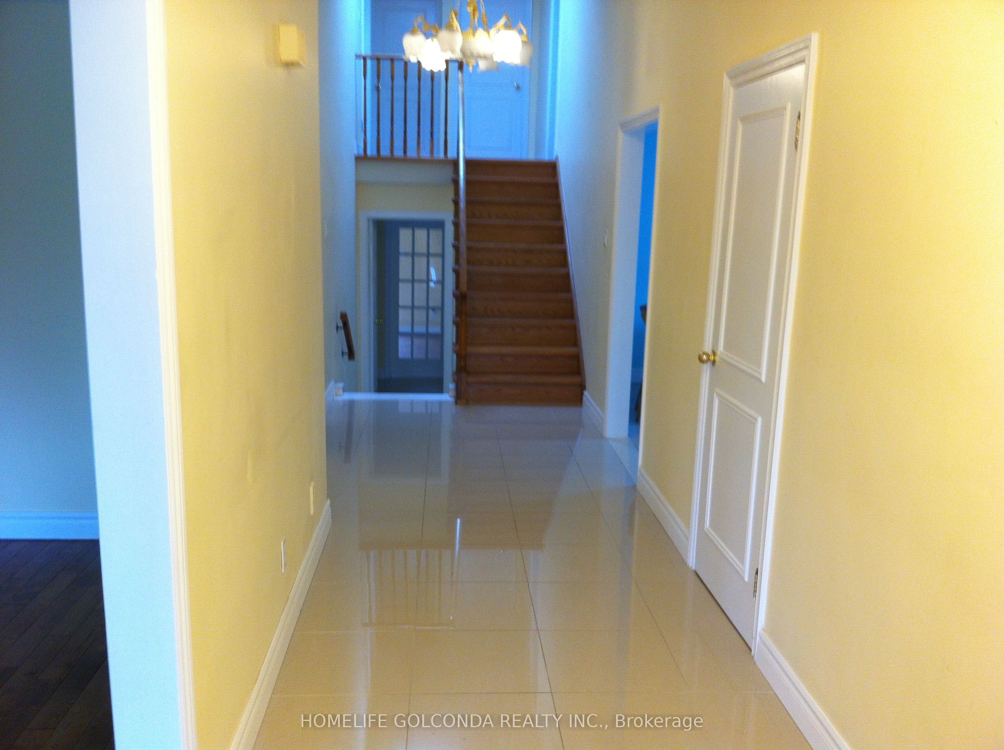
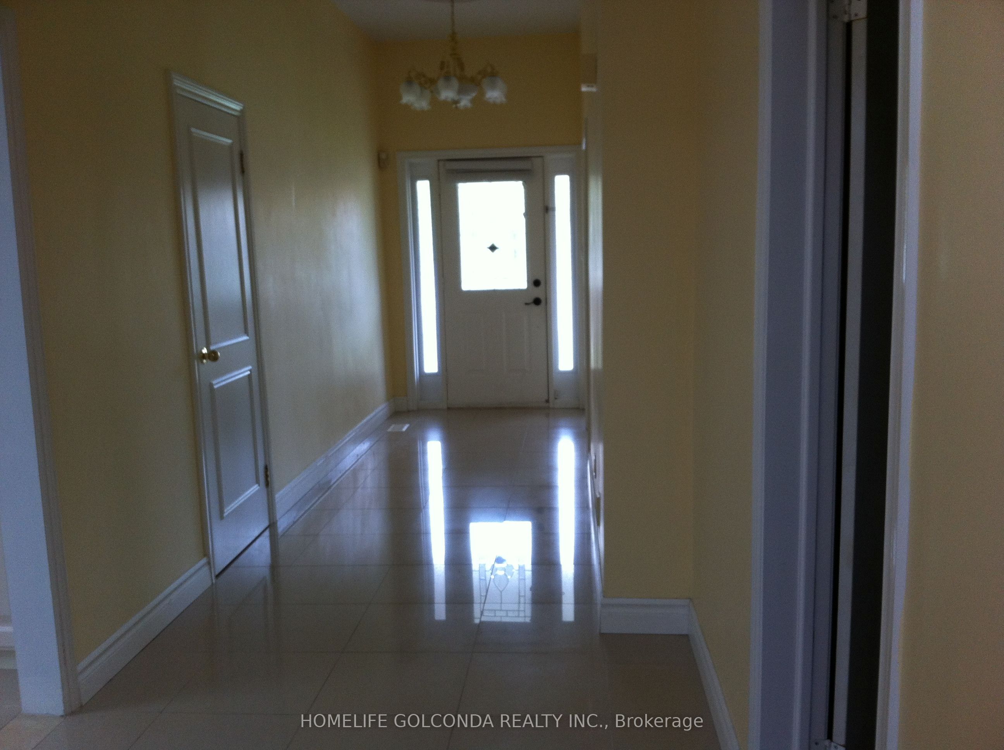
Front Unit of Duplex House at very convenient Scarborough location, South-North Exposure, walk or mins drive to all Amenities ( Walmart, No Frills, Church, Schools, Go Transit, Restaurants, Hwy401/404....). All Fresh Painting, four bedrooms: Spacious Three Bedrooms with closet on upper level, Master Room with 4Pc spacious Washroom Ensuite, Plus the fourth bedroom on main, can be also used for a big office, Very big family room ( or Dining Room ) for family timet, Patio viewing the backyard. Plenty of cabinets and a second Skylight for the Large Kitchen , with space for Breakfast Area and a Washer. Wide and Bright hallway with a Skylight, Front Yard Garden for your spare time entertainment.
房源信息
建筑详情
设施与特色
包含与不包含
Stove, Fridge, Washer, Range Hood, Light Fixtures and Window Covering, One Driveway Parking. Share utilities with basement tenants.
位置
相似房源
查看更多
Source: Toronto Regional Real Estate Board (TRREB), via PropTx Innovations Inc.
The data relating to real estate on this website comes in part from the MLS® data feed of PropTx Innovations Inc. The information is deemed reliable but is not guaranteed accurate by PropTx.
The information provided herein must only be used by consumers that have a bona fide interest in the purchase, sale or lease of real estate and may not be used for any commercial purpose or any other purpose.
© 2026 PropTx Innovations Inc. All rights reserved. MLS®, REALTOR® and the associated logos are owned or controlled by The Canadian Real Estate Association (CREA).