976 Grandview Street
房源介绍
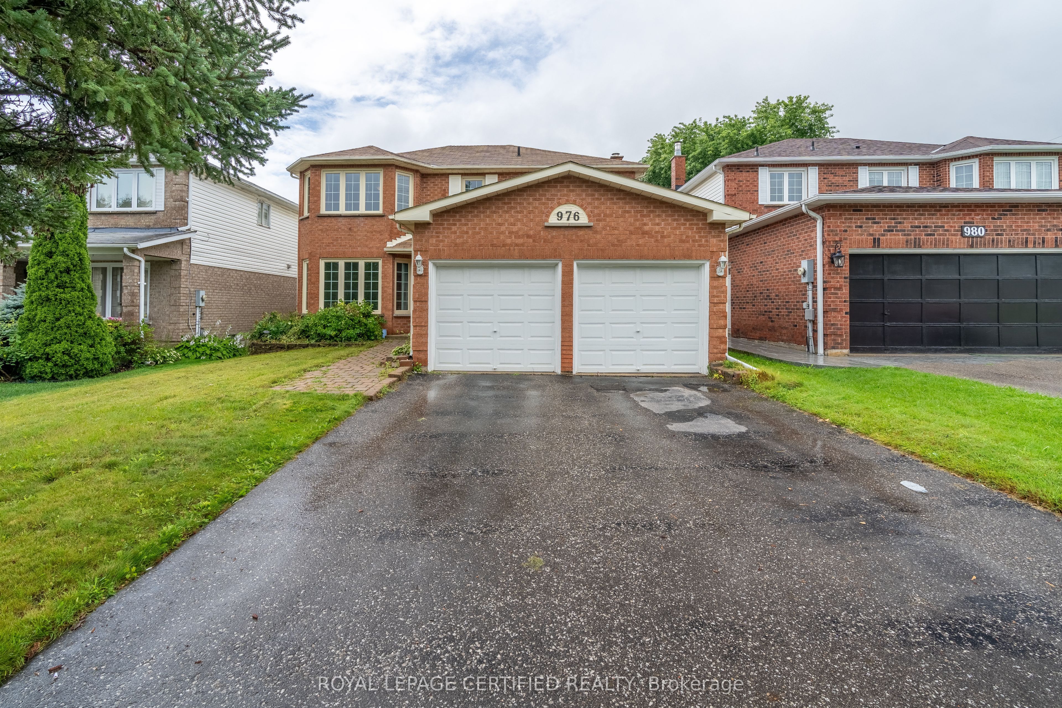
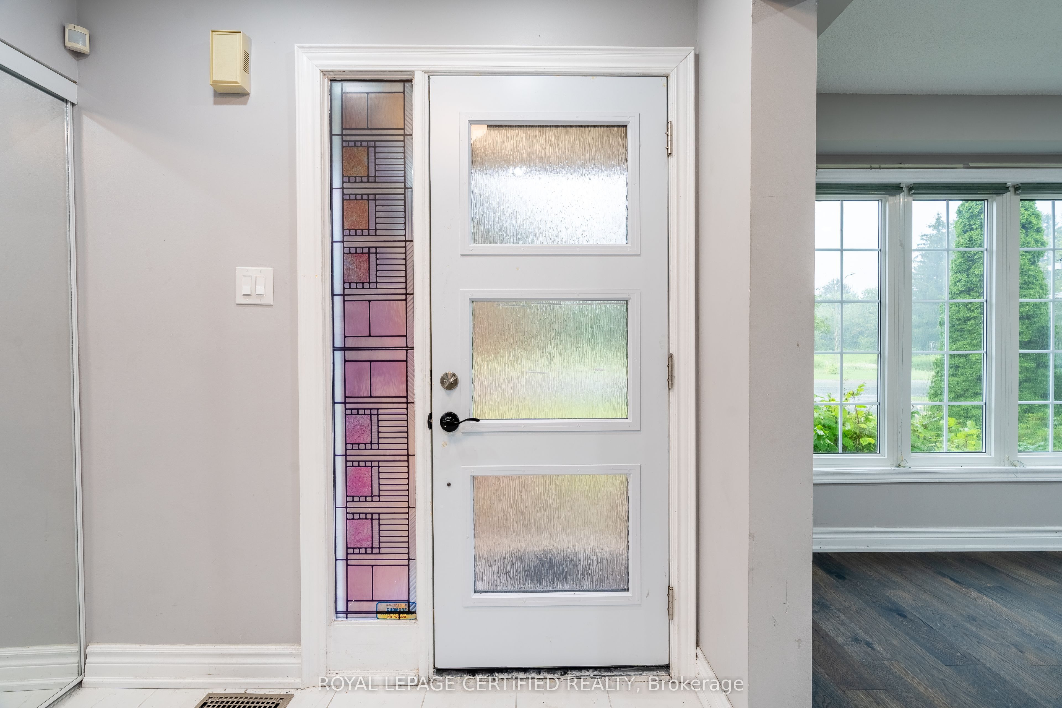
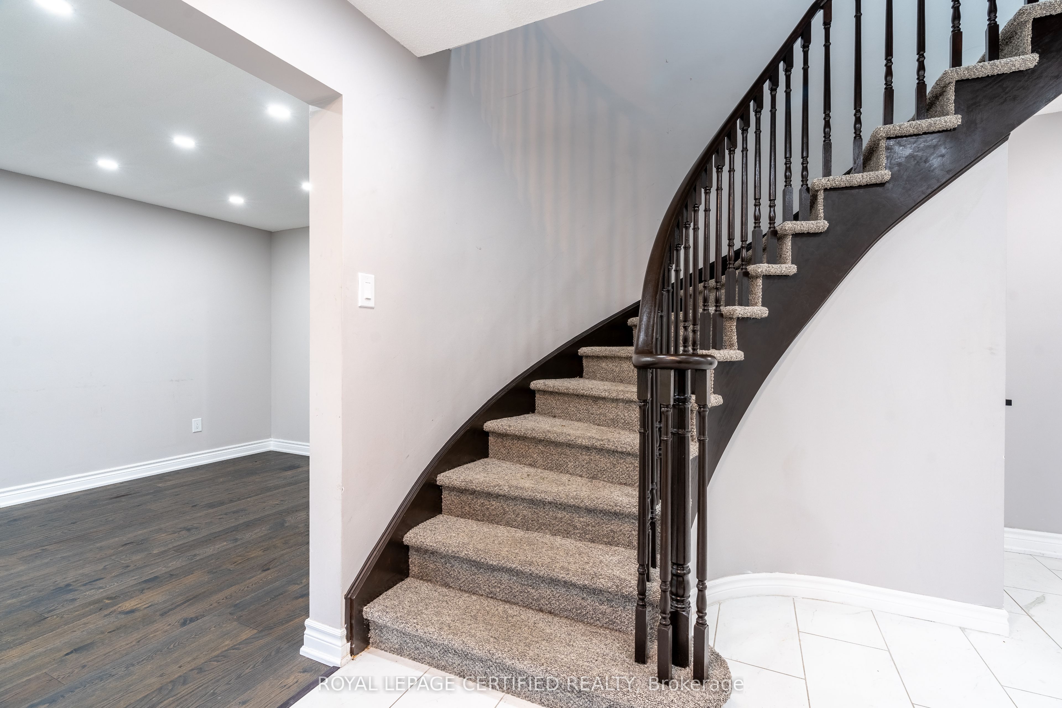
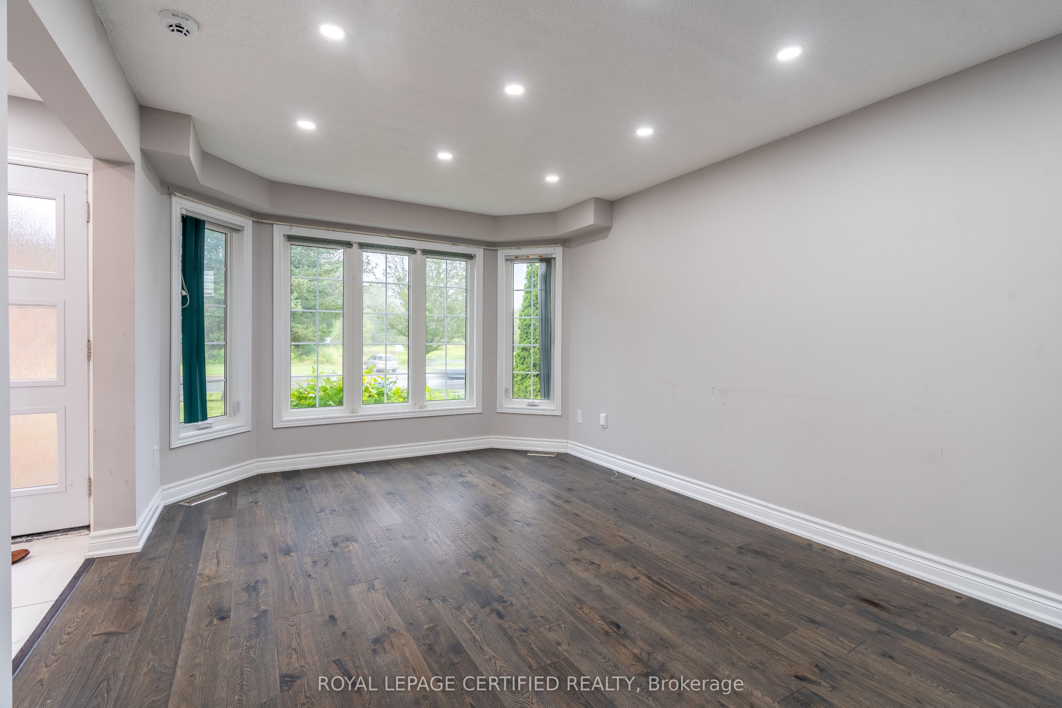
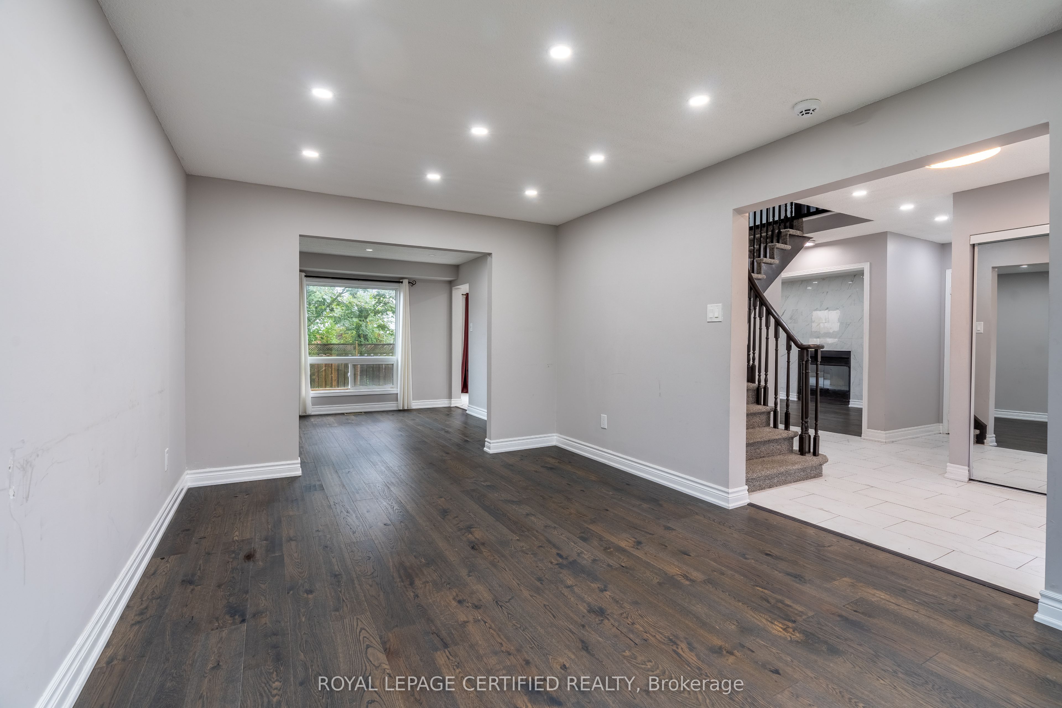
Beautifully upgraded 4-bedroom, 4-bathroom, 2-storey detached home in Oshawa's sought-after Pinecrest community, steps from Harmony Valley Conservation Area with its nature trails and off-leash dog park. Approx. 2,025 sq ft above grade (MPAC) plus a fully finished basement with pot lights and a 4-piece bath. The bright main floor offers separate living and dining rooms, a family room with fireplace and walk-out to the fenced yard, and an upgraded kitchen with quartz counters, stainless steel appliances, gas stove and a large centre island flowing into the breakfast area. Main-floor laundry with direct garage access. Upstairs, the primary suite features a walk-in closet and 5-piece ensuite, plus three additional generously sized bedrooms. Attached double garage with 4-car driveway parking (6 total). Updated flooring, doors, light fixtures and pot lights throughout, with two patio doors to the backyard. Steps to schools, parks and public transit, minutes to Taunton Road shopping, restaurants and cinema, and an easy drive to Hwy 407/412, Ontario Tech University and Durham College.
房源信息
建筑详情
设施与特色
费用信息
包含与不包含
S/S Fridge, S/S Dishwasher, S/S Gas Stove, Washer & Dryer, All Existing Light Fixtures, All Existing Window Coverings.
None
位置
相似房源
查看更多
Source: Toronto Regional Real Estate Board (TRREB), via PropTx Innovations Inc.
The data relating to real estate on this website comes in part from the MLS® data feed of PropTx Innovations Inc. The information is deemed reliable but is not guaranteed accurate by PropTx.
The information provided herein must only be used by consumers that have a bona fide interest in the purchase, sale or lease of real estate and may not be used for any commercial purpose or any other purpose.
© 2026 PropTx Innovations Inc. All rights reserved. MLS®, REALTOR® and the associated logos are owned or controlled by The Canadian Real Estate Association (CREA).