1056 Woodbine Avenue
房源介绍
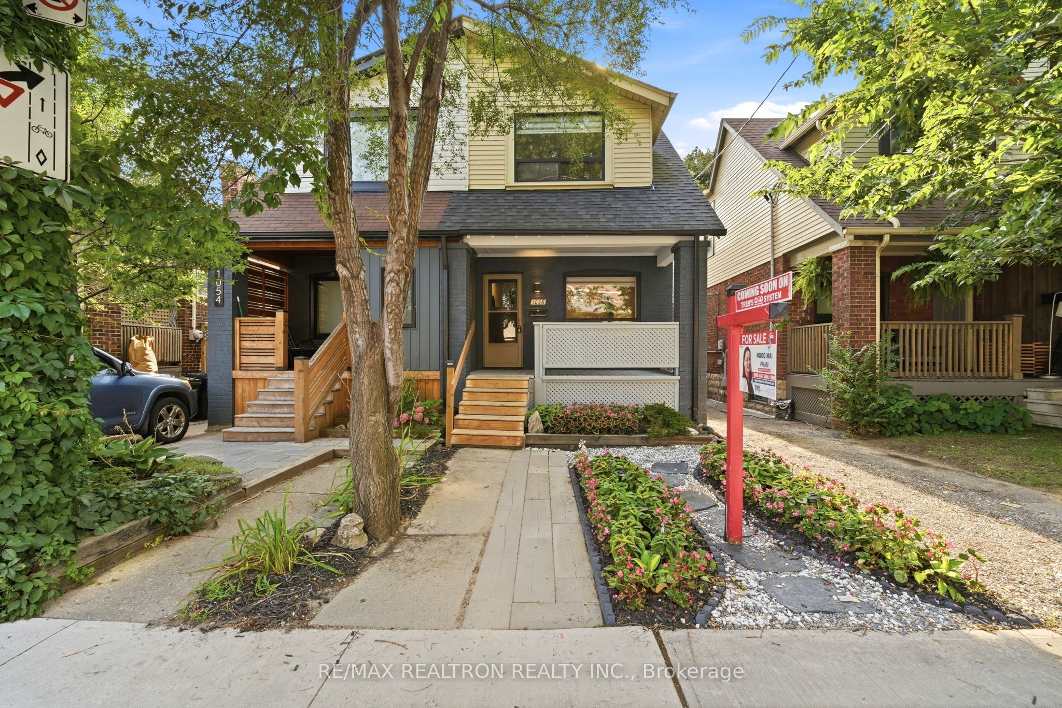
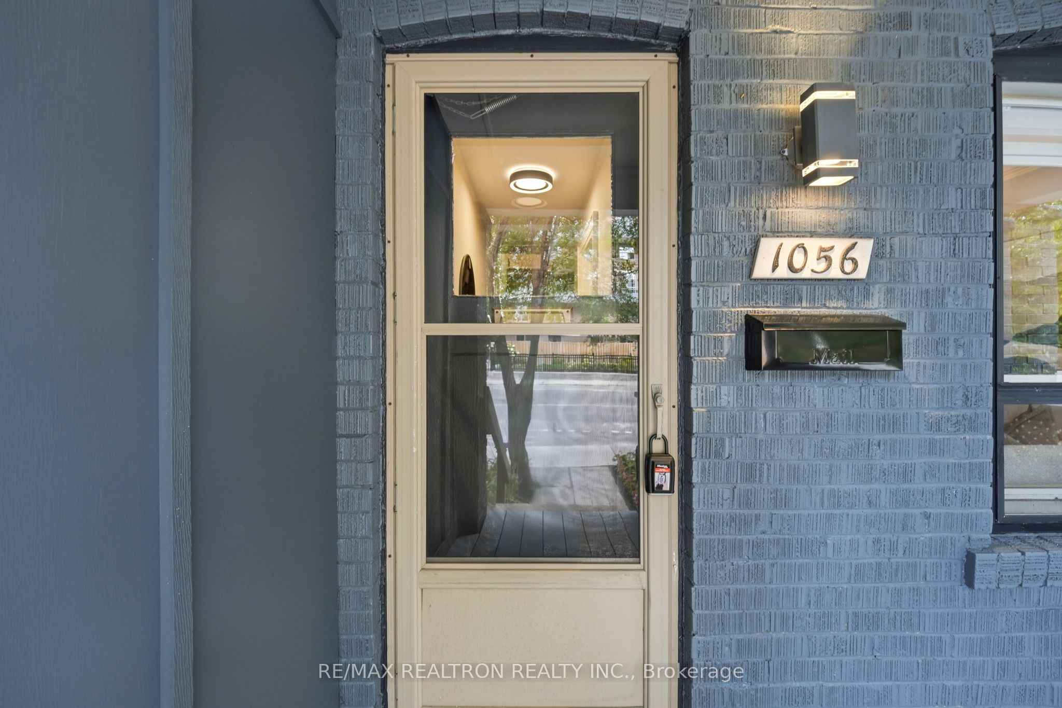
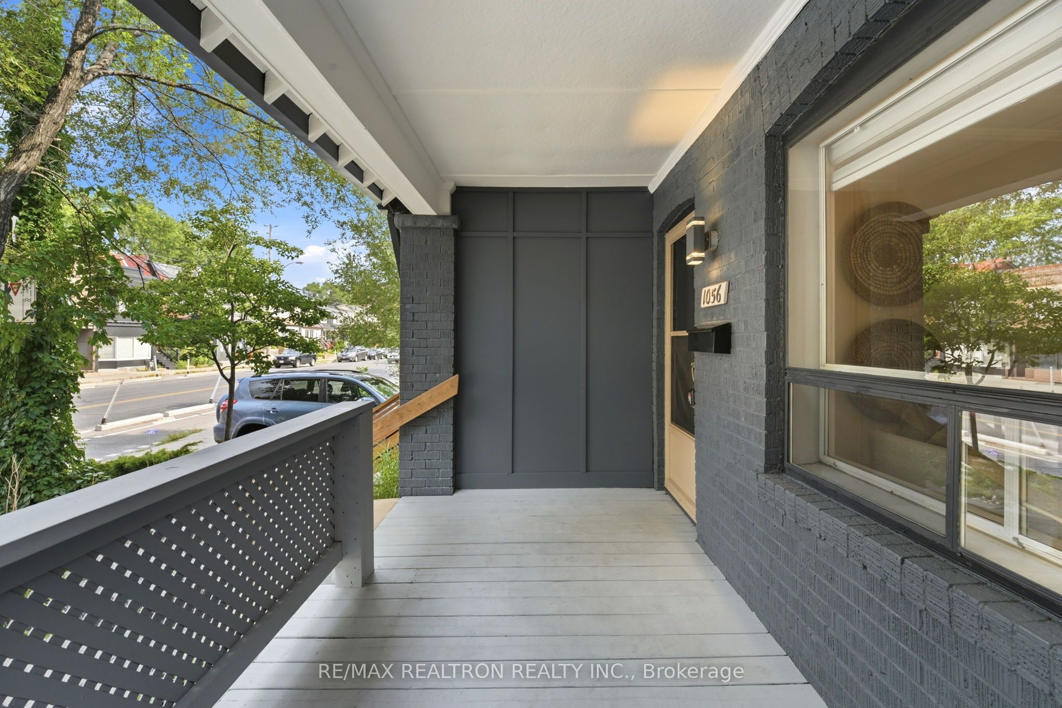
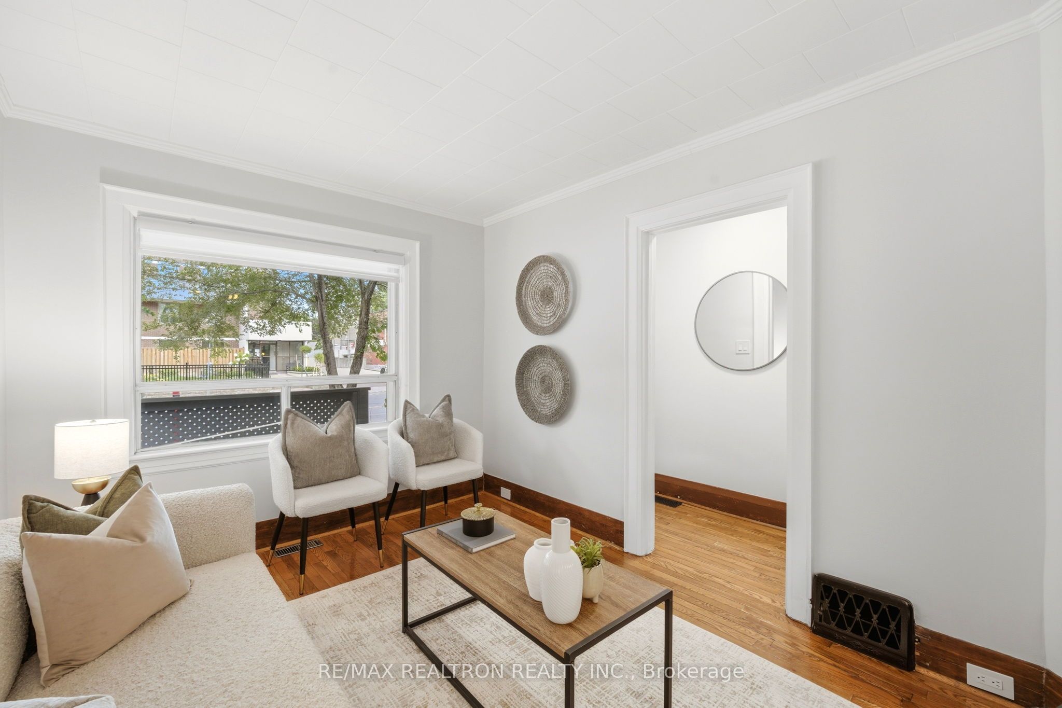
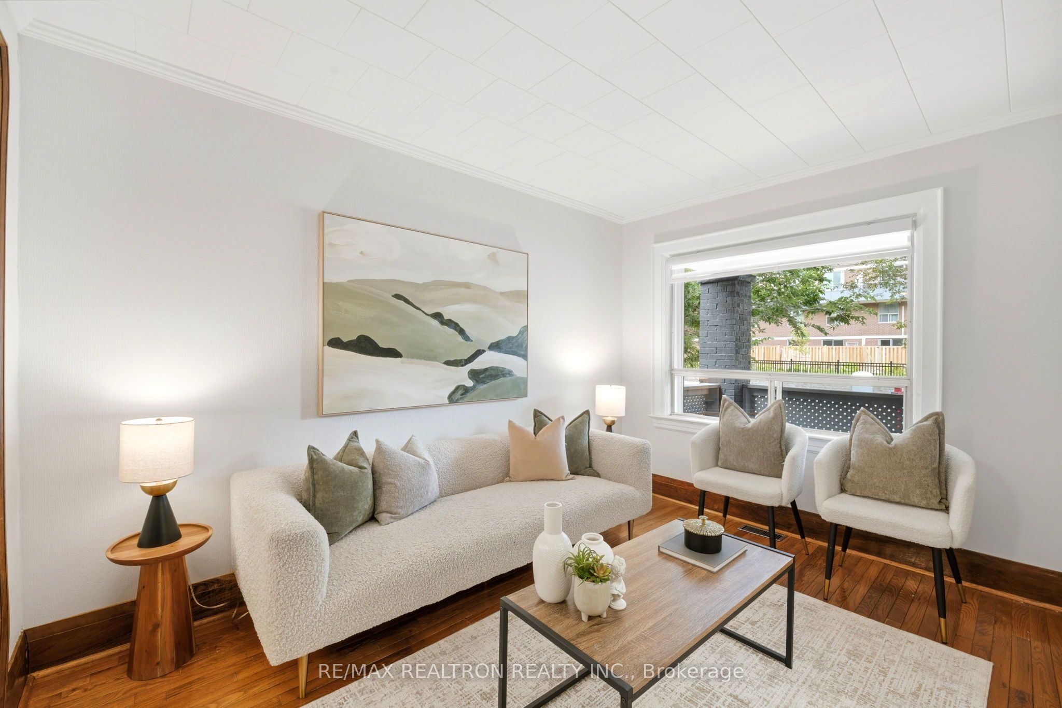
Beautifully renovated 3+1 bedroom, 2-bathroom semi-detached home in the heart of highly sought-after East York. This move-in ready residence blends timeless character with modern design, offering exceptional quality, style, and functionality throughout. The bright open-concept main floor features warm oak hardwood flooring, a matching oak staircase, and abundant natural light. The designer kitchen showcases custom cabinetry, quartz countertops, brand new stainless steel appliances, and a gas line for the stove, with an additional gas line for an outdoor BBQ.Extensive upgrades include complete replacement of knob-and-tube wiring with a modern electrical system, new underground plumbing, a backwater valve, newer roof (approx. 5 years), and beautifully renovated bathrooms with contemporary finishes. The finished basement with a separate entrance includes an additional living room/rough in for kitchen, bedroom, and full bathroom, making it ideal for extended family, guests, a home office, or future income potential. Enjoy a welcoming front porch, private fully fenced backyard, and convenient rear parking. Ideally located just steps to Woodbine Subway Station and minutes to Danforth Avenue's vibrant shops, cafes, restaurants, parks, schools, and community amenities, with easy access to downtown Toronto and major routes. A rare opportunity to own a thoughtfully renovated home where all the major updates have already been completed simply move in and enjoy.
房源信息
建筑详情
设施与特色
费用信息
包含与不包含
All Electrical Light Fixtures, Appliances and Blinds.
None
位置
相似房源
查看更多
Source: Toronto Regional Real Estate Board (TRREB), via PropTx Innovations Inc.
The data relating to real estate on this website comes in part from the MLS® data feed of PropTx Innovations Inc. The information is deemed reliable but is not guaranteed accurate by PropTx.
The information provided herein must only be used by consumers that have a bona fide interest in the purchase, sale or lease of real estate and may not be used for any commercial purpose or any other purpose.
© 2026 PropTx Innovations Inc. All rights reserved. MLS®, REALTOR® and the associated logos are owned or controlled by The Canadian Real Estate Association (CREA).