774 Mccue Drive
房源介绍
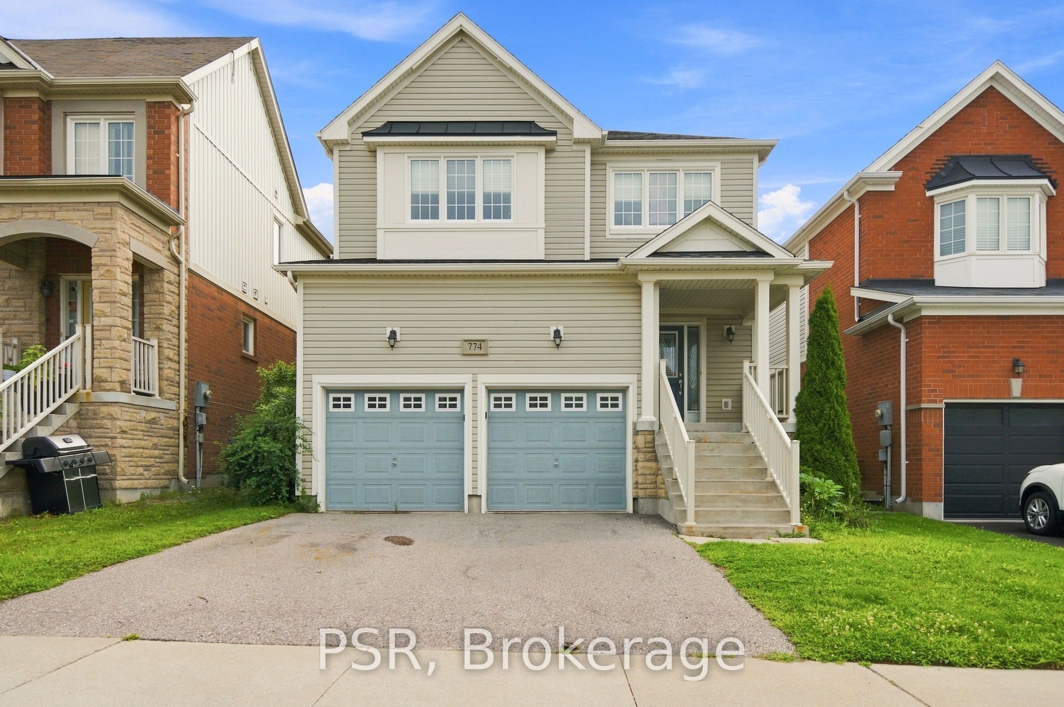
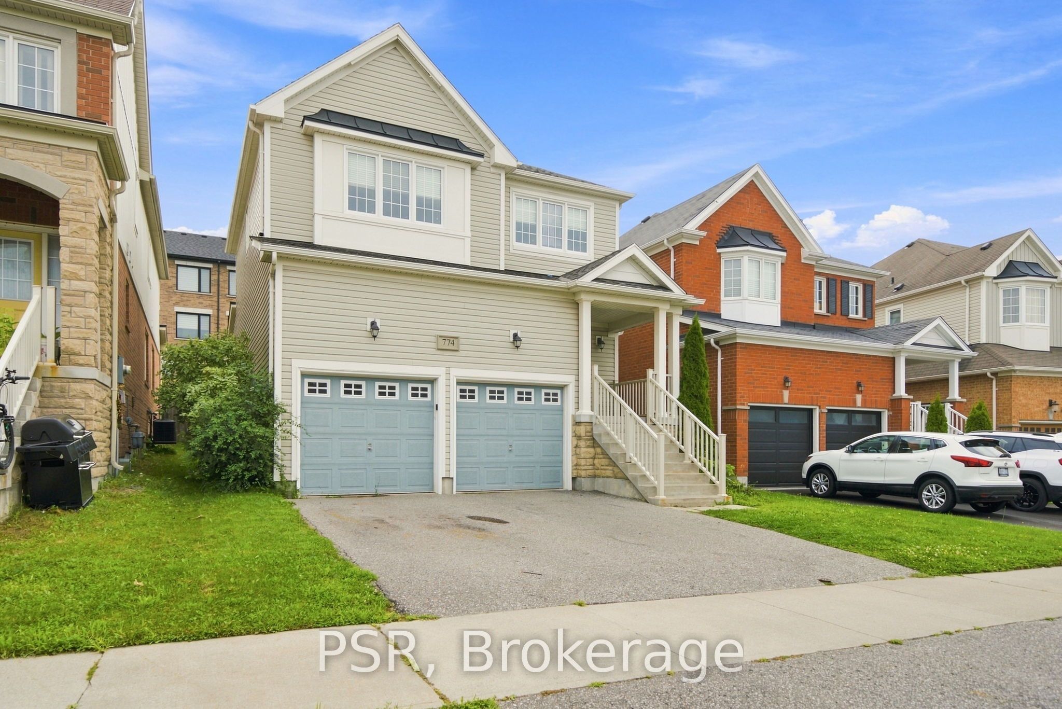
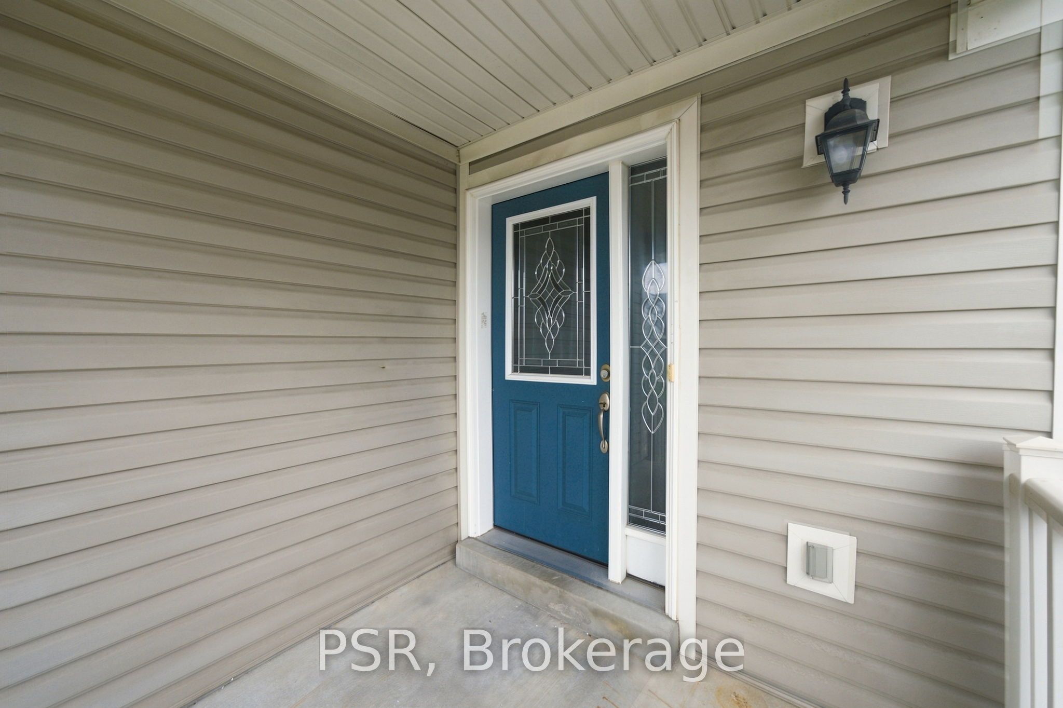
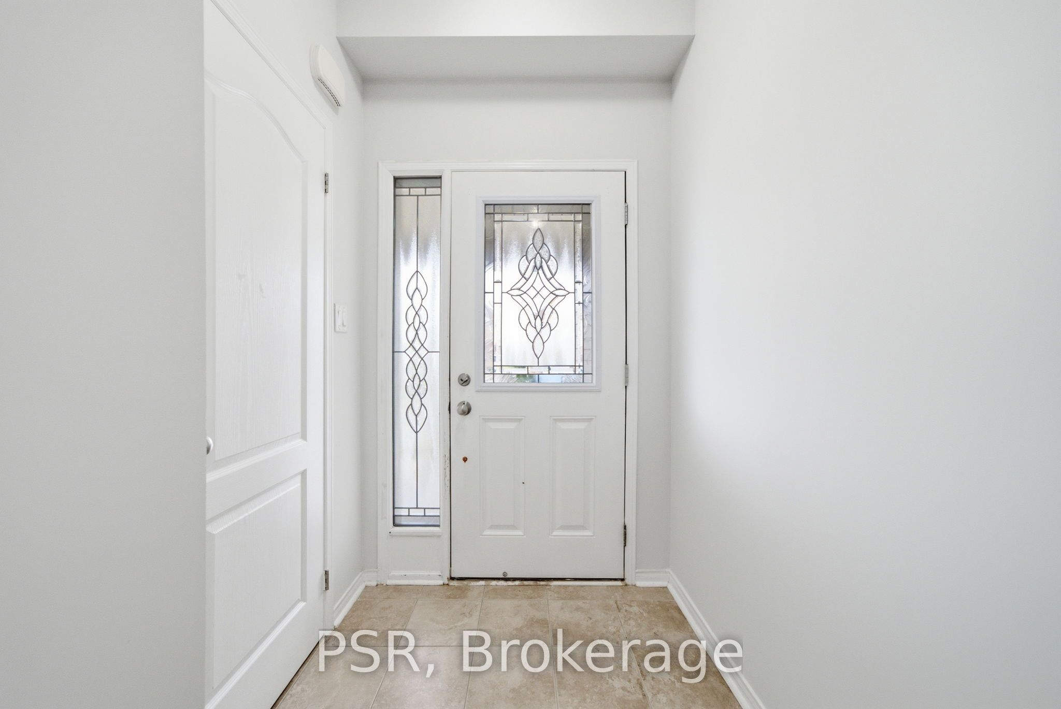
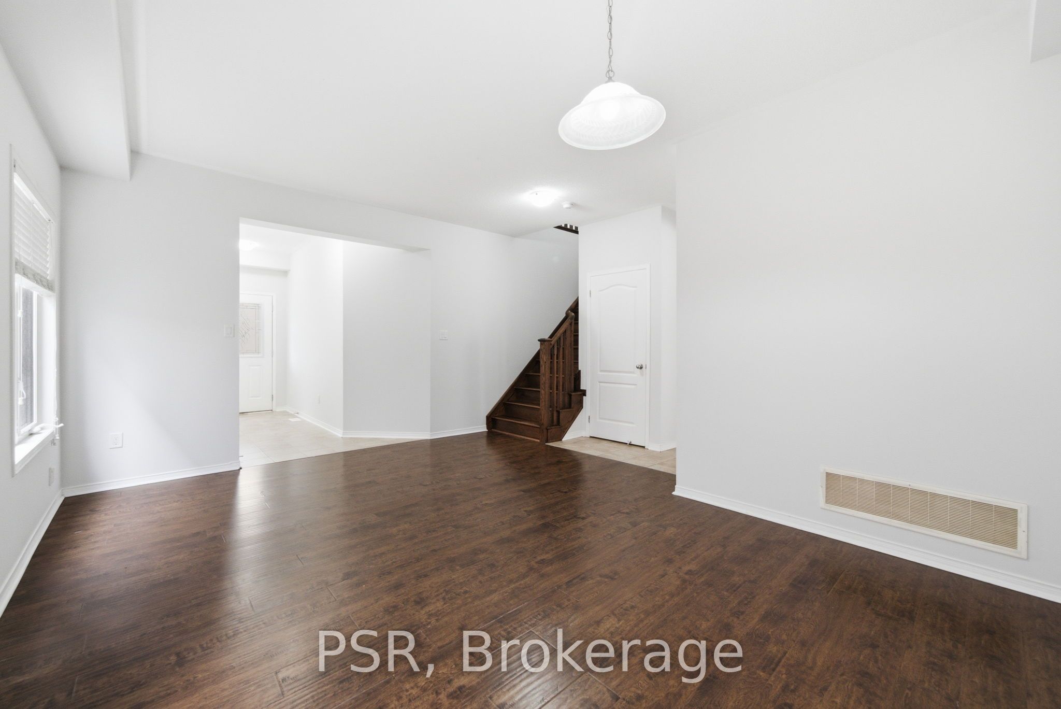
Welcome to 774 McCue Drive, a fantastic 3-bedroom, 4-bathroom family home situated on a 36-foot lot in the desirable Taunton community of North Oshawa. Offering a functional layout, generous living space and a highly convenient location, this home is ideal for growing families. The main and upper levels feature three spacious bedrooms and three bathrooms, while the fully finished basement adds an additional bedroom and full bathroom, offering excellent flexibility for an in-law suite, nanny suite, guest accommodations, home office or additional living space. Enjoy a family-friendly neighbourhood surrounded by parks, recreation, shopping, restaurants and everyday amenities. Conveniently located near Taunton Road and Harmony Road, with SmartCentres Oshawa North and Walmart just minutes away. Families will appreciate nearby public, Catholic and French Immersion school options, along with the extensive recreational amenities at Del park Homes Centre, featuring arenas, a leisure pool, waterslide, fitness centre, indoor walking track, playground and splash pad. With easy access to Highways 407 and 418, this is an excellent opportunity to own a spacious home in one of North Oshawa's convenient and well-connected communities.
房源信息
建筑详情
设施与特色
费用信息
包含与不包含
Front Loader washer, dryer, S/S Fridge Stove and Dishwasher. Basement Fridge, Stove (as is) ,none Window coverings, and ELFS
None
位置
相似房源
查看更多
Source: Toronto Regional Real Estate Board (TRREB), via PropTx Innovations Inc.
The data relating to real estate on this website comes in part from the MLS® data feed of PropTx Innovations Inc. The information is deemed reliable but is not guaranteed accurate by PropTx.
The information provided herein must only be used by consumers that have a bona fide interest in the purchase, sale or lease of real estate and may not be used for any commercial purpose or any other purpose.
© 2026 PropTx Innovations Inc. All rights reserved. MLS®, REALTOR® and the associated logos are owned or controlled by The Canadian Real Estate Association (CREA).