14 Micklefield Avenue
房源介绍
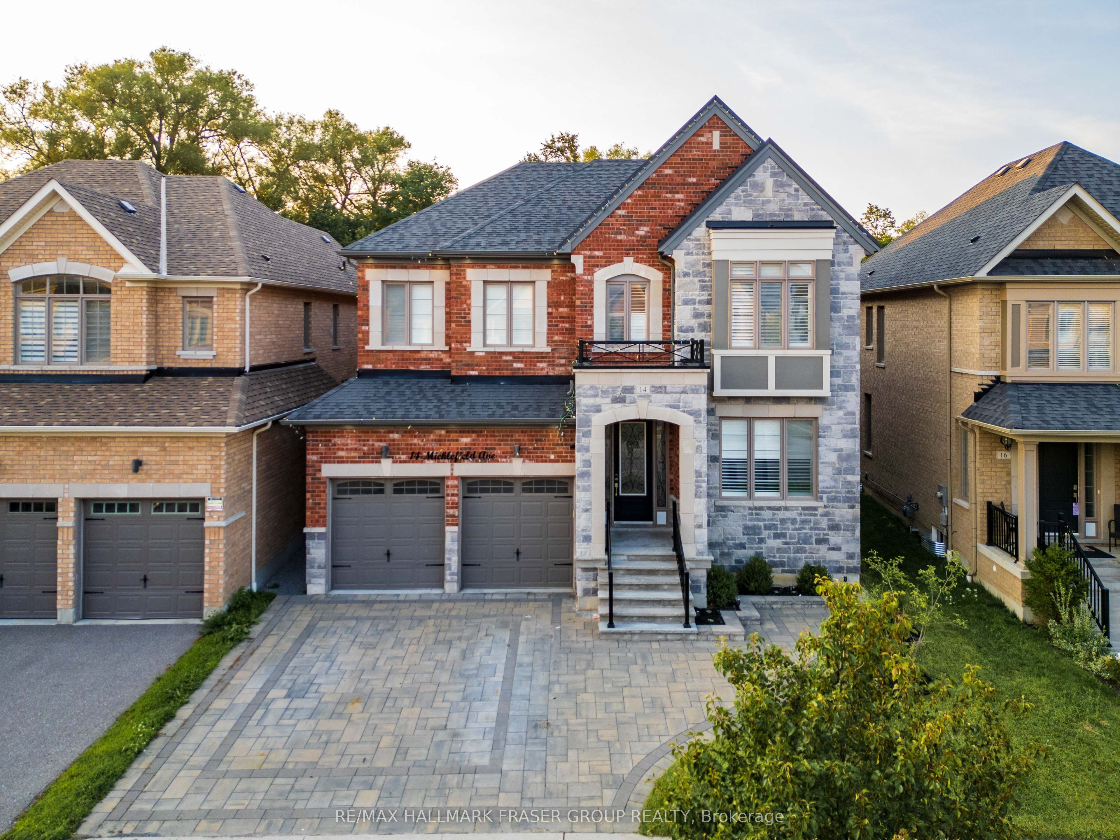
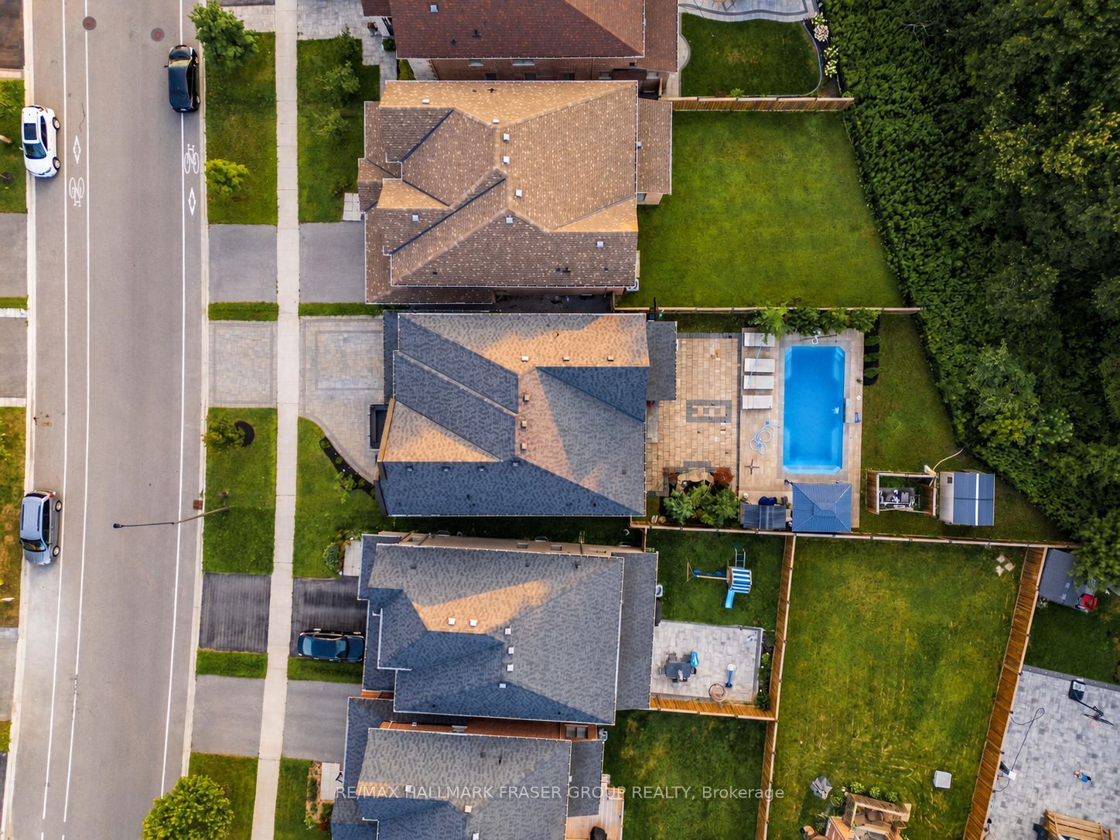
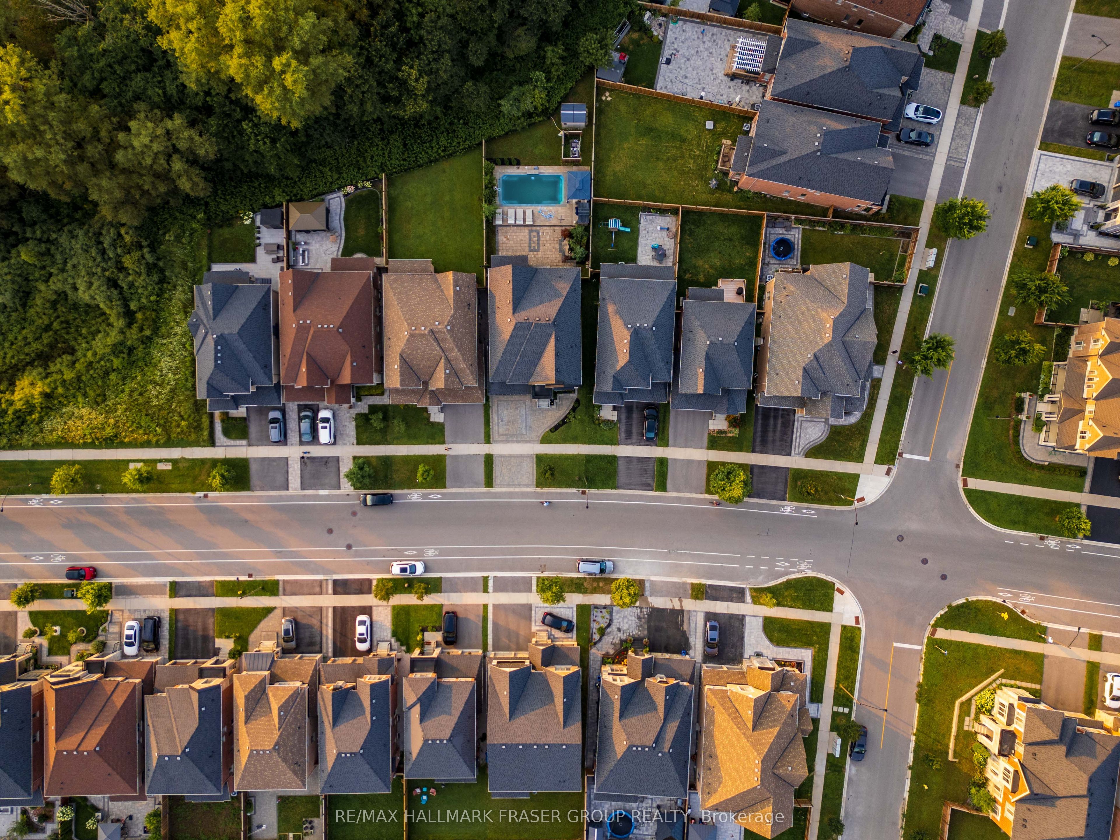
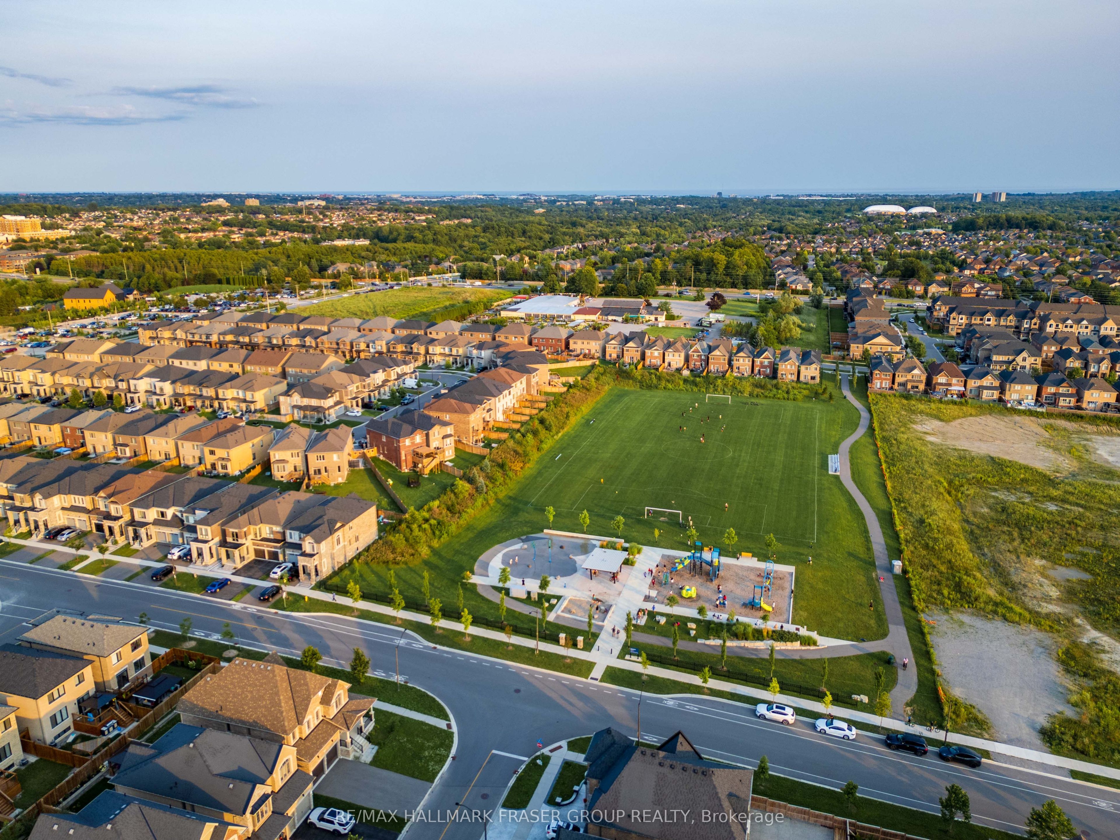
There is a different rhythm to life at 14 Micklefield Ave. Built in 2019 and set on one of the subdivision's largest lots, the home opens to a ravine and river beyond the backyard. Summer moves easily from the kitchen to the pool, deck and shaded gazebos. Evenings settle in under layered exterior lighting, with the water and trees as the backdrop. Inside, the home carries the same sense of ease. Hardwood, coffered ceilings and detailed wainscoting give the main floor quiet presence, while the newly updated 2026 kitchen brings everyone together around a substantial centre island, stone counters, stainless steel appliances, generous pantry storage and a bright breakfast area overlooking the backyard. The adjoining family room, warmed by a gas fireplace, feels naturally connected to it all. Upstairs, each of the four bedrooms has a walk-in closet with custom organizers. Two have private ensuites, while the remaining two share a semi-ensuite. All five bathrooms have been upgraded. The lower level creates another complete layer of living, with two additional bedrooms, a full kitchen, its own laundry, living room with electric fireplace, gym, freezer pantry and walk-up access. An exceptionally flexible space for extended family, older children or guests. Outside, a heated 15' x 30' fibreglass pool with smart features anchors approximately 2,000 sq. ft. of interlock with a waterfall and lighting, a BBQ gazebo, and a hardtop gazebo, all framed by the ravine beyond. A double garage, four-car driveway, EV charger, smart lock and automated blinds on the rear-facing main-floor windows add everyday ease. Close to Cullen Central Park, scenic trails, Thermea Spa Village, shopping and restaurants, with convenient highway connections, the setting offers something increasingly difficult to find: nature at the back door and the city within easy reach.
房源信息
建筑详情
设施与特色
费用信息
包含与不包含
Stainless steel stove, range hood, and fridge. Washer and Dryer. Basement stainless steel stove, fridge, over-the-range microwave, washer and dryer. Central AC (2019), central vacuum rough-in, furnace with humidifier (2019), Google Nest, EV charger, 2 garage door openers with 2 remotes each, existing light fixtures, existing shutters and automated blinds (excluding staging rods and drapes), all bathroom mirrors. Backyard gazebos, shed, pool and equipment (2022, including pool cleaning robot, custom winter cover, heat pump, chlorine treatment, water pump).
All staging items, including rods and drapes. All gym equipments, portable sauna, backyard furniture (all negotiable).
位置
相似房源
查看更多
Source: Toronto Regional Real Estate Board (TRREB), via PropTx Innovations Inc.
The data relating to real estate on this website comes in part from the MLS® data feed of PropTx Innovations Inc. The information is deemed reliable but is not guaranteed accurate by PropTx.
The information provided herein must only be used by consumers that have a bona fide interest in the purchase, sale or lease of real estate and may not be used for any commercial purpose or any other purpose.
© 2026 PropTx Innovations Inc. All rights reserved. MLS®, REALTOR® and the associated logos are owned or controlled by The Canadian Real Estate Association (CREA).