67 Agincourt Drive
房源介绍
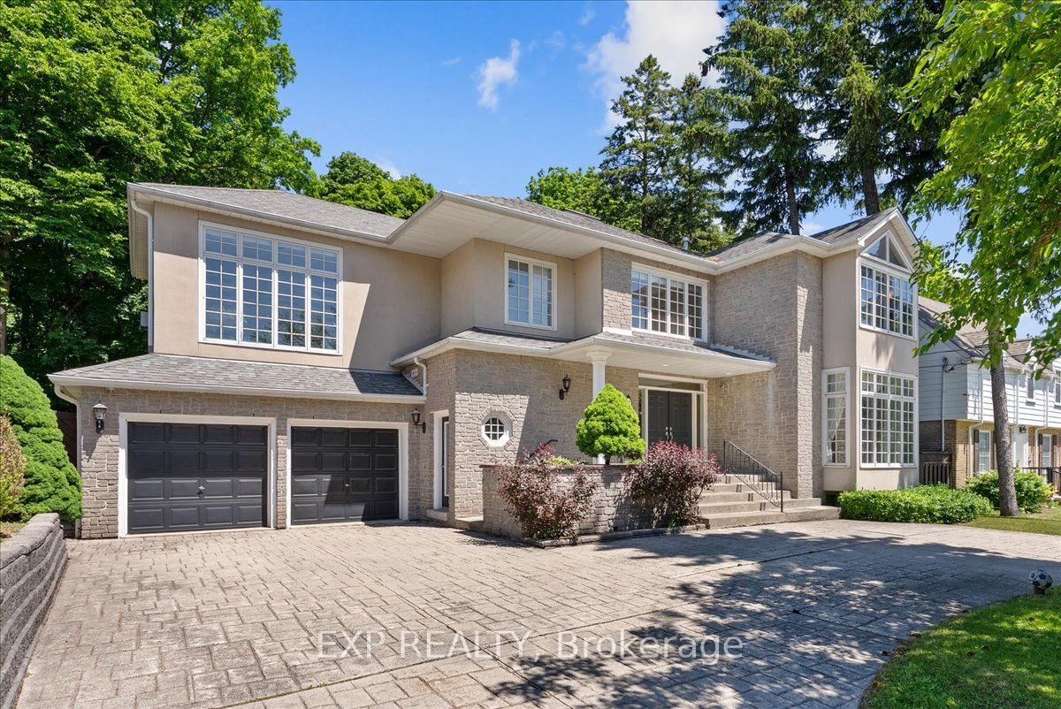
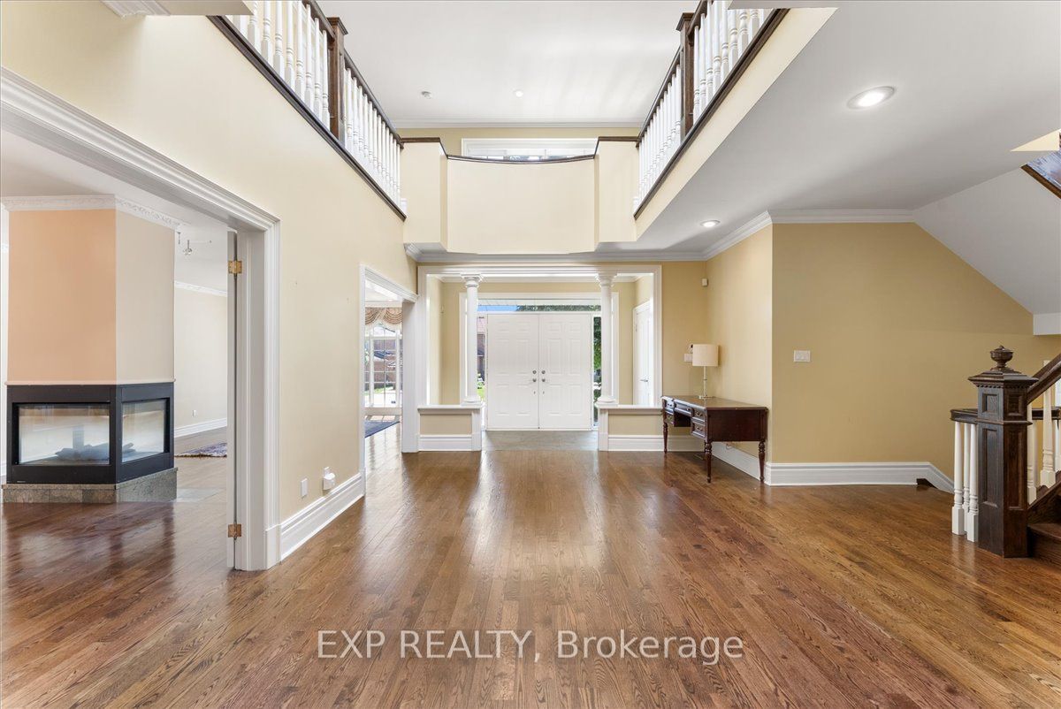
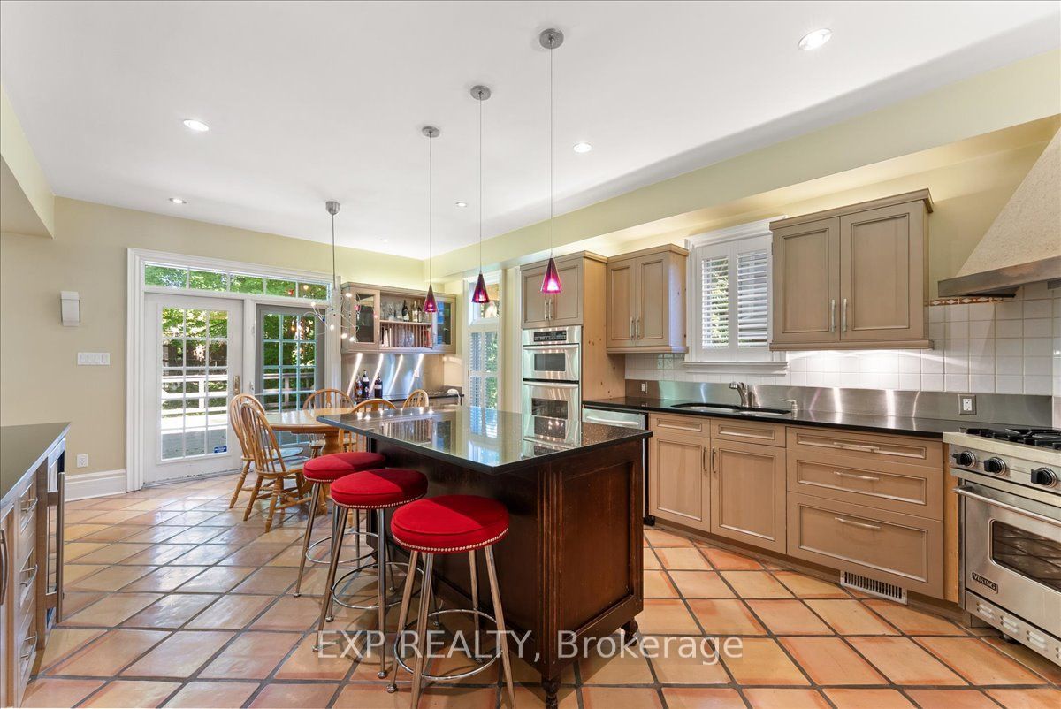
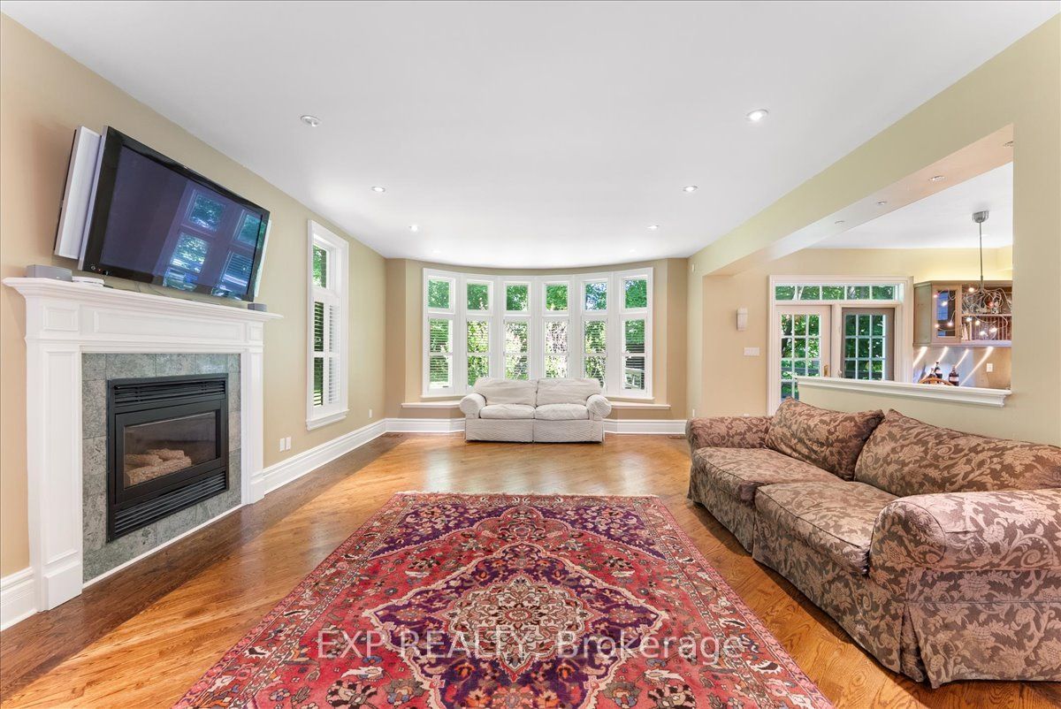
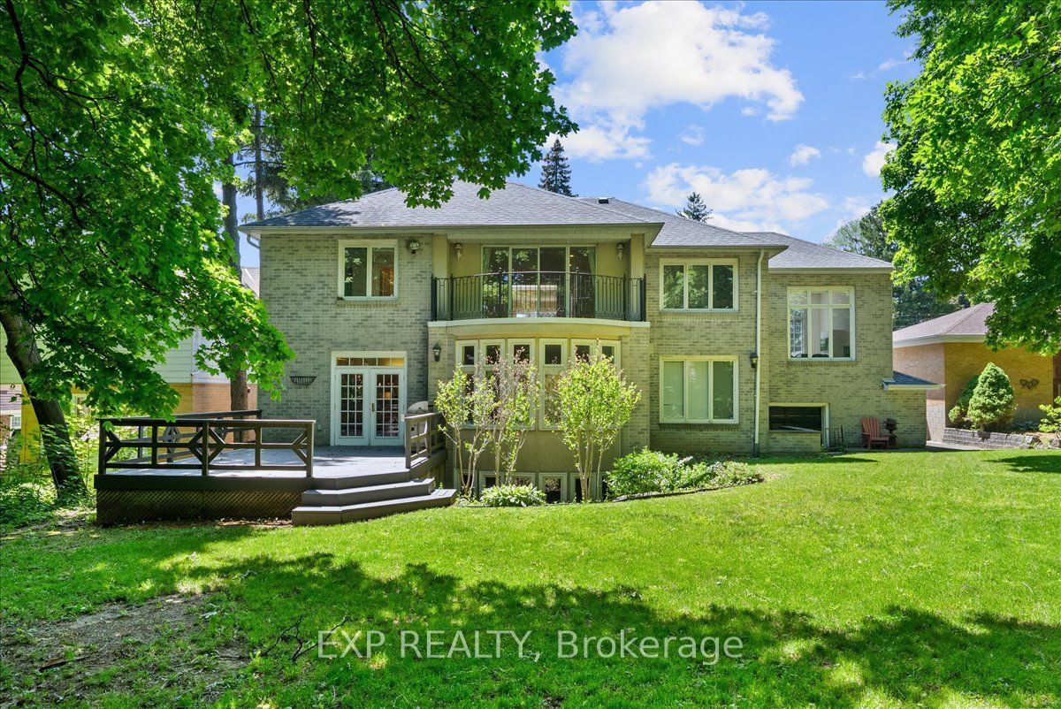
Space, privacy, and scale come together at 67 Agincourt Drive. Situated on an impressive 75 x 182 ft lot, this exceptional family residence offers over 3,500 sq ft of living space, a functional layout, and parking for up to 5 vehicles. The grand double-height foyer welcomes you with soaring ceilings, a skylight, and a second-floor gallery overlooking the main level. The thoughtfully designed floor plan features both formal and casual living spaces, including a living and dining area with a double-sided fireplace, a spacious family room with fireplace and backyard views, and an open-concept kitchen with large centre island, stainless steel appliances, wine fridge, ample cabinetry, and breakfast area with walkout access to the deck. A unique split-level design provides a private additional space ideal for a home office, guest suite, or sixth bedroom, complete with its own fireplace. The second floor features five generously sized bedrooms, including a primary suite with private balcony overlooking the mature tree-lined backyard, plus a convenient second-floor laundry room. Enjoy a private outdoor setting surrounded by mature trees and green space, offering plenty of room for entertaining and family enjoyment. Additional features include an attached two-car garage, spacious driveway, and exceptional storage. Tenant responsible for 70% of utilities, snow removal, and lawn care. Basement not included. Contact listing agent for full house pricing.
房源信息
建筑详情
设施与特色
包含与不包含
Fridge, Stove, Dishwasher, Oven, Microwave, Wine Fridge. Washer & Dryer, All ELF's, Window Coverings
Dining lights
位置
相似房源
查看更多
Source: Toronto Regional Real Estate Board (TRREB), via PropTx Innovations Inc.
The data relating to real estate on this website comes in part from the MLS® data feed of PropTx Innovations Inc. The information is deemed reliable but is not guaranteed accurate by PropTx.
The information provided herein must only be used by consumers that have a bona fide interest in the purchase, sale or lease of real estate and may not be used for any commercial purpose or any other purpose.
© 2026 PropTx Innovations Inc. All rights reserved. MLS®, REALTOR® and the associated logos are owned or controlled by The Canadian Real Estate Association (CREA).