915 Black Cherry Drive
房源介绍
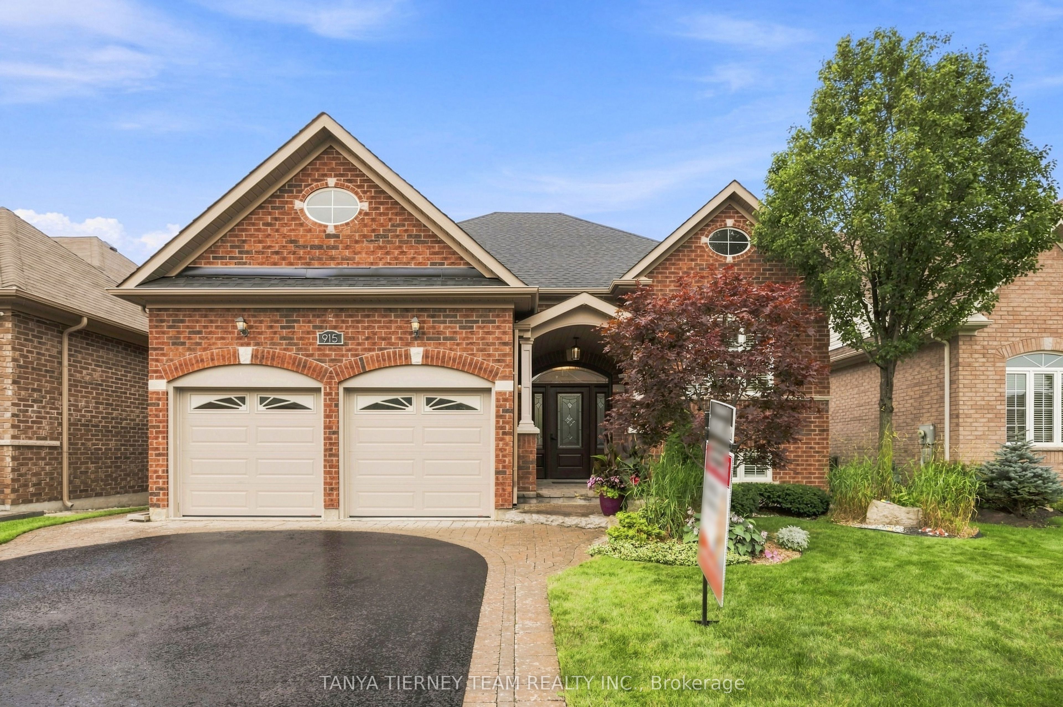
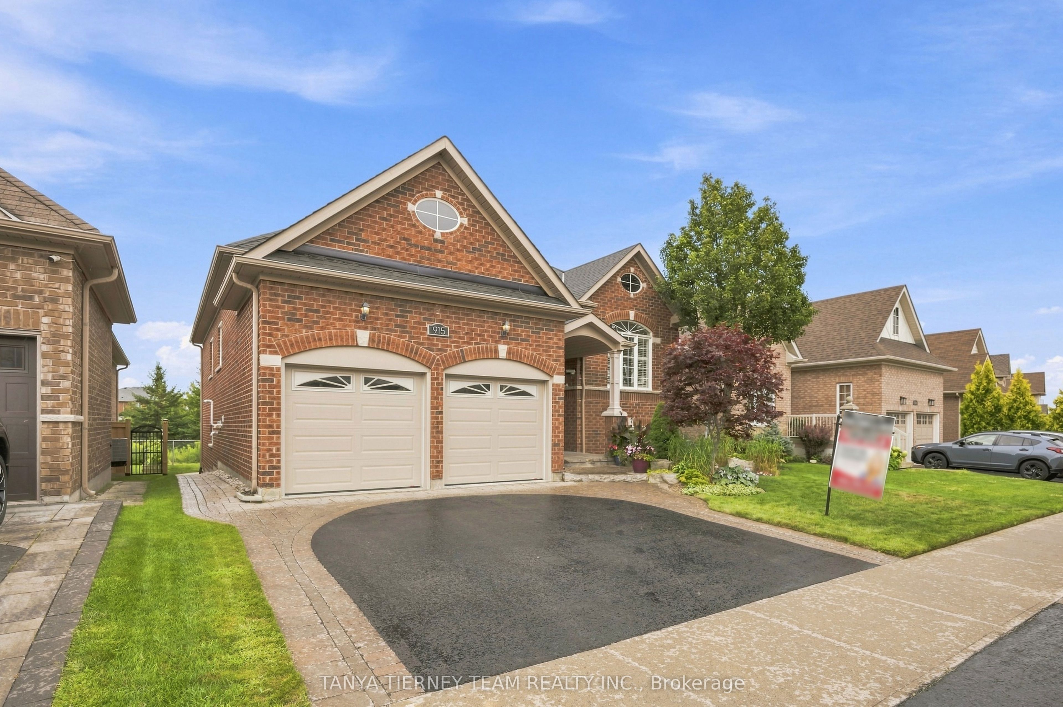
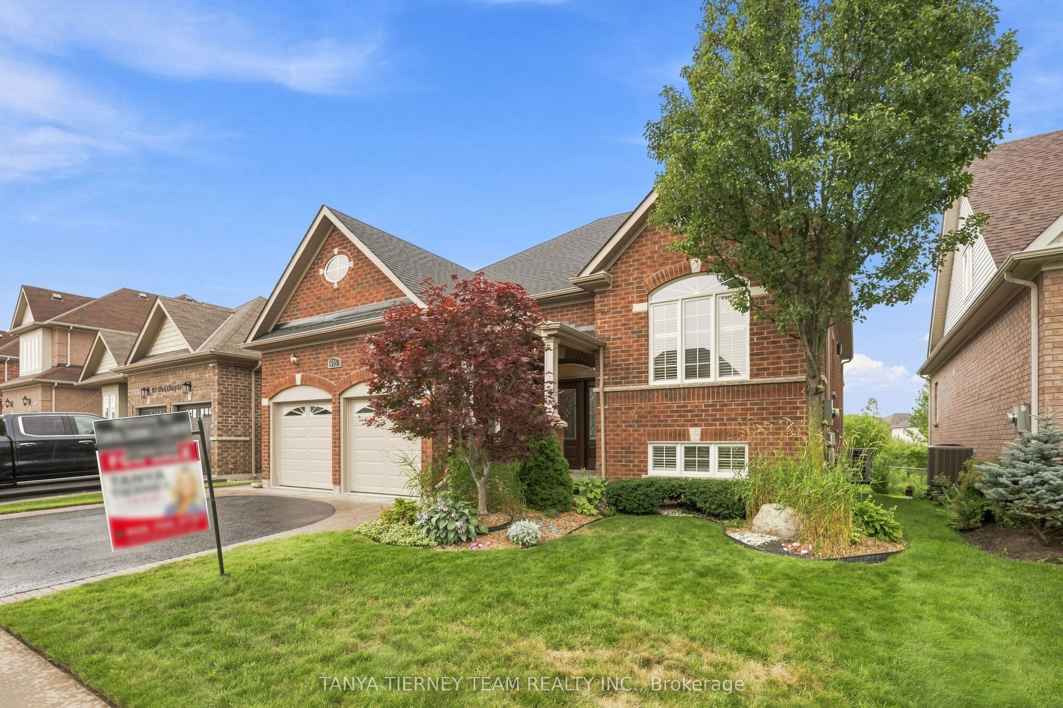
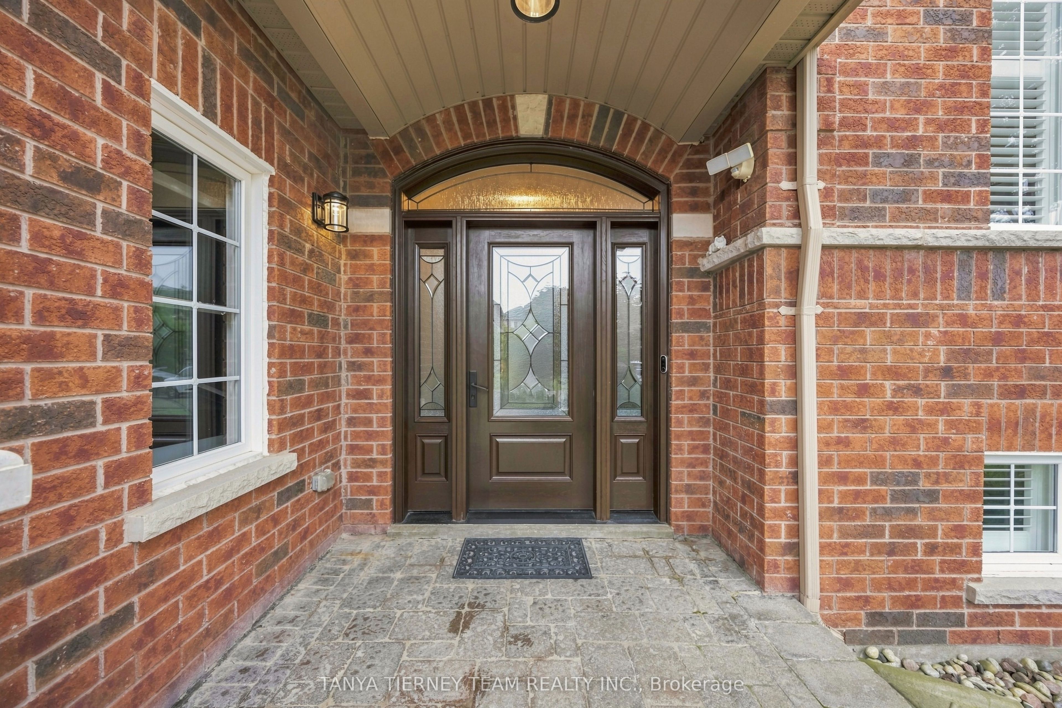
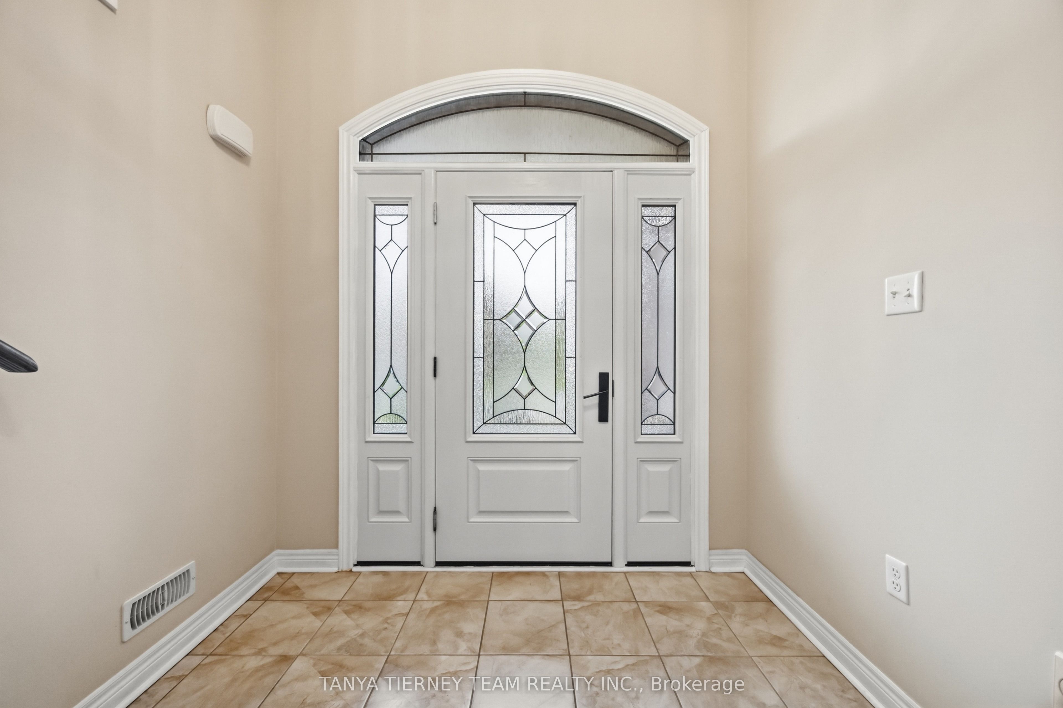
Nestled on an immaculate, tranquil treed ravine lot in a sought-after North Oshawa community! This all brick custom 3+1 bedroom bungalow offers an exceptional blend of comfort, elegance and natural beauty. The inviting open concept floor plan features extensive hardwood flooring, including the staircase, 9 foot ceilings, pot lights, california shutters, crown moulding and fresh neutral décor throughout. A convenient main floor laundry room provides direct garage access, while the double garage offers a custom storage loft and cabinetry. Beautiful landscaping, an interlocking walkway and driveway create impressive curb appeal. Designed with entertaining in mind, the home features elegant formal living and dining rooms, including a striking palladian window with picturesque front garden views. The spacious kitchen is appointed with Maple cabinets, granite countertops, a breakfast bar, pantry, ceramic backsplash, stainless steel appliances and porcelain tile flooring. The adjoining breakfast area walks out to an incredible composite deck with glass railings, offering unobstructed panoramic ravine views and convenient storage beneath. A welcoming family room, complete with a cozy gas fireplace, overlooks the private backyard and serene ravine setting. Three generous bedrooms include a spacious primary retreat with a walk-in closet and a spa-inspired 4-piece ensuite featuring a relaxing corner soaker tub. The fully finished walk-out basement provides exceptional additional living space with large windows, a spacious recreation room with built-in cabinetry, an additional bedroom, workshop, 3-piece bathroom and ample storage. Ideally located just steps from schools, parks and transit, with easy access to major amenities, this beautifully maintained ravine bungalow offers peaceful surroundings without sacrificing convenience!
房源信息
建筑详情
设施与特色
费用信息
包含与不包含
All appliances, window coverings, electric light fixture, garage door opener & 2 remotes, central vac & related equipment, Weber gas BBQ, workshop shelving. UPDATES - Roof May 2018 & upgraded insulation, furnace Oct 2023, central vac 2012, upgraded garage doors & patio door to deck.
位置
相似房源
查看更多
Source: Toronto Regional Real Estate Board (TRREB), via PropTx Innovations Inc.
The data relating to real estate on this website comes in part from the MLS® data feed of PropTx Innovations Inc. The information is deemed reliable but is not guaranteed accurate by PropTx.
The information provided herein must only be used by consumers that have a bona fide interest in the purchase, sale or lease of real estate and may not be used for any commercial purpose or any other purpose.
© 2026 PropTx Innovations Inc. All rights reserved. MLS®, REALTOR® and the associated logos are owned or controlled by The Canadian Real Estate Association (CREA).