61 Hickling Lane
房源介绍
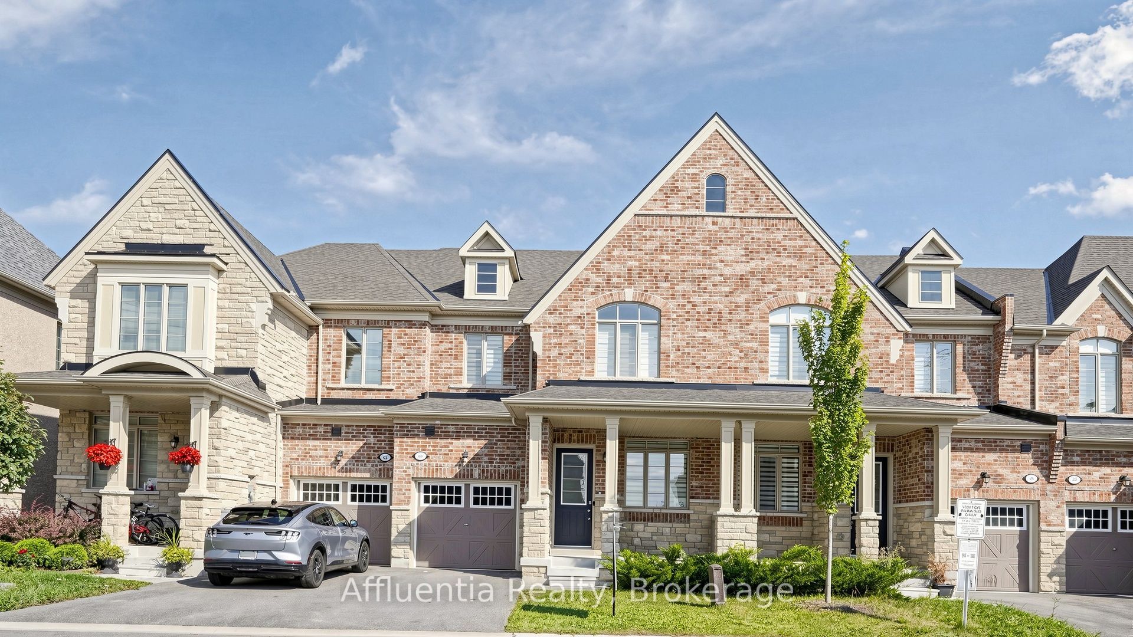
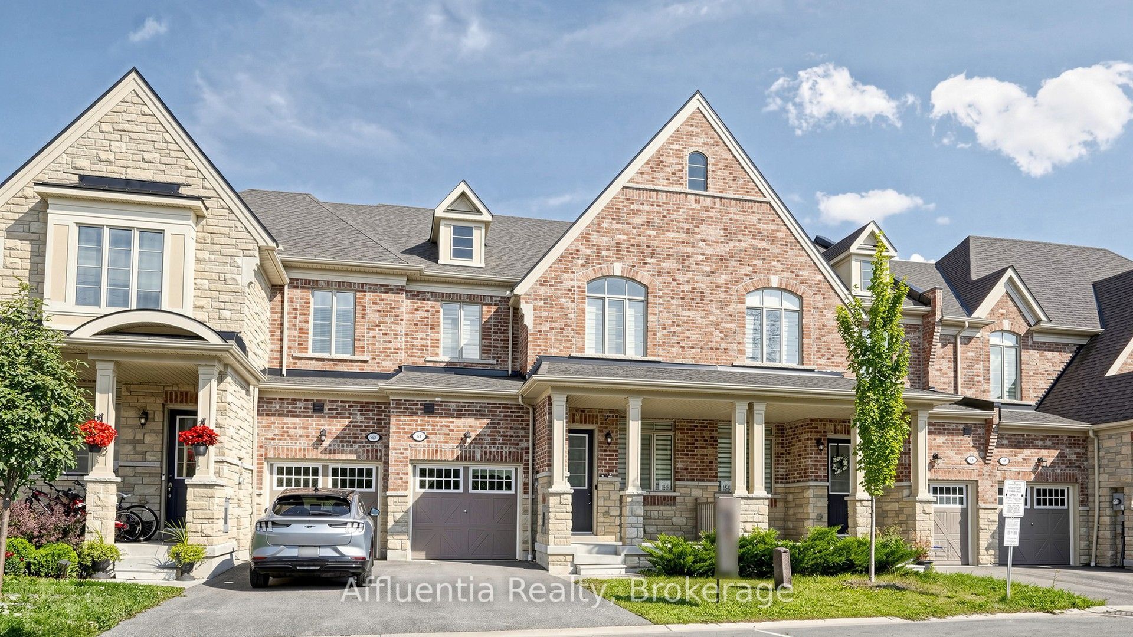
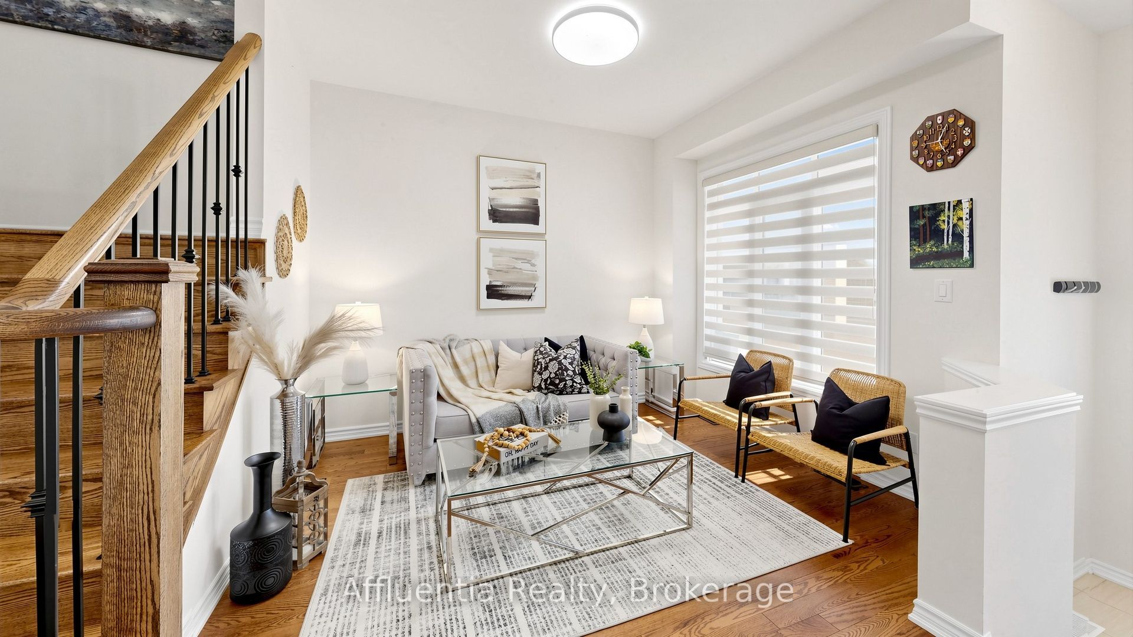
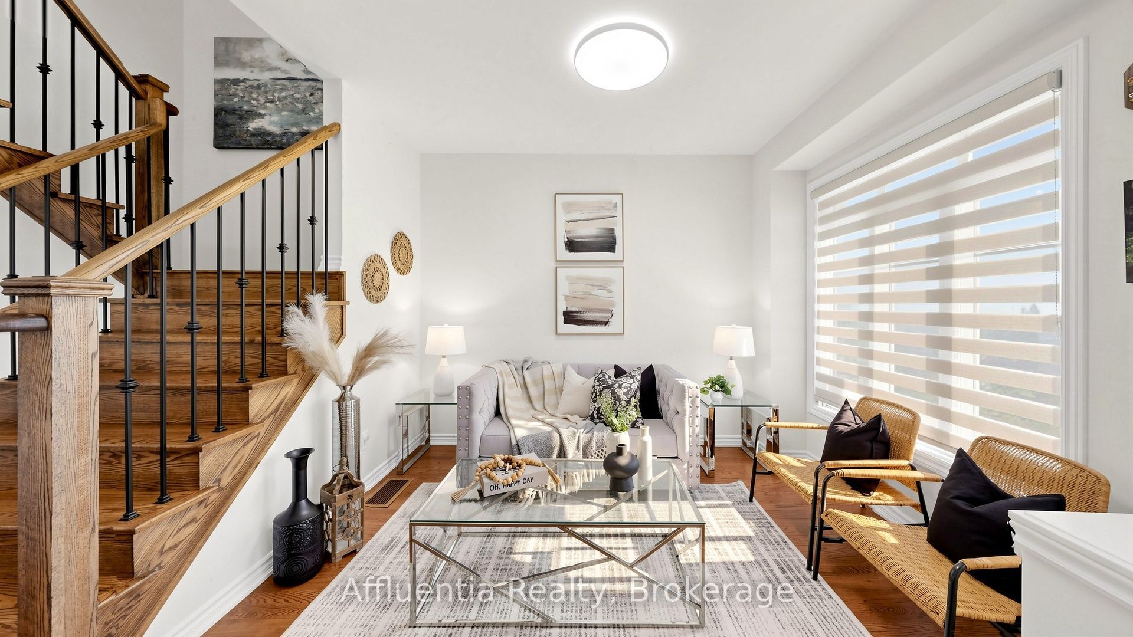
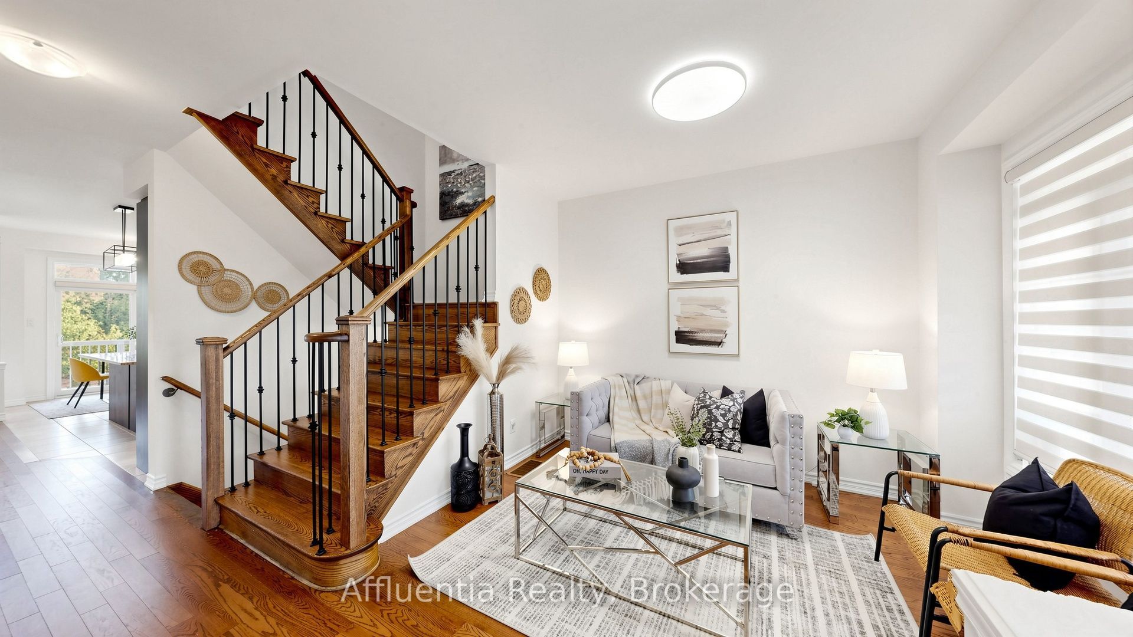
Stunning Freehold Townhome in Northwest Ajax. Welcome to this beautifully upgraded 3-bedroom, 3-bathroom freehold townhome in one of Northwest Ajax's most desirable family-friendly communities. Featuring 9-ft ceilings on the main and second floors, this spacious home offers an open-concept layout with hardwood flooring, a red oak staircase with upgraded metal pickets, and a bright family room with electronic zebra blinds. The modern kitchen boasts granite countertops, stainless steel smart appliances, a stylish backsplash, extended cabinetry, and a breakfast area with a walkout to the deck. The primary bedroom features a 5-piece ensuite, walk-in closet with organizers, and a contemporary Crawford ceiling. Second-floor laundry adds everyday convenience. Enjoy smart home features including a smart thermostat, humidifier, HEPA filtration system, conduit wiring, and rough-ins for security cameras. Situated on a premium ravine lot backing onto greenbelt, the fully fenced backyard offers exceptional privacy. Ideally located close to Highways 401 & 407, parks, trails, golf courses, schools, shopping, and transit, this home is perfect for first-time buyers, growing families, or anyone looking to upgrade from condo living.
房源信息
建筑详情
设施与特色
费用信息
包含与不包含
All appliances, window coverings, and light fixtures.
N/A
位置
相似房源
查看更多
Source: Toronto Regional Real Estate Board (TRREB), via PropTx Innovations Inc.
The data relating to real estate on this website comes in part from the MLS® data feed of PropTx Innovations Inc. The information is deemed reliable but is not guaranteed accurate by PropTx.
The information provided herein must only be used by consumers that have a bona fide interest in the purchase, sale or lease of real estate and may not be used for any commercial purpose or any other purpose.
© 2026 PropTx Innovations Inc. All rights reserved. MLS®, REALTOR® and the associated logos are owned or controlled by The Canadian Real Estate Association (CREA).