18 Larkin Lane
房源介绍
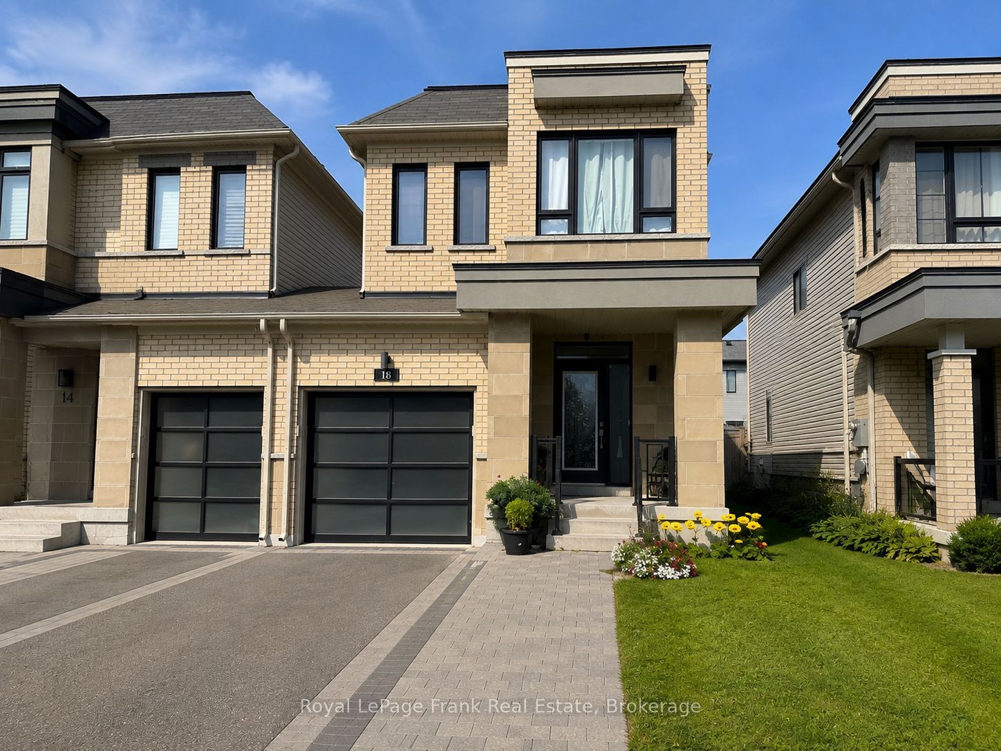
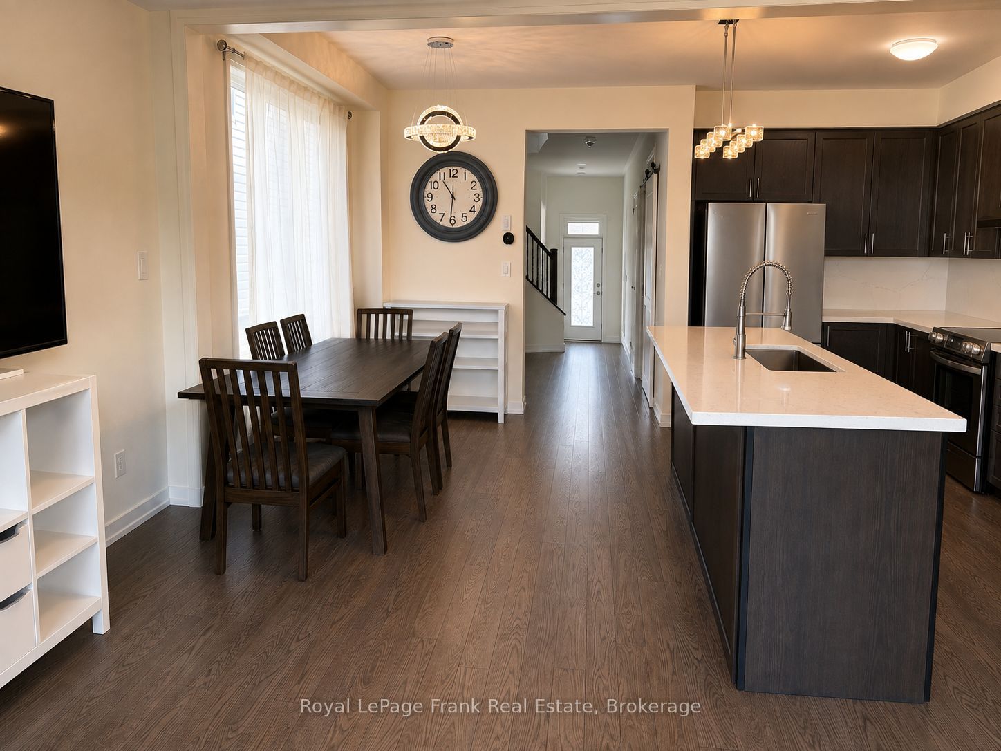
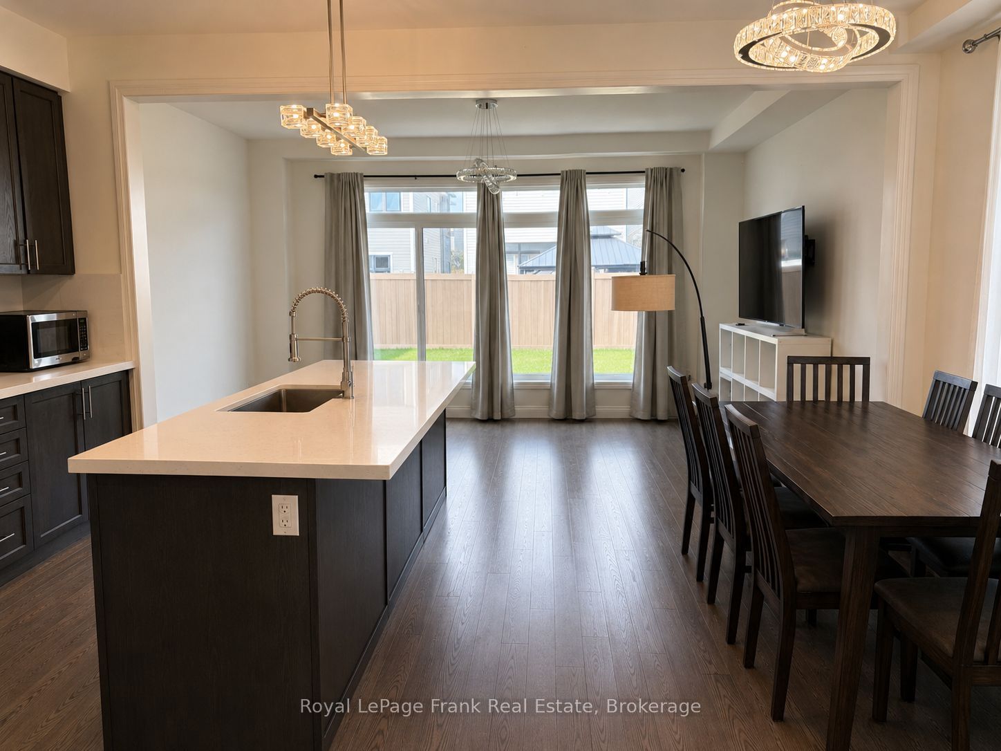
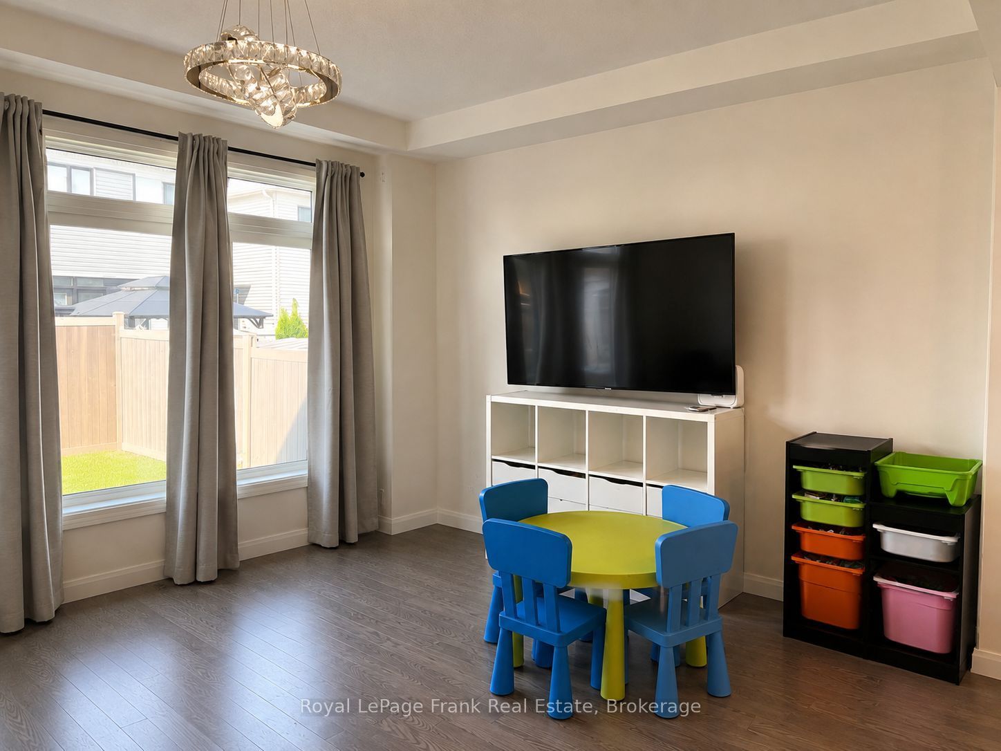
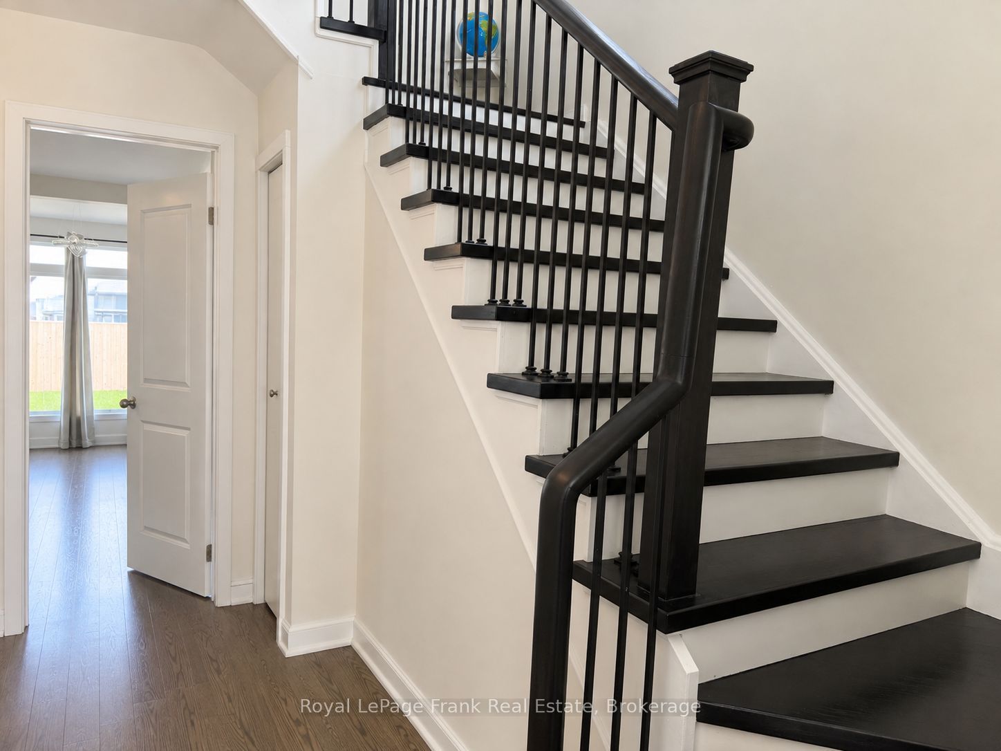
Welcome to 18 Larkin Lane, located in Bowmanville's beautiful Lakebreeze waterfront community, just steps from the shores of Lake Ontario. This bright and modern 3 bedroom, 3 bathroom home offers approximately 1700 sq ft of well designed living space with 9 foot ceilings, large windows and an open concept main floor filled with natural light. The modern kitchen features quartz countertops, stainless steel appliances and plenty of space for everyday living and entertaining. Upstairs, the spacious primary bedroom includes a walk-in closet and 4pc ensuite with a soaker tub and glass shower. Two additional bedrooms and convenient upper level laundry complete the second floor. Enjoy a private backyard, attached garage and parking for up to 3 vehicles. Located in a fantastic lakeside neighbourhood close to waterfront trails, parks and the Lake, while still offering convenient access to Bowmanville amenities, schools, shopping and Highway 401. A wonderful opportunity to lease a modern home in one of Bowmanville's most desirable waterfront communities. Some listing photos have been AI-edited to remove personal belongings, clutter and/or vehicles for presentation purposes only. No permanent property features have been intentionally altered or removed.
房源信息
建筑详情
设施与特色
包含与不包含
Stainless Steel Fridge, Stainless Steel Dishwasher, Stainless Steel Stove, White Washer & Dryer.
Tenants Window coverings and curtain rods, all tenants belongings, double door Hisense Fridge in Hallway by closet, Electorlux clothes washer & dryer.
位置
相似房源
查看更多
Source: Toronto Regional Real Estate Board (TRREB), via PropTx Innovations Inc.
The data relating to real estate on this website comes in part from the MLS® data feed of PropTx Innovations Inc. The information is deemed reliable but is not guaranteed accurate by PropTx.
The information provided herein must only be used by consumers that have a bona fide interest in the purchase, sale or lease of real estate and may not be used for any commercial purpose or any other purpose.
© 2026 PropTx Innovations Inc. All rights reserved. MLS®, REALTOR® and the associated logos are owned or controlled by The Canadian Real Estate Association (CREA).