1692 Douglas Langtree Drive
房源介绍
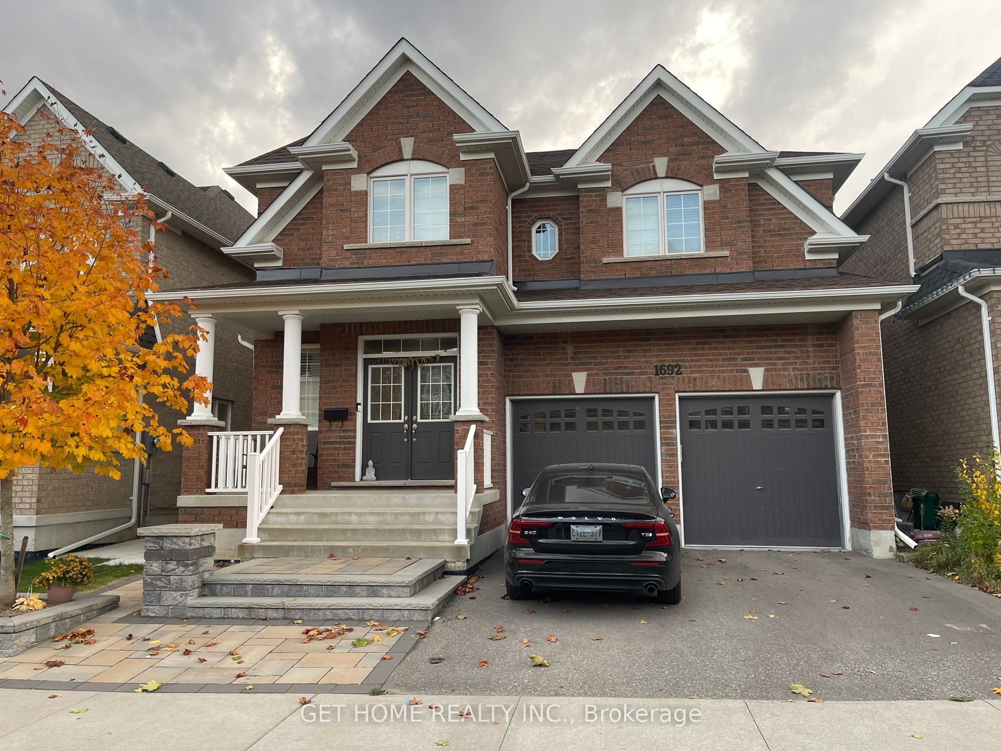
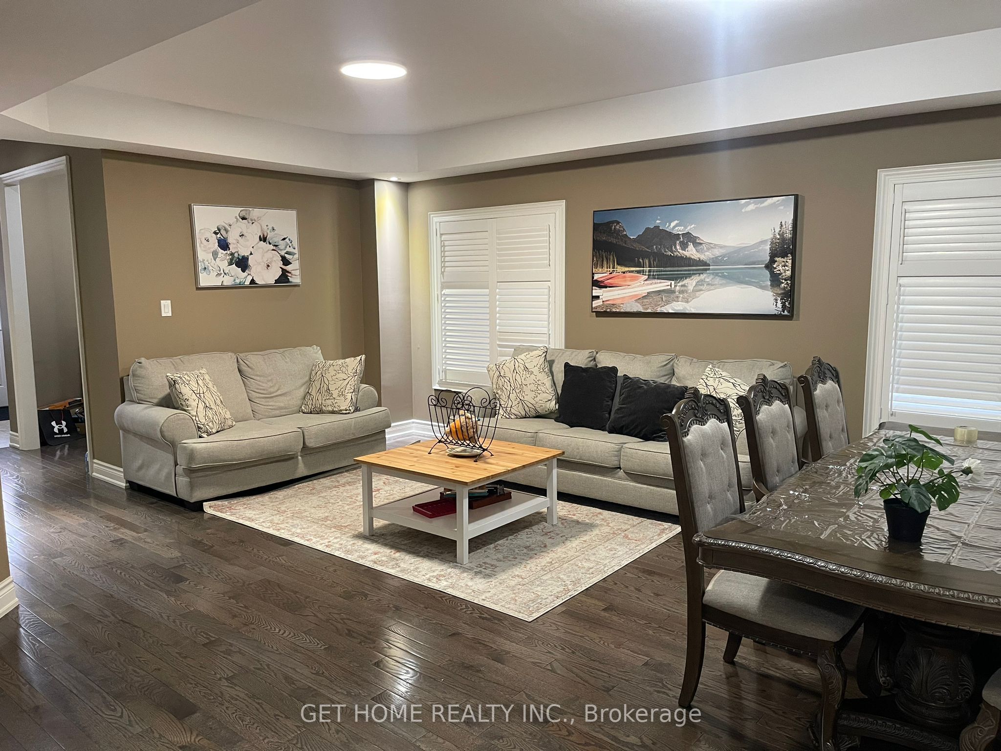
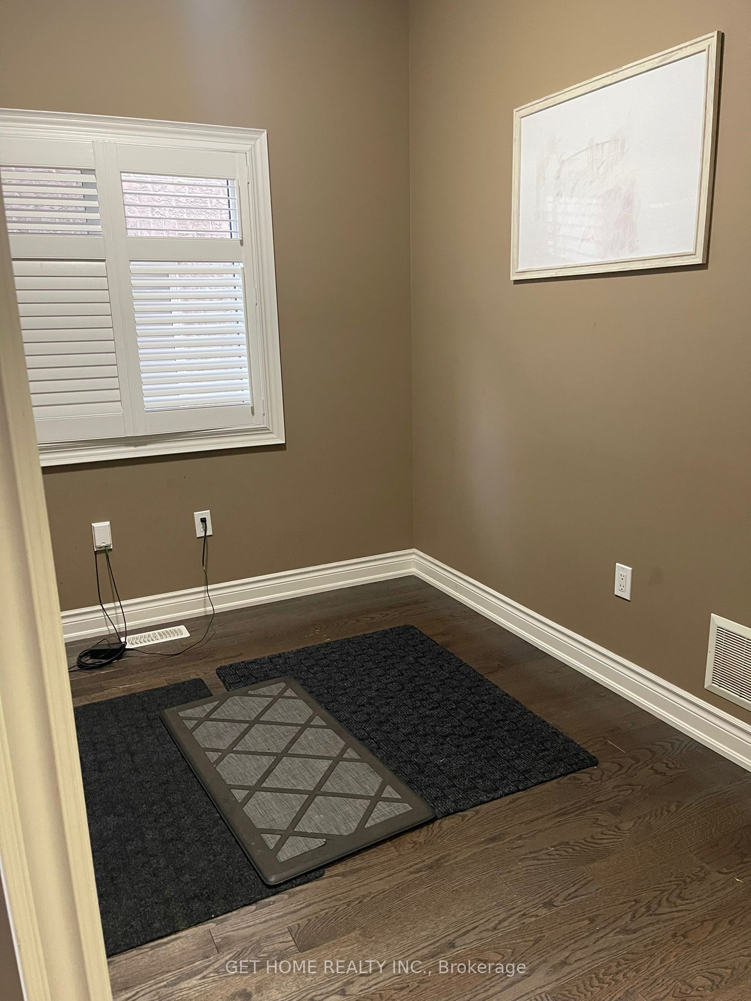
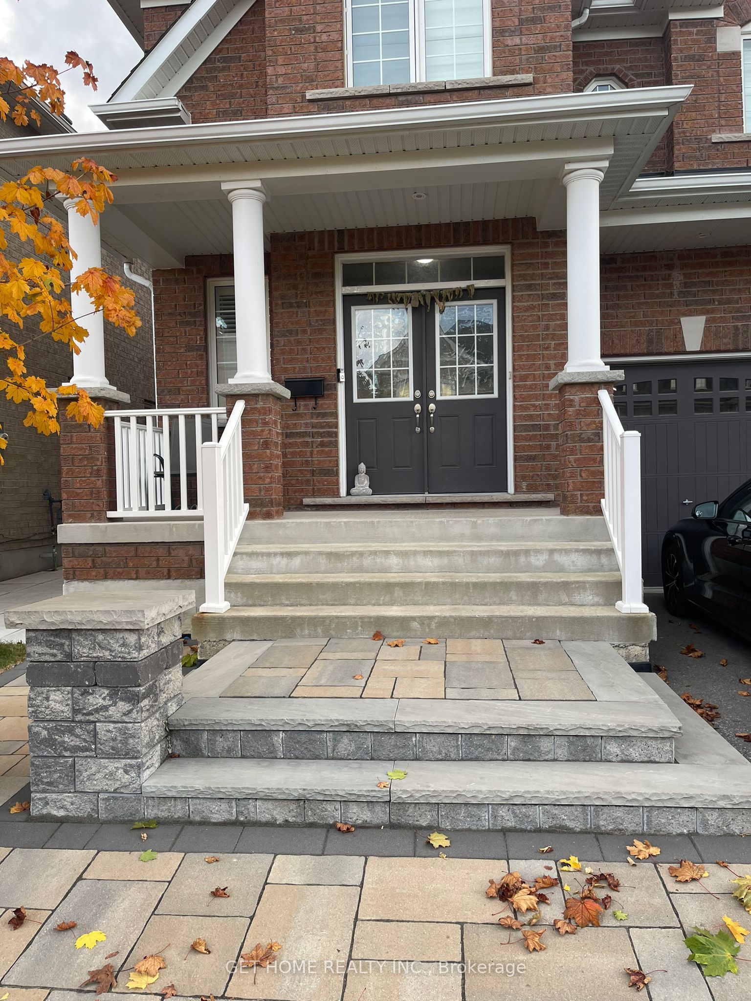
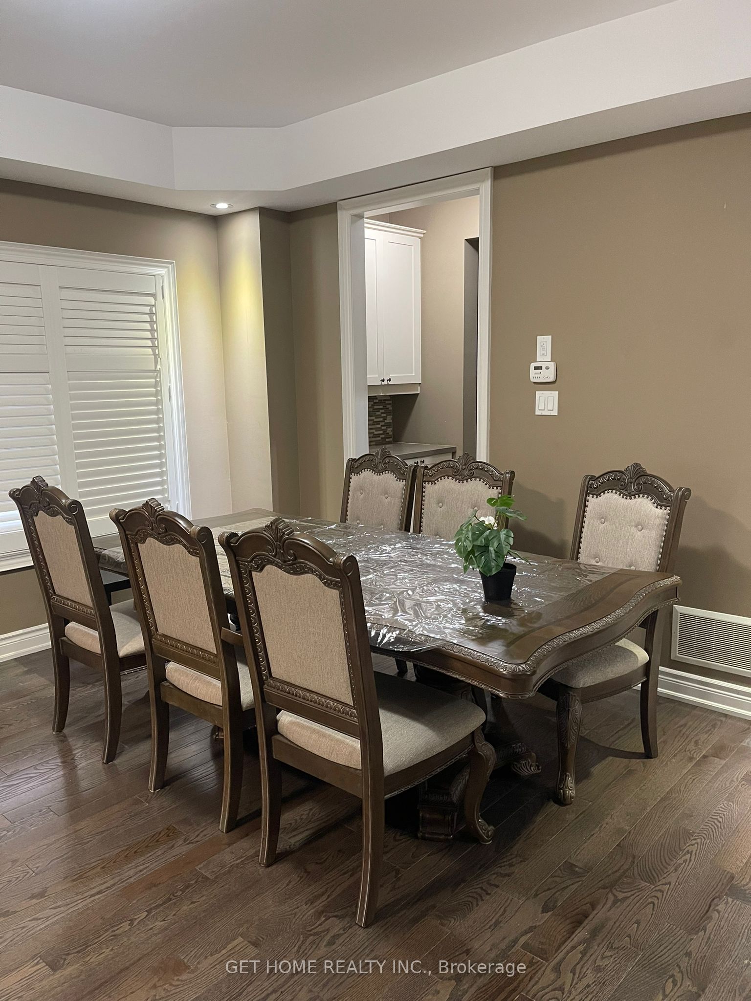
Welcome To This Perfect Home for Family In The Popular North Oshawa . Freshly painted & very spacious house. Just Move in Ready and the house has everything.Hardwood throughout Main and Upstairs hallway and loft area. Tastefully Designed Kitchen With Plenty Of Cupboard Space And Extended Cabinets and Pantry Area.Large Windows Throughout, Spiral Staircase, Main Floor Laundry, 2 Car Garage, Large Fenced Yard. Imagine Working From Home In Your Own Private Front Office/Library on Main floor.Minutes Walk To High & Elementary Schools, Legends Community Center, Park, Walmart, Oshawa Smart Centre. 2 Mins Drive To Hwy407, Minutes Drive To Hwy4Ol, Go Train Station, Uoit, Durham College, Oshawa Airport, Golf Club.Perfect backyard to enjoy your summers with Interlocking.
房源信息
建筑详情
设施与特色
包含与不包含
Fridge, Stove, Dishwasher, Washer, Dryer, All Electrical Light Fixtures.
位置
相似房源
查看更多
Source: Toronto Regional Real Estate Board (TRREB), via PropTx Innovations Inc.
The data relating to real estate on this website comes in part from the MLS® data feed of PropTx Innovations Inc. The information is deemed reliable but is not guaranteed accurate by PropTx.
The information provided herein must only be used by consumers that have a bona fide interest in the purchase, sale or lease of real estate and may not be used for any commercial purpose or any other purpose.
© 2026 PropTx Innovations Inc. All rights reserved. MLS®, REALTOR® and the associated logos are owned or controlled by The Canadian Real Estate Association (CREA).