8 Murkar Crescent
房源介绍
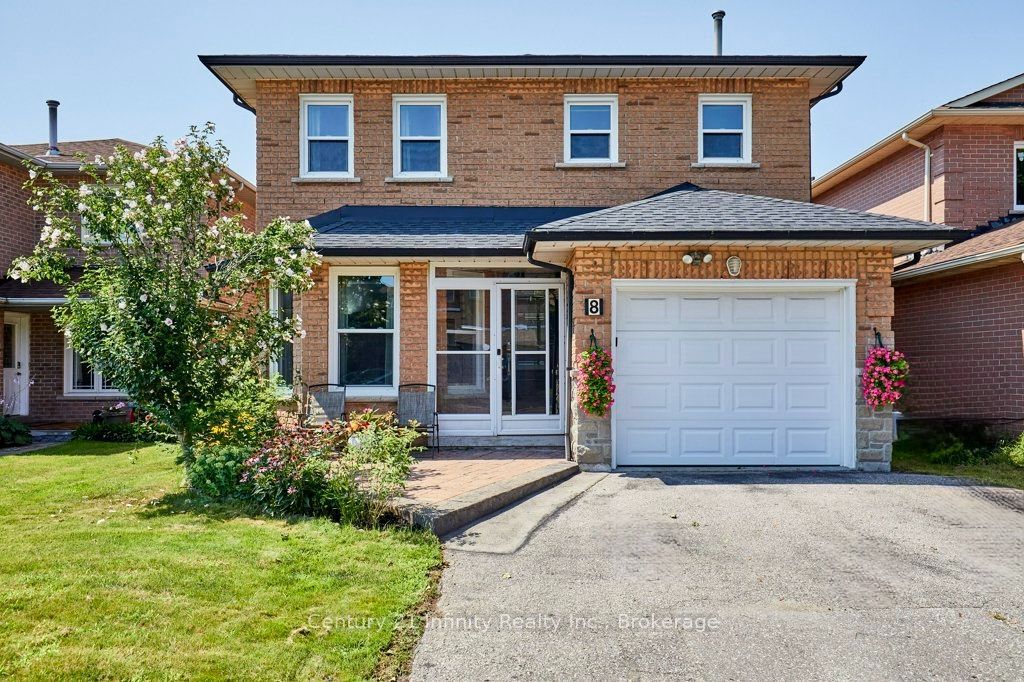
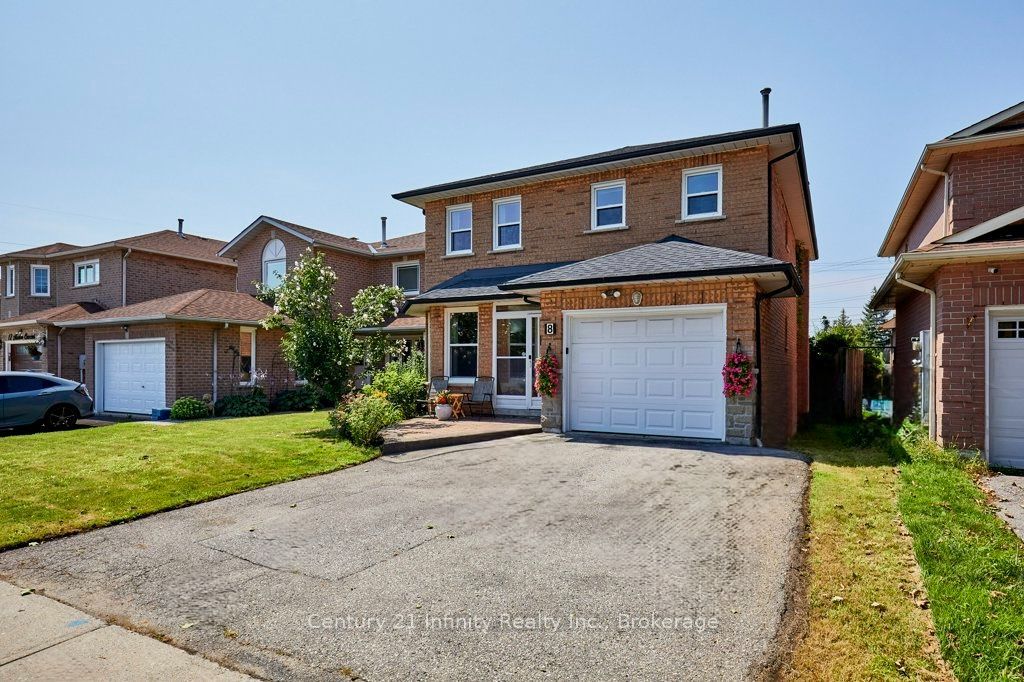
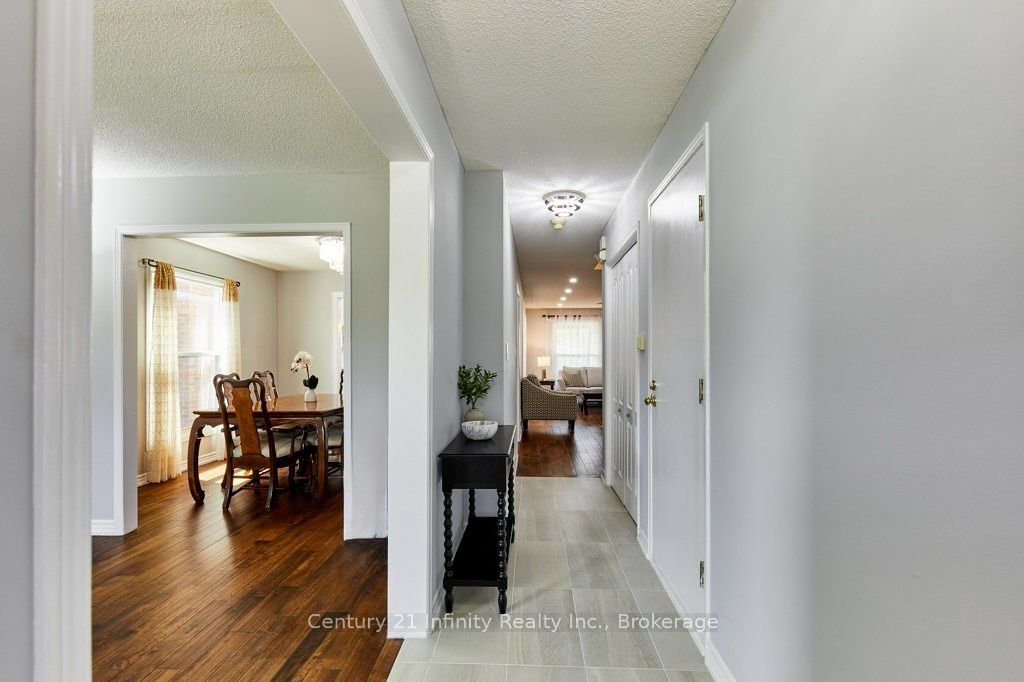
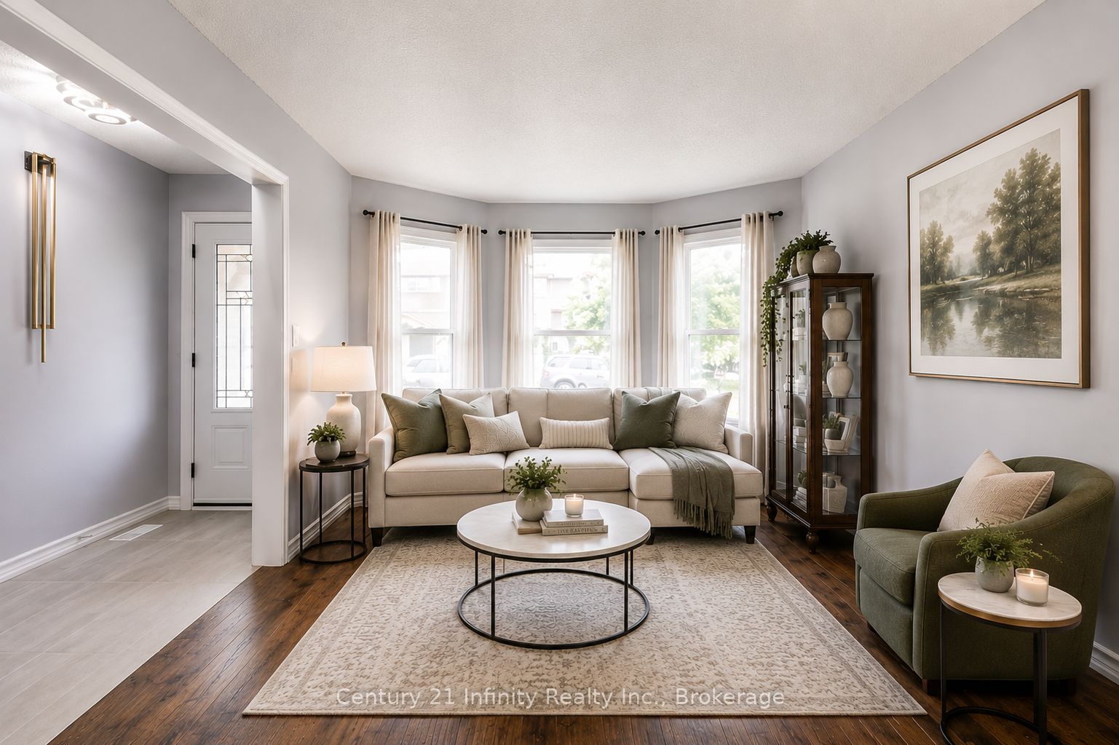
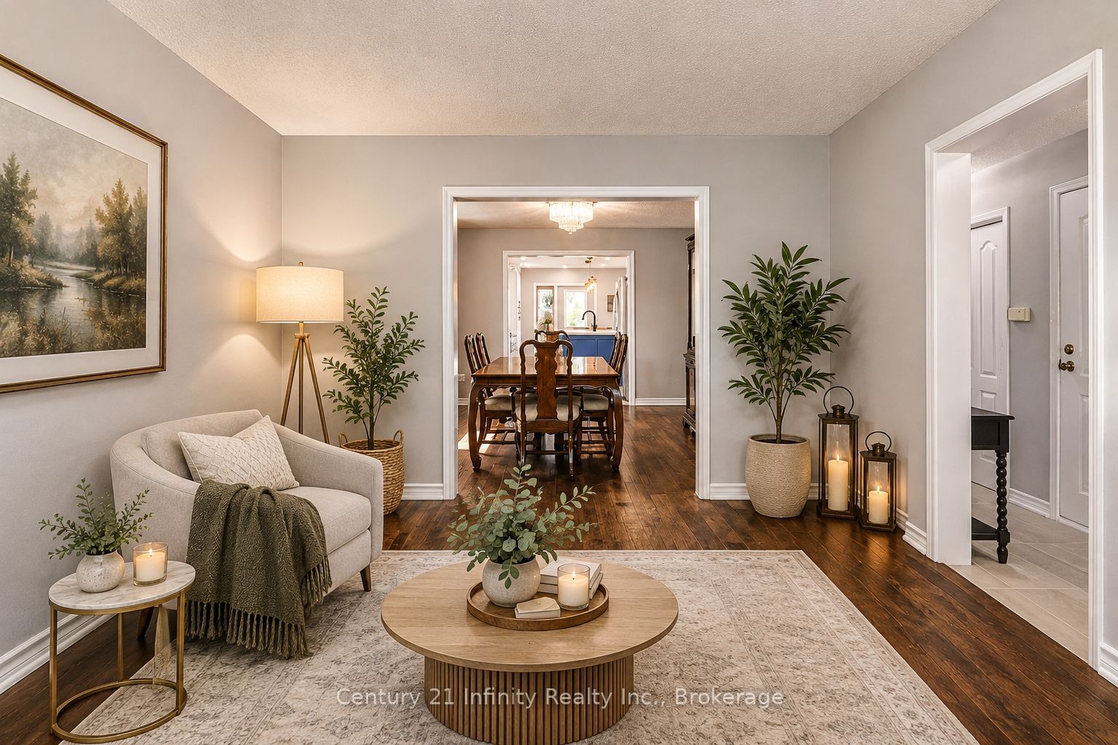
Welcome To This Stunning 4+1 Bedroom Detached Home On A 138-Foot-Deep Lot With No Rear Neighbors In Whitby's Desirable Blue Grass Meadows. Spanning *** 2,225 Sq. Ft.*** Carpet-Free Property** Main Floor Features Premium Hardwood And Ceramic Tiles Floors, Formal Living And Dining Rooms, A Spacious Family Room With A Cozy Wood-Burning Fireplace, A Re-imagined Chef's Dream Kitchen (2017), A Rare 3pc Washroom, And Direct Inside Garage Access. The Upper Level Boasts Four Excellent-Sized Bedrooms, Including A Primary Retreat With A Walk-In Closet And A Modern 4-Piece Ensuite (2023) Plus Another 4-Piece Main Washroom(2023). Premium Engineered Hardwood Floor Through Out The 2nd Level. Professionally Finished Lower Level Offers Additional 845 Sq. Ft. Of Living Space Featuring Large Above-Ground Windows And Premium Vinyl Flooring(2023) And Includes A 5th Bedroom With A Modern 3-Piece Bathroom (2023), Rec Room, Den, Laundry Room, A Cold Room, And A Large Storage Room With Built-In Shelving. Enjoy Ultimate Peace Of Mind With New Shingles, Topped Up Insulation In Attic, Garage Door (All In 2022), A High-Efficiency Furnace And A/C With An Upgraded Compressor (2020), Plus Fresh Paint And New Foyer Tiles (2026). Step Outside To A Private Backyard Oasis With A Covered Deck Equipped With A Gas Bbq Hookup, Stunning Sunset Views, And A Manicured Perennial Garden With Fragrant Jasmine. Close To Schools, Restaurants, Shopping, Public Transit And Easy Commute, Minutes To Highways 401, 412, And 407, And The Go Train. *** Please Check The Feature Sheet Attached To The Listing For A Complete List Of Improvements And Upgrades***
房源信息
建筑详情
设施与特色
费用信息
包含与不包含
All Appliances, All Electric Light Fixtures, All Window Coverings, Firepit In Backyard
Standing Freezer In Basement
位置
相似房源
查看更多
Source: Toronto Regional Real Estate Board (TRREB), via PropTx Innovations Inc.
The data relating to real estate on this website comes in part from the MLS® data feed of PropTx Innovations Inc. The information is deemed reliable but is not guaranteed accurate by PropTx.
The information provided herein must only be used by consumers that have a bona fide interest in the purchase, sale or lease of real estate and may not be used for any commercial purpose or any other purpose.
© 2026 PropTx Innovations Inc. All rights reserved. MLS®, REALTOR® and the associated logos are owned or controlled by The Canadian Real Estate Association (CREA).