#14 - 1475 O'Connor Dr Drive
房源介绍
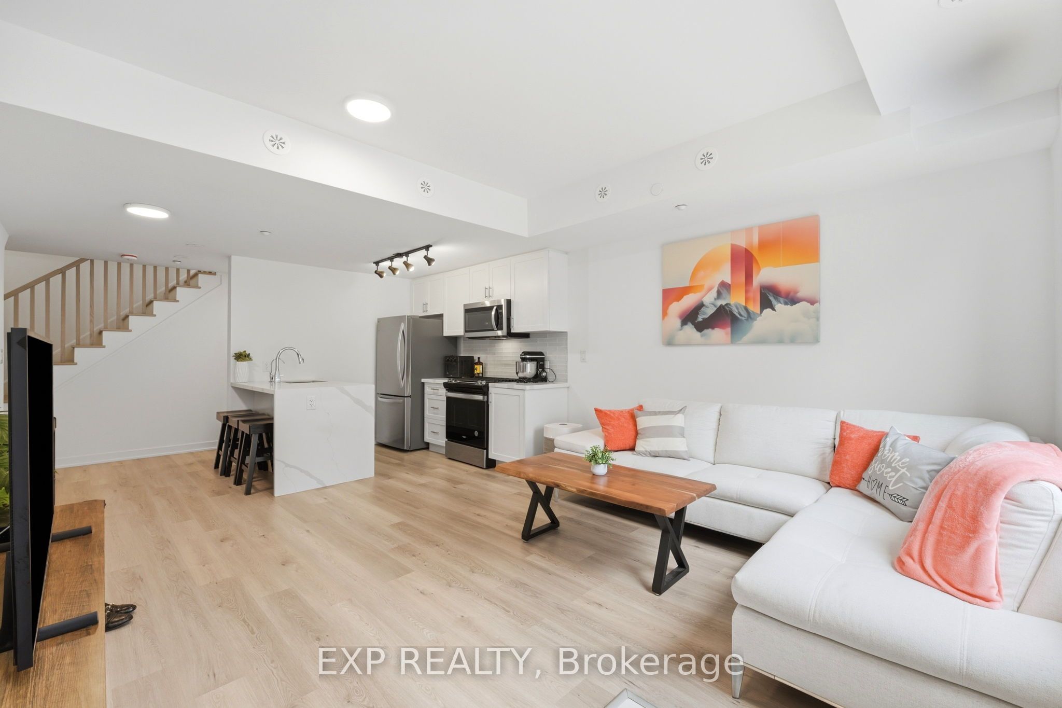
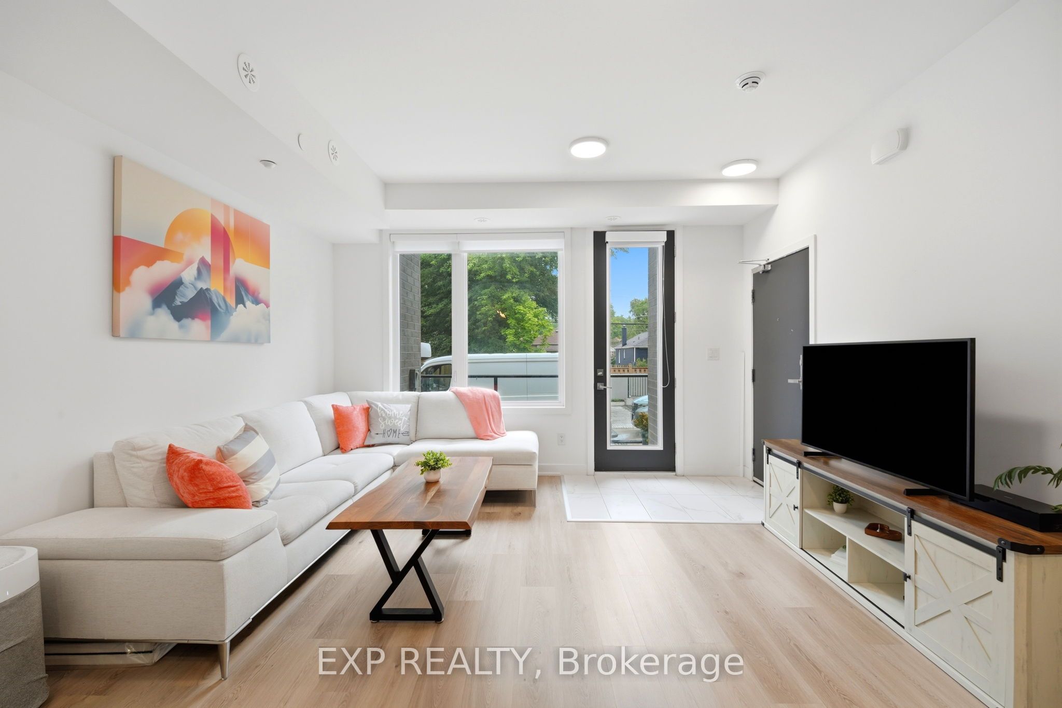
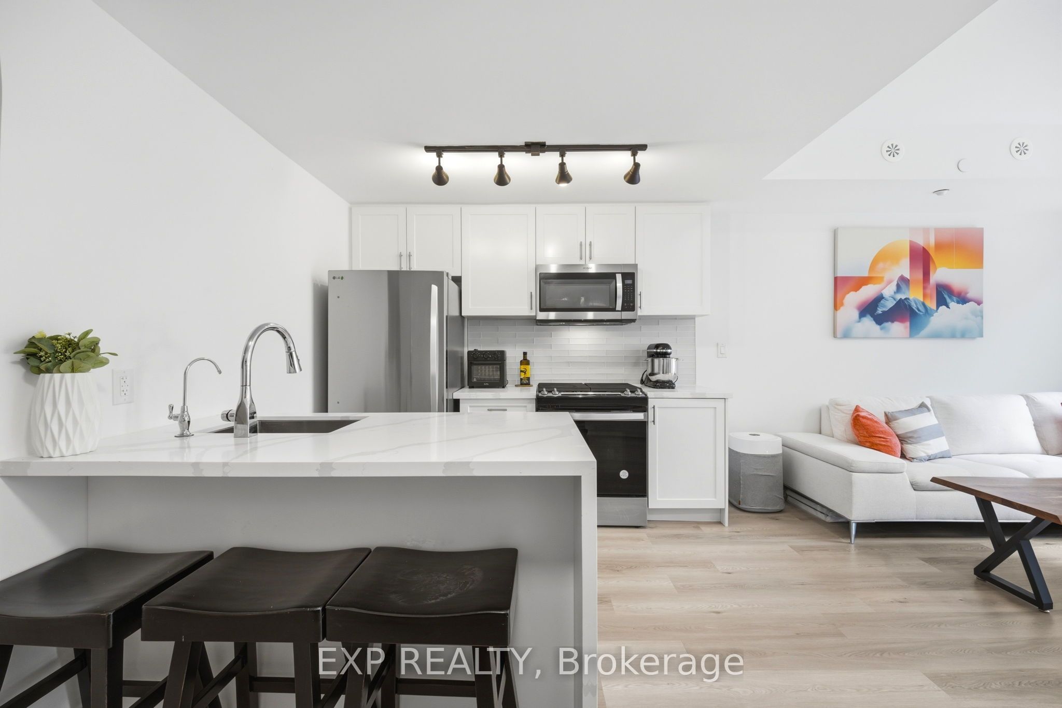
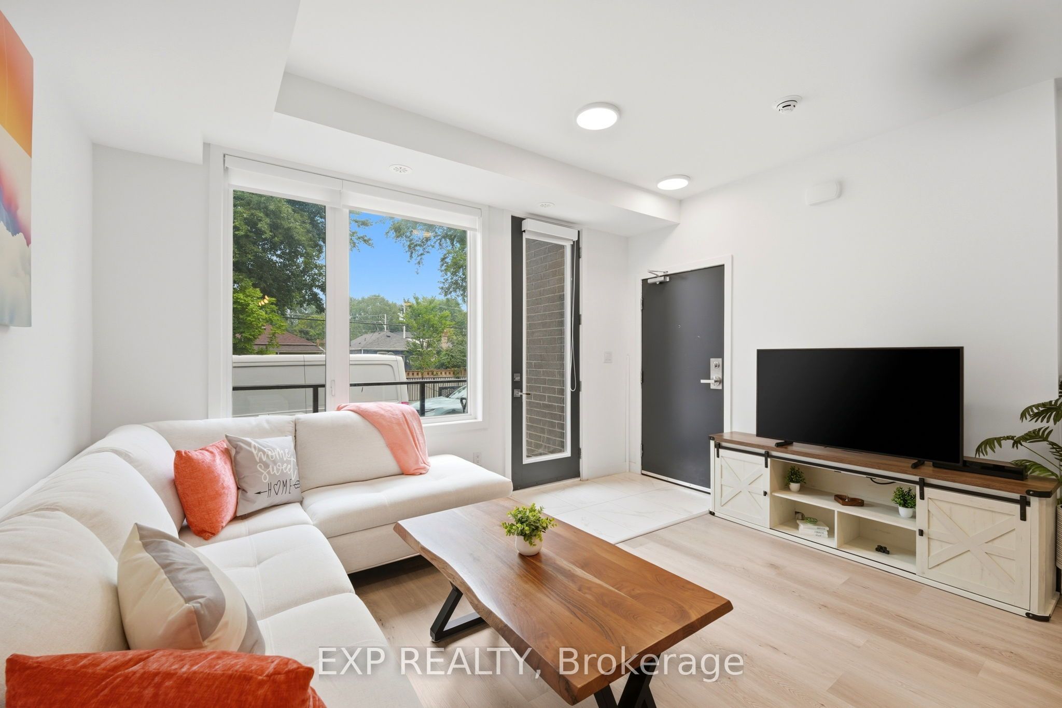
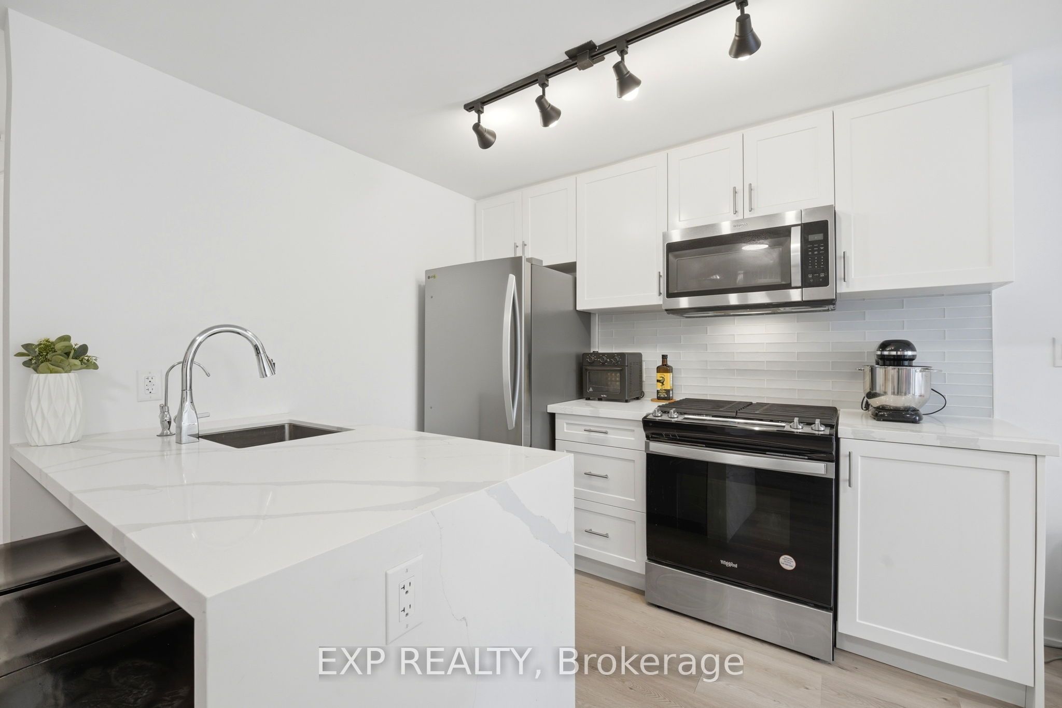
Welcome to modern, stylish living at 1475 O'Connor Drive, Unit 14! This bright and airy 2-storey condo townhouse features 2 bedrooms, 2 full bathrooms plus a convenient powder room. Enjoy 9' ceilings, energy-efficient windows and an open-concept living and dining area with a walkout to your private main-level patio. The modern kitchen features stainless steel appliances, quartz countertops, tile backsplash and upgraded lighting. Over $10,000 in builder upgrades include vinyl flooring throughout, additional living-area lighting, a frameless glass shower enclosure with rain-style shower and more. One parking space and locker included. Fantastic location with TTC at your doorstep and convenient access to Hwy 401 & 404, Eglinton Crosstown LRT, Eglinton Square, Shops at Don Mills, parks, schools, shopping and more.
房源信息
建筑详情
设施与特色
费用信息
包含与不包含
Tenants To Pay For All Utilities (Hydro, Heat, Water & Hot Water Tank Rental).
位置
相似房源
查看更多

Source: Toronto Regional Real Estate Board (TRREB), via PropTx Innovations Inc.
The data relating to real estate on this website comes in part from the MLS® data feed of PropTx Innovations Inc. The information is deemed reliable but is not guaranteed accurate by PropTx.
The information provided herein must only be used by consumers that have a bona fide interest in the purchase, sale or lease of real estate and may not be used for any commercial purpose or any other purpose.
© 2026 PropTx Innovations Inc. All rights reserved. MLS®, REALTOR® and the associated logos are owned or controlled by The Canadian Real Estate Association (CREA).